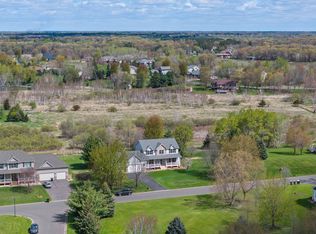
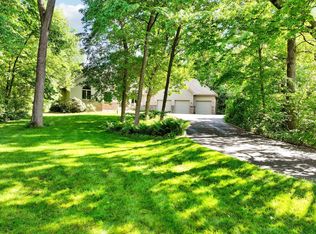
Tucked away on nearly an acre of lush, private grounds in sought-after Ham Lake, this masterfully crafted estate offers the rare combination of refined living and serene natural retreat — just minutes from the Twin Cities metro.
From the moment you arrive, the commanding presence of the three-stall garage and sweeping lot signal something exceptional. Step inside and the home delivers on every promise: soaring proportions, thoughtful finishes, and a floor plan designed for both intimate family living and effortless entertaining.
With four generous bedrooms and four beautifully appointed bathrooms, this residence affords every household member their own private sanctuary. The primary suite is a retreat unto itself — a place to begin and end each day in complete comfort and quiet luxury. And on those cold Minnesota mornings, in-floor radiant heating ensures the home greets you with warmth from the ground up, a feature that once experienced is impossible to live without.
At nearly 3,750 square feet, the home's scale is matched only by its warmth. Sunlit gathering spaces flow naturally from one to the next, while the grounds beyond offer something truly rare: a charming gazebo perfectly positioned to serve as a private outdoor retreat. Whether you're hosting summer gatherings, enjoying a quiet morning with coffee, or simply savoring the peace of your own landscape, the gazebo elevates everyday life into something worth lingering in.
For today's discerning buyer, the lower level presents an equally compelling proposition. The finished basement has been thoughtfully configured for home business use — offering the privacy, separation, and professionalism that remote executives and entrepreneurs demand. Conduct client meetings, manage operations, or create without interruption, all without ever leaving home. It's the kind of flexibility that modern luxury simply requires.
Built in 1999 and situated within the highly regarded Anoka-Hennepin School District, this is a home that has been lived in with care — and is now ready to welcome its next discerning owner.
Exceptional properties at this price point, on this land, simply don't come along often. Schedule your private showing today.
Active
Price cut: $25K (5/31)
$725,000
14235 Isanti St NE, Ham Lake, MN 55304
4beds
3,748sqft
:
Get pre-qualified$4,498/mo
Single Family
Built in 1999
0.9 Acres Lot
$714,900 Zestimate®
$193/sqft
$-- HOA
What's special
Thoughtful finishesSoaring proportionsIn-floor radiant heatingFour generous bedroomsSweeping lotFour beautifully appointed bathrooms
- 56 days |
- 451 |
- 13 |
Zillow last checked:
Listing updated:
Listed by:
Gregory Hiniker 612-868-0724,
Realty Inc
Source: NorthstarMLS as distributed by MLS GRID,MLS#: 7083781
Facts & features
Interior
Bedrooms & bathrooms
- Bedrooms: 4
- Bathrooms: 4
- Full bathrooms: 1
- 3/4 bathrooms: 1
- 1/2 bathrooms: 2
Bedroom
- Level: Main
- Area: 399 Square Feet
- Dimensions: 21x19
Bedroom 2
- Level: Upper
- Area: 416 Square Feet
- Dimensions: 16x26
Bedroom 3
- Level: Lower
- Area: 336.38 Square Feet
- Dimensions: 19'6"x17'3"
Dining room
- Level: Main
- Area: 270 Square Feet
- Dimensions: 15x18
Family room
- Level: Lower
- Area: 1036 Square Feet
- Dimensions: 37x28
Kitchen
- Level: Main
- Area: 226.42 Square Feet
- Dimensions: 13x17'5"
Laundry
- Level: Main
- Area: 68.67 Square Feet
- Dimensions: 8'7"x8
Living room
- Level: Main
- Area: 546 Square Feet
- Dimensions: 21x26
Office
- Level: Main
- Area: 238 Square Feet
- Dimensions: 14x17
Sitting room
- Level: Main
- Area: 84 Square Feet
- Dimensions: 12x7
Storage
- Level: Lower
- Area: 558.88 Square Feet
- Dimensions: 25'6"x21'11"
Storage
- Level: Lower
- Area: 166 Square Feet
- Dimensions: 13'10"x12
Heating
- Forced Air, In-Floor Heating
Cooling
- Central Air
Appliances
- Included: Central Vacuum, Cooktop, Dishwasher, Double Oven, Water Filtration System, Water Osmosis System, Microwave, Refrigerator, Stainless Steel Appliance(s), Wall Oven
Features
- Central Vacuum
- Basement: Finished,Full
- Number of fireplaces: 1
Interior area
- Total structure area: 4,060
- Total interior livable area: 3,748 sqft
- Finished area above ground: 2,340
- Finished area below ground: 1,408
Video & virtual tour
Property
Parking
- Total spaces: 3
- Parking features: Asphalt, Heated Garage
- Garage spaces: 3
- Details: Garage Dimensions (41x26'7")
Accessibility
- Accessibility features: None
Features
- Levels: One and One Half
- Stories: 1.5
Lot
- Size: 0.9 Acres
- Dimensions: 201 x 179 x 176 x 134
Details
- Foundation area: 1950
- Parcel number: 283223330010
- Zoning description: Residential-Single Family
Construction
Type & style
- Home type: SingleFamily
- Property subtype: Single Family
Condition
- New construction: No
- Year built: 1999
Utilities & green energy
- Gas: Natural Gas
- Sewer: Septic System Compliant - Yes
- Water: Well
Community & HOA
Community
- Subdivision: Larsons Heritage Oaks 2nd
HOA
- Has HOA: No
Location
- Region: Ham Lake
Financial & listing details
- Price per square foot: $193/sqft
- Tax assessed value: $711,300
- Annual tax amount: $6,631
- Date on market: 5/31/2026
- Cumulative days on market: 26 days
Estimated market value
$714,900
$679,000 - $751,000
$3,186/mo
Price history
| Date | Event | Price |
|---|---|---|
| 5/31/2026 | Price change | $725,000-3.3%$193/sqft |
Source:  NorthstarMLS as distributed by MLS GRID #7083781 Report a problem NorthstarMLS as distributed by MLS GRID #7083781 Report a problem | ||
| 5/7/2026 | Listed for sale | $750,000+71.9%$200/sqft |
Source: NorthstarMLS as distributed by MLS GRID #7066147 Report a problem | ||
| 1/24/2000 | Sold | $436,271+639.4%$116/sqft |
Source: Public Record Report a problem | ||
| 10/20/1999 | Sold | $59,000$16/sqft |
Source: Public Record Report a problem | ||
Public tax history
| Year | Property taxes | Tax assessment |
|---|---|---|
| 2025 | $6,432 +6% | $711,300 +3% |
| 2024 | $6,066 +7.3% | $690,800 +0.9% |
| 2023 | $5,655 -0.3% | $684,900 +5.5% |
| 2022 | $5,675 +4.9% | $649,000 +11% |
| 2021 | $5,409 +6.5% | $584,900 +17.5% |
| 2019 | $5,077 -1.1% | $497,900 +2.6% |
| 2018 | $5,133 +1.1% | $485,400 +5.6% |
| 2017 | $5,079 +7.1% | $459,500 +11.3% |
| 2016 | $4,743 -0.8% | $412,800 |
| 2015 | $4,783 +4.3% | $412,800 +16.7% |
| 2014 | $4,585 -5.9% | $353,600 |
| 2013 | $4,874 -0.5% | -- |
| 2012 | $4,899 -8.2% | -- |
| 2011 | $5,335 -8.1% | -- |
| 2010 | $5,803 -5.3% | -- |
| 2008 | $6,130 +12.7% | -- |
| 2007 | $5,442 +3.8% | -- |
| 2006 | $5,240 +12% | -- |
| 2005 | $4,677 +7.5% | -- |
| 2004 | $4,349 -10% | -- |
| 2003 | $4,832 +23.3% | -- |
| 2002 | $3,918 -19.7% | -- |
| 2001 | $4,880 | -- |
Find assessor info on the county website
Monthly payment
Est. payment
Payment breakdown
Explore the cost of this home by adjusting the details. Changes won't be saved.Climate risks
Neighborhood: 55304
Nearby schools
GreatSchools rating
- 10/10McKinley Elementary SchoolGrades: K-5Distance: 2.4 mi
- 7/10Roosevelt Middle SchoolGrades: 6-8Distance: 2.7 mi
- 7/10Blaine Senior High SchoolGrades: 9-12Distance: 2.8 mi
- $654,6005 bd3 ba2.7k sqft14221 Kenyon St NE, Ham Lake, MN 55304Off Market
- $730,2003 bd2 ba3.5k sqft14251 Isanti St NE, Ham Lake, MN 55304Off Market
- $644,7003 bd4 ba3k sqft14256 Isanti St NE, Ham Lake, MN 55304Off Market
- $781,5005 bd3 ba3.6k sqft14201 Isanti St NE, Ham Lake, MN 55304Off Market
- $741,1004 bd3 ba4.1k sqft14232 Isanti St NE, Ham Lake, MN 55304Off Market
- $609,0004 bd2 ba2.3k sqft14219 Kenyon St NE, Ham Lake, MN 55304Off Market
- $747,7004 bd4 ba4.6k sqft14210 Kenyon St NE, Ham Lake, MN 55304Off Market
- $590,5003 bd3 ba3k sqft14269 Isanti St NE, Ham Lake, MN 55304Off Market
A local agent can set up tours, give advice and negotiate with sellers.
Similar homes
- $649,9003 bd3 ba2.8k sqft14951 Quemoy St NE, Ham Lake, MN 55304For Sale

 MLS ID #7076427, Judy F. Kordt, Edina Realty, Inc.. NorthstarMLS as distributed by MLS GRID
 - $630,0005 bd4 ba3.5k sqft2723 174th Ave NE, Ham Lake, MN 55304For Sale
 MLS ID #7081993, Emily Marie Eck, Edina Realty, Inc.. NorthstarMLS as distributed by MLS GRID
 - $875,0004 bd4 ba4.7k sqft4258 153rd Ave NE, Ham Lake, MN 55304For Sale
 MLS ID #7092042, Steven C Elmquist, The Realty House. NorthstarMLS as distributed by MLS GRID
 - $659,9994 bd3 ba3.4k sqft3459 166th Ln NW, Andover, MN 55304For Sale
 MLS ID #7091982, Lauren Janoski, Coldwell Banker Realty. NorthstarMLS as distributed by MLS GRID
 - $725,0005 bd5 ba4.8k sqft16191 Crane St NW, Andover, MN 55304For SaleMLS ID #7056863, Lonn L. Boles, Keller Williams Classic Realty. NorthstarMLS as distributed by MLS GRID
- $649,9004 bd4 ba3.4k sqft2548 153rd Ln NW, Andover, MN 55304For SaleMLS ID #7034666, Terri Rezac, Realty ONE Group Choice. NorthstarMLS as distributed by MLS GRID
- $739,9005 bd4 ba2.9k sqft3691 180th Ave NW, Andover, MN 55304For SaleMLS ID #7058030, Lyman L Jenkins, RE/MAX Results. NorthstarMLS as distributed by MLS GRID
- $579,9003 bd4 ba2.5k sqft2527 148th Ln NE, Ham Lake, MN 55304For SaleMLS ID #7061529, Richard J. Kilian, Real Estate Masters, Ltd.. NorthstarMLS as distributed by MLS GRID
- $684,9006 bd4 ba4.7k sqft3244 140th Ave NW, Andover, MN 55304For SaleMLS ID #7082985, Bruno Simic, RE/MAX Results. NorthstarMLS as distributed by MLS GRID
- $715,0003 bd3 ba4.1k sqft2434 Arnold Palmer Dr, Blaine, MN 55449For SaleMLS ID #7091304, David G Meyer, RE/MAX Advantage Plus. NorthstarMLS as distributed by MLS GRID
- $649,9004 bd4 ba4.6k sqft11019 Zumbrota Ct NE, Blaine, MN 55449For SaleMLS ID #7097649, Jeanne Vint Frischman, Edina Realty, Inc.. NorthstarMLS as distributed by MLS GRID
- $610,0005 bd4 ba3.8k sqft2448 132nd Ave NE, Blaine, MN 55449For SaleMLS ID #7103447, Mollie Knowles, Keller Williams Premier Realty Lake Minnetonka. NorthstarMLS as distributed by MLS GRID
- $779,9004 bd4 ba3.1k sqft21824 Quincy St NE, East Bethel, MN 55011For SaleMLS ID #7107697, Zachary T Anderson, RE/MAX Results. NorthstarMLS as distributed by MLS GRID
- $610,0004 bd3 ba2.2k sqft12213 Kenyon Ct NE, Blaine, MN 55449For SaleMLS ID #7090830, Gregory Hiniker, Realty Inc. NorthstarMLS as distributed by MLS GRID
- $550,0003 bd3 ba2.4k sqft16528 Ward Lake Dr NW, Andover, MN 55304For SaleMLS ID #7095673, Amy Fix, Keller Williams Classic Rlty NW. NorthstarMLS as distributed by MLS GRID
- $664,9003 bd3 ba3.1k sqft2355 Lehman Ln NE, Blaine, MN 55449For SaleMLS ID #7087442, Susan M. Juneau, Keller Williams Classic Realty. NorthstarMLS as distributed by MLS GRID
- $799,9004 bd5 ba5.2k sqft2487 Tournament Players Cir N, Blaine, MN 55449For SaleMLS ID #7067813, Michelle M Goltz, Realty ONE Group Choice. NorthstarMLS as distributed by MLS GRID
- $750,0005 bd4 ba4.2k sqft14180 Dehnsfield Rd, Rogers, MN 55374For SaleMLS ID #7101491, Scott Swennes, RE/MAX Results. NorthstarMLS as distributed by MLS GRID
- $645,0004 bd4 ba3.9k sqft14749 Waco St NW, Ramsey, MN 55303For SaleMLS ID #7088884, Ashley N O'Brien, eXp Realty. NorthstarMLS as distributed by MLS GRID
- $675,0004 bd4 ba3k sqft6650 235th Ave NE, Stacy, MN 55079For SaleMLS ID #7073624, Catherine Carchedi, GRI, CRS, RE/MAX Synergy. NorthstarMLS as distributed by MLS GRID
