WE ARE BACK!!! Refreshed and Ready for YOU!!! Welcome Home to 2355 Lehman Ln-An Extraordinary Opportunity to Live in The Masters Association of Deacons Walk! Magnificently Placed on TPC Golf Course b/t 5th & 6th Holes Boasting Pond & Course Views! Must See This FABULOUS 3 Bed-3 Ba-Gleaming Genuine Wood Flooring-Stylish Black Appliances Including Induction Cooktop on Range-Private Primary Suite w/Separate Shower & Jetted Tub-Gas Fireplace in Lower Level Family Room-Wet Bar-HUGE 3 Car Garage Gem! James Hardie Siding-Newer Roof-Single Level Living Complete with Bonus of Walkout Lower Level & More! Watch the 3M Tournament Play Each Summer From Your Own BRAND NEW TREX BOARDS Deck! Photos Cannot Do Justice to Either the Home or the Setting-Call for Your Showing TODAY!!! Do Not Miss Out on This SPECTACULAR HOME!!! Main Level Just Professionally Painted & GORGEOUS!!! New Carpet & Pad in Primary Suite!!! Full Price Offer Includes Replacement Carpet & Pad in Lower Level-Select Your Color!!! Lots of New Here-Furnace-Water Heater & More! It's A 10!!!
Active
$664,900
2355 Lehman Ln NE, Blaine, MN 55449
3beds
3,141sqft
:
Get pre-qualified$4,572/mo
(TH) Detached
Built in 2000
8,712 Square Feet Lot
$659,200 Zestimate®
$212/sqft
$495/mo HOA
What's special
James hardie sidingSingle level livingGleaming genuine wood flooringNewer roofWalkout lower levelWet bar
- 14 days |
- 861 |
- 22 |
Zillow last checked:
Listing updated:
Listed by:
Susan M. Juneau 763-242-5082,
Keller Williams Classic Realty
Source: NorthstarMLS as distributed by MLS GRID,MLS#: 7087442
Facts & features
Interior
Bedrooms & bathrooms
- Bedrooms: 3
- Bathrooms: 3
- Full bathrooms: 1
- 3/4 bathrooms: 1
- 1/2 bathrooms: 1
Bedroom
- Level: Main
- Area: 231 Square Feet
- Dimensions: 14x16.5
Bedroom 2
- Level: Lower
- Area: 188.5 Square Feet
- Dimensions: 14.5x13
Bedroom 3
- Level: Lower
- Area: 174 Square Feet
- Dimensions: 14.5x12
Primary bathroom
- Level: Main
- Area: 115 Square Feet
- Dimensions: 10x11.5
Other
- Level: Lower
- Area: 89.25 Square Feet
- Dimensions: 8.5x10.5
Dining room
- Level: Main
- Area: 156.75 Square Feet
- Dimensions: 16.5x9.5
Family room
- Level: Lower
- Area: 408 Square Feet
- Dimensions: 17x24
Other
- Level: Main
- Area: 156 Square Feet
- Dimensions: 13x12
Game room
- Level: Lower
- Area: 209.25 Square Feet
- Dimensions: 13.5x15.5
Kitchen
- Level: Main
- Area: 162 Square Feet
- Dimensions: 13.5x12
Living room
- Level: Main
- Area: 246.5 Square Feet
- Dimensions: 17x14.5
Office
- Level: Main
- Area: 156 Square Feet
- Dimensions: 13x12
Walk in closet
- Level: Main
- Area: 95 Square Feet
- Dimensions: 10x9.5
Heating
- Forced Air
Cooling
- Central Air
Appliances
- Included: Dishwasher, Dryer, Gas Water Heater, Microwave, Range, Refrigerator, Washer
- Laundry: Laundry Room, Main Level, Sink, Washer Hookup
Features
- Basement: Finished,Walk-Out Access
- Number of fireplaces: 1
- Fireplace features: Family Room, Gas
Interior area
- Total structure area: 3,499
- Total interior livable area: 3,141 sqft
- Finished area above ground: 1,744
- Finished area below ground: 1,397
Property
Parking
- Total spaces: 3
- Parking features: Attached, Concrete, Insulated Garage
- Attached garage spaces: 3
- Details: Garage Dimensions (34x22)
Accessibility
- Accessibility features: None
Features
- Levels: One
- Stories: 1
- Patio & porch: Composite Decking, Deck
- Pool features: None
- Fencing: None
Lot
- Size: 8,712 Square Feet
- Dimensions: 51 x 137 x 81 x 136
- Features: On Golf Course, Tree Coverage - Light
Details
- Foundation area: 1755
- Parcel number: 163123130056
- Zoning description: Residential-Single Family
Construction
Type & style
- Home type: Townhouse
- Property subtype: (TH) Detached
Materials
- Roof: Age 8 Years or Less,Architectural Shingle,Asphalt
Condition
- New construction: No
- Year built: 2000
Utilities & green energy
- Gas: Natural Gas
- Sewer: City Sewer/Connected
- Water: City Water/Connected
Community & HOA
Community
- Subdivision: Deacons Walk
HOA
- Has HOA: Yes
- Amenities included: Other
- Services included: Maintenance Structure, Hazard Insurance, Maintenance Grounds, Professional Mgmt
- HOA fee: $495 monthly
- HOA name: HOAEZ
- HOA phone: 612-429-6039
Location
- Region: Blaine
Financial & listing details
- Price per square foot: $212/sqft
- Tax assessed value: $555,000
- Annual tax amount: $6,873
- Date on market: 7/25/2026
- Cumulative days on market: 42 days
- Road surface type: Paved
Estimated market value
$659,200
$626,000 - $692,000
$2,932/mo
Price history
| Date | Event | Price |
|---|---|---|
| 7/25/2026 | Listed for sale | $664,900+2.3%$212/sqft |
Source:  NorthstarMLS as distributed by MLS GRID #7087442 Report a problem NorthstarMLS as distributed by MLS GRID #7087442 Report a problem | ||
| 7/7/2026 | Listing removed | $649,900$207/sqft |
Source: NorthstarMLS as distributed by MLS GRID #7087442 Report a problem | ||
| 6/6/2026 | Listed for sale | $649,900+66.6%$207/sqft |
Source: NorthstarMLS as distributed by MLS GRID #7087442 Report a problem | ||
| 10/22/2015 | Sold | $390,000-3.7%$124/sqft |
Source: NorthstarMLS as distributed by MLS GRID #4639015 Report a problem | ||
| 9/26/2015 | Pending sale | $405,000$129/sqft |
Source: RE/MAX Results #4639015 Report a problem | ||
| 8/28/2015 | Listed for sale | $405,000-3%$129/sqft |
Source: RE/MAX Results #4639015 Report a problem | ||
| 8/13/2015 | Listing removed | $417,500$133/sqft |
Source: Keller Williams - Coon Rapids #4554235 Report a problem | ||
| 7/9/2015 | Price change | $417,500-2.9%$133/sqft |
Source: Keller Williams - Coon Rapids #4554235 Report a problem | ||
| 1/15/2015 | Listed for sale | $429,900+29.3%$137/sqft |
Source: Keller Williams Classic Realty #4554235 Report a problem | ||
| 1/26/2000 | Sold | $332,370$106/sqft |
Source: Public Record Report a problem | ||
Public tax history
| Year | Property taxes | Tax assessment |
|---|---|---|
| 2025 | $6,067 +9.8% | $555,000 +3.7% |
| 2024 | $5,525 +6.9% | $535,000 -0.6% |
| 2023 | $5,168 -0.2% | $538,500 +5.4% |
| 2022 | $5,180 +2.5% | $511,000 +15.1% |
| 2021 | $5,055 -4% | $444,100 +5.9% |
| 2019 | $5,264 +7.1% | $419,400 -3.4% |
| 2018 | $4,916 -8.3% | $434,300 +7.9% |
| 2017 | $5,364 +5.7% | $402,600 -1.6% |
| 2016 | $5,073 -10.7% | $409,000 |
| 2015 | $5,682 +1.9% | $409,000 +19.5% |
| 2014 | $5,575 +6.9% | $342,200 |
| 2013 | $5,213 +4.3% | -- |
| 2012 | $4,996 -2.1% | -- |
| 2011 | $5,102 +5.3% | -- |
| 2010 | $4,846 +1.9% | -- |
| 2008 | $4,756 -0.4% | -- |
| 2007 | $4,776 +5.1% | -- |
| 2006 | $4,543 +2.5% | -- |
| 2005 | $4,430 +6.4% | -- |
| 2004 | $4,163 +2.8% | -- |
| 2003 | $4,051 +11.4% | -- |
| 2002 | $3,636 -23.5% | -- |
| 2001 | $4,751 | -- |
Find assessor info on the county website
Monthly payment
Est. payment
Payment breakdown
Explore the cost of this home by adjusting the details. Changes won't be saved.Climate risks
Neighborhood: 55449
Nearby schools
GreatSchools rating
- 7/10Northpoint Elementary SchoolGrades: K-4Distance: 1.1 mi
- 5/10Westwood Middle SchoolGrades: 5-8Distance: 3.5 mi
- 5/10Spring Lake Park Senior High SchoolGrades: 9-12Distance: 4.9 mi
- $431,0003 bd3 ba3.1k sqft2349 Lehman Ln NE, Blaine, MN 55449Off Market
- $431,0003 bd3 ba1.7k sqft2349 Lehman Ln NE, Blaine, MN 55449Off Market
- $550,0003 bd3 ba1.7k sqft2349 Lehman Ln NE, Blaine, MN 55449Off Market
- $525,8003 bd3 ba3.1k sqft2349 Lehman Ln NE, Minneapolis, MN 55449Off Market
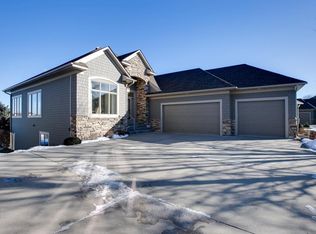
- $620,9003 bd2 ba3.1k sqft2361 Lehman Ln NE, Blaine, MN 55449Off Market
- $629,9003 bd2 ba3.1k sqft2343 Lehman Ln NE, Blaine, MN 55449Off Market
- $592,2003 bd3 ba3.1k sqft2367 Lehman Ln NE, Blaine, MN 55449Off Market
- $591,5003 bd2 ba3.1k sqft2337 Lehman Ln NE, Blaine, MN 55449Off Market
A local agent can set up tours, give advice and negotiate with sellers.
Similar homes
- $715,0003 bd3 ba4.1k sqft2434 Arnold Palmer Dr, Blaine, MN 55449For Sale
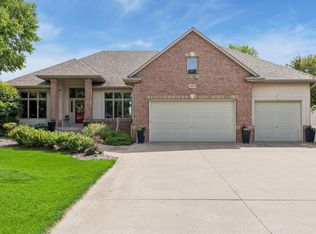
 MLS ID #7091304, David G Meyer, RE/MAX Advantage Plus. NorthstarMLS as distributed by MLS GRID
 - $664,9004 bd4 ba3.5k sqft2343 132nd Ln NE, Blaine, MN 55449For Sale
 MLS ID #7115851, Scott Frank, RE/MAX Advantage Plus. NorthstarMLS as distributed by MLS GRID
 - $540,0005 bd4 ba3.2k sqft10577 Alamo St NE, Blaine, MN 55449For Sale
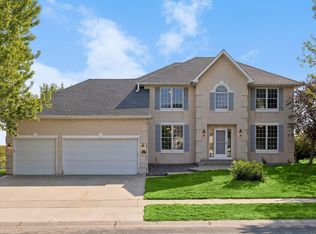 MLS ID #7093801, Joshua Mandel, Edina Realty, Inc.. NorthstarMLS as distributed by MLS GRID
 - $688,5004 bd4 ba3.7k sqft2748 105th Ave NE, Blaine, MN 55449For Sale
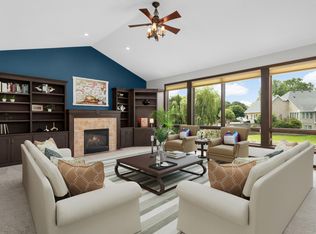 MLS ID #7103103, Karen A Antone, Edina Realty, Inc.. NorthstarMLS as distributed by MLS GRID
 - $649,0004 bd3 ba3k sqft12618 Jamestown St NE, Blaine, MN 55449For SaleMLS ID #7104465, Derek E. Jones, Keller Williams Classic Realty. NorthstarMLS as distributed by MLS GRID
- $610,0004 bd3 ba2.2k sqft12213 Kenyon Ct NE, Blaine, MN 55449For SaleMLS ID #7090830, Gregory Hiniker, Realty Inc. NorthstarMLS as distributed by MLS GRID
- $475,0003 bd3 ba2.1k sqft1908 120th Ln NE, Blaine, MN 55449For SaleMLS ID #7118505, Nathan A Plasch, Pemberton RE. NorthstarMLS as distributed by MLS GRID
- $610,0005 bd4 ba3.2k sqft2252 132nd Ct NE, Blaine, MN 55449For SaleMLS ID #7112697, Caroline M. Dixon, Counselor Realty, Inc.. NorthstarMLS as distributed by MLS GRID
- $535,0004 bd3 ba2.8k sqft2373 Quail Creek Pkwy NE, Blaine, MN 55449For SaleMLS ID #7096266, Kris Lindahl, Kris Lindahl Real Estate. NorthstarMLS as distributed by MLS GRID
- $510,0005 bd2 ba2.6k sqft10917 Nassau Cir NE, Blaine, MN 55449For SaleMLS ID #7106750, Sawyer C Lubke, Home Solutions Realty, LLC. NorthstarMLS as distributed by MLS GRID
- $669,9005 bd4 ba3.5k sqft1126 Hudson Trl, Lino Lakes, MN 55038For SaleMLS ID #7119696, Jennifer Obinger, Edina Realty, Inc.. NorthstarMLS as distributed by MLS GRID
- $575,0004 bd3 ba3.1k sqft8415 Groveland Rd, Mounds View, MN 55112For SaleMLS ID #7117513, Alex Murray, Engel & Volkers Blaine. NorthstarMLS as distributed by MLS GRID
- $695,0005 bd4 ba3.6k sqft14245 Guadalcanal St NE, Ham Lake, MN 55304For SaleMLS ID #7113839, J.J. Korman, Korman Realty. NorthstarMLS as distributed by MLS GRID
- $450,0003 bd2 ba1.7k sqft13161 Jenkins St NE, Blaine, MN 55449For SaleMLS ID #7113259, Ashley Attia, eXp Realty. NorthstarMLS as distributed by MLS GRID
- $579,0003 bd3 ba2.8k sqft1607 140th Ave NE, Ham Lake, MN 55304For SaleMLS ID #7098495, Carol Pech, Counselor Realty, Inc. NorthstarMLS as distributed by MLS GRID
- $385,0003 bd3 ba2k sqft1025 129th Ave NE, Blaine, MN 55434For SaleMLS ID #7117874, Alex Murray, Engel & Volkers Blaine. NorthstarMLS as distributed by MLS GRID
- $585,0004 bd4 ba3.1k sqft867 Lois Ln, Lino Lakes, MN 55014For SaleMLS ID #7118104, Jesse R. Varela, eXp Realty. NorthstarMLS as distributed by MLS GRID
- $639,9005 bd4 ba3.6k sqft6427 Deerwood Ln, Lino Lakes, MN 55014For SaleMLS ID #7109615, Josh A Pomerleau, JPW Realty. NorthstarMLS as distributed by MLS GRID
- $540,0004 bd3 ba2.9k sqft1173 Ruffed Grouse Ct, Lino Lakes, MN 55014For SaleMLS ID #7123175, Jonathan Severson, Real Broker, LLC. NorthstarMLS as distributed by MLS GRID
- $539,9004 bd3 ba3.1k sqft5217 107th Ave N, Brooklyn Park, MN 55443For SaleMLS ID #7098771, Teri Harmon, RE/MAX Results. NorthstarMLS as distributed by MLS GRID
