EXPECT TO BE AMAZED when you enter this one-owner Rambler Walkout which backs up to your private woods and a protected nature & wildlife area. Features include a vaulted Living Room/Dining Room/ Kitchen Great-Room concept, fabulous 4 season Porch and a gourmet chef's Kitchen with a large island with seating. All of the extras are here, with maple cabinets, Corian counters, a pantry & more. Your open Great-Room Living and Dining Room features a porcelain stone surround gas fireplace. Also on the main level is your 2nd Bedroom (often used as a home office) and full Bath. You will love watching nature from your inviting 4 season Porch or spacious Deck, all on the main level. For your convenience is your 1st floor Laundry/mud room with a Walk-in closet, Broom closet and laundry tub. Bask in the luxury of your Primary Bedroom ensuite to begin and end your day. A 3 window Bay, Tray-vault ceiling , spacious walk-in closet & a whirlpool in your private Bath are yours to enjoy. An open staircase leads you to the lower level where entertaining will be a breeze with a Family Room featuring a wet Bar with built-ins, a 2nd stacked-stone Fireplace and plenty of space for those large family gatherings. Your 3rd Bedroom, 3rd full Bath , and ample storage shelving units in both garage & lower level utility room complete your "Want List". With Mickman's landscaping, an inviting covered front porch, treated floor in your triple Garage and a bonus 3 Season Porch on the Walkout level -- You have it all ! Being in an Association relieves you of the snow and lawn care plus the septic system maintenance. Discover this unique neighborhood in this serene setting today!
Active
Price cut: $21K (7/21)
$579,000
1607 140th Ave NE, Ham Lake, MN 55304
3beds
2,868sqft
:
Get pre-qualified$3,781/mo
(TH) Detached
Built in 2005
4,791 Square Feet Lot
$572,600 Zestimate®
$202/sqft
$189/mo HOA
What's special
Spacious deckInviting covered front porchTray-vault ceilingPrimary bedroom ensuiteCorian countersMaple cabinetsSpacious walk-in closet
- 33 days |
- 458 |
- 11 |
Zillow last checked:
Listing updated:
Listed by:
Carol Pech 612-720-0336,
Counselor Realty, Inc
Source: NorthstarMLS as distributed by MLS GRID,MLS#: 7098495
Facts & features
Interior
Bedrooms & bathrooms
- Bedrooms: 3
- Bathrooms: 3
- Full bathrooms: 3
Bedroom
- Level: Main
- Area: 240 Square Feet
- Dimensions: 15x16
Bedroom 2
- Level: Main
- Area: 156 Square Feet
- Dimensions: 13x12
Bedroom 3
- Level: Lower
- Area: 225 Square Feet
- Dimensions: 15x15
Deck
- Level: Main
- Area: 240 Square Feet
- Dimensions: 16x15
Dining room
- Level: Main
- Area: 168 Square Feet
- Dimensions: 14x12
Family room
- Level: Lower
- Area: 675 Square Feet
- Dimensions: 27x25
Kitchen
- Level: Main
- Area: 288 Square Feet
- Dimensions: 18x16
Laundry
- Level: Main
- Area: 120 Square Feet
- Dimensions: 12x10
Living room
- Level: Main
- Area: 192 Square Feet
- Dimensions: 12x16
Porch
- Level: Main
- Area: 160 Square Feet
- Dimensions: 8x20
Storage
- Level: Lower
- Area: 169 Square Feet
- Dimensions: 13x13
Sun room
- Level: Main
- Area: 168 Square Feet
- Dimensions: 14x12
Other
- Level: Lower
- Area: 168 Square Feet
- Dimensions: 14x12
Heating
- Forced Air, Humidifier
Cooling
- Central Air
Appliances
- Included: Air-To-Air Exchanger, Chandelier, Dishwasher, Dryer, Humidifier, Gas Water Heater, Microwave, Range, Refrigerator, Washer, Water Softener Owned
- Laundry: Gas Dryer Hookup, Laundry Room, Main Level, Sink, Washer Hookup
Features
- Basement: Block,Finished,Full,Storage Space,Tile Shower,Walk-Out Access
- Number of fireplaces: 2
- Fireplace features: Family Room, Gas, Living Room, Stone
Interior area
- Total structure area: 3,328
- Total interior livable area: 2,868 sqft
- Finished area above ground: 1,748
- Finished area below ground: 1,120
Property
Parking
- Total spaces: 3
- Parking features: Attached, Asphalt, Garage Door Opener
- Attached garage spaces: 3
- Has uncovered spaces: Yes
- Details: Garage Dimensions (30x24), Garage Door Height (7), Garage Door Width (24)
Accessibility
- Accessibility features: None
Features
- Levels: One
- Stories: 1
- Patio & porch: Deck, Front Porch, Glass Enclosed, Porch, Rear Porch
- Fencing: None
Lot
- Size: 4,791 Square Feet
- Dimensions: 52 x 85
- Features: Tree Coverage - Medium
Details
- Foundation area: 1580
- Parcel number: 323223110014
- Zoning description: Residential-Single Family
Construction
Type & style
- Home type: Townhouse
- Property subtype: (TH) Detached
Materials
- Block, Frame
- Roof: Age 8 Years or Less,Architectural Shingle,Asphalt,Pitched
Condition
- New construction: No
- Year built: 2005
Utilities & green energy
- Electric: Circuit Breakers, 200+ Amp Service
- Gas: Natural Gas
- Sewer: Septic System Compliant - Yes, Shared Septic, Tank with Drainage Field
- Water: 4-Inch Submersible, Private
- Utilities for property: Underground Utilities
Community & HOA
Community
- Subdivision: Cottages Of Heritage Oaks
HOA
- Has HOA: Yes
- Services included: Lawn Care, Maintenance Grounds, Professional Mgmt, Sanitation, Sewer, Snow Removal
- HOA fee: $189 monthly
- HOA name: Cottages of Heritage Oaks
- HOA phone: 612-889-2361
Location
- Region: Ham Lake
Financial & listing details
- Price per square foot: $202/sqft
- Annual tax amount: $4,480
- Date on market: 6/24/2026
- Cumulative days on market: 33 days
- Road surface type: Paved
Estimated market value
$572,600
$544,000 - $601,000
$2,531/mo
Price history
| Date | Event | Price |
|---|---|---|
| 7/21/2026 | Price change | $579,000-3.5%$202/sqft |
Source:  NorthstarMLS as distributed by MLS GRID #7098495 Report a problem NorthstarMLS as distributed by MLS GRID #7098495 Report a problem | ||
| 6/24/2026 | Listed for sale | $599,990$209/sqft |
Source: NorthstarMLS as distributed by MLS GRID #7098495 Report a problem | ||
Public tax history
Tax history is unavailable.
Monthly payment
Est. payment
Payment breakdown
Explore the cost of this home by adjusting the details. Changes won't be saved.Climate risks
Neighborhood: 55304
Nearby schools
GreatSchools rating
- 10/10McKinley Elementary SchoolGrades: K-5Distance: 2.9 mi
- 7/10Roosevelt Middle SchoolGrades: 6-8Distance: 2.2 mi
- 7/10Blaine Senior High SchoolGrades: 9-12Distance: 2.2 mi
- $504,2003 bd3 ba1.6k sqft1619 140th Ave NE, Ham Lake, MN 55304Off Market
- $559,9004 bd3 ba3.2k sqft1603 140th Ave NE, Ham Lake, MN 55304Sold

- $599,9003 bd3 ba3.3k sqft1625 140th Ave NE, Ham Lake, MN 55304Sold
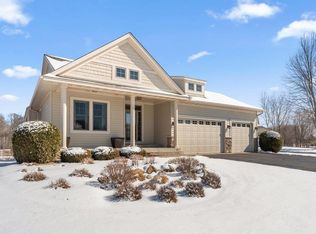
- $483,6004 bd3 ba2.8k sqft1561 140th Avenue Northeast Ave, Ham Lake, MN 55304Off Market

- $502,7002 bd2 ba1.4k sqft1561 140th Ave NE, Ham Lake, MN 55304Off Market
- $---- bd-- ba-- sqft1561 140th Ave NE, Andover, MN 55304Off Market
- $505,2002 bd3 ba2.8k sqft13838 Goodhue Ave NE, Ham Lake, MN 55304Off Market
- $526,4003 bd3 ba3k sqft1639 140th Ave NE, Ham Lake, MN 55304Off Market
A local agent can set up tours, give advice and negotiate with sellers.
Similar homes
- $565,0005 bd4 ba3.2k sqft15850 Zumbrota St NE, Ham Lake, MN 55304For Sale
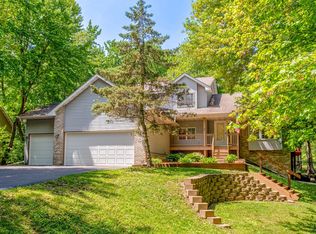
 MLS ID #7060692, Jon G Perkins, RE/MAX Results. NorthstarMLS as distributed by MLS GRID
 - $598,0005 bd4 ba3.4k sqft14961 Madison St NE, Ham Lake, MN 55304For Sale
 MLS ID #7095481, Michael Swain, Redfin Corporation. NorthstarMLS as distributed by MLS GRID
 - $550,0003 bd3 ba2.4k sqft16528 Ward Lake Dr NW, Andover, MN 55304For Sale
 MLS ID #7095673, Amy Fix, Keller Williams Classic Rlty NW. NorthstarMLS as distributed by MLS GRID
 - $725,0004 bd4 ba3.7k sqft14235 Isanti St NE, Ham Lake, MN 55304For Sale
 MLS ID #7083781, Gregory Hiniker, Realty Inc. NorthstarMLS as distributed by MLS GRID
 - $470,0004 bd3 ba2.6k sqft14100 Butternut St NW, Andover, MN 55304For SaleMLS ID #7074561, Linda Christian, Keller Williams Integrity NW. NorthstarMLS as distributed by MLS GRID
- $825,0004 bd3 ba3.5k sqft1928 140th Ln NE, Ham Lake, MN 55304For SaleMLS ID #7080344, Kerby & Cristina Real Estate Experts, RE/MAX Results. NorthstarMLS as distributed by MLS GRID
- $565,0003 bd3 ba2.9k sqft11763 Erskin Cir, Minneapolis, MN 55449For SaleMLS ID #7092911, Lindsay Bacigalupo, Engel & Volkers Minneapolis. NorthstarMLS as distributed by MLS GRID
- $630,0005 bd4 ba3.5k sqft2723 174th Ave NE, Ham Lake, MN 55304For SaleMLS ID #7081993, Emily Marie Eck, Edina Realty, Inc.. NorthstarMLS as distributed by MLS GRID
- $450,0004 bd4 ba2.8k sqft17213 Van Buren St NE, Ham Lake, MN 55304For SaleMLS ID #7081152, Jamie Schulz, Engel & Volkers Minneapolis Blaine. NorthstarMLS as distributed by MLS GRID
- $610,0004 bd3 ba2.2k sqft12213 Kenyon Ct NE, Blaine, MN 55449For SaleMLS ID #7090830, Gregory Hiniker, Realty Inc. NorthstarMLS as distributed by MLS GRID
- $479,9003 bd3 ba1.7k sqft1145 159th Ave NW, Andover, MN 55304For SaleMLS ID #7105004, Andrew D. McNair, RE/MAX Advantage Plus. NorthstarMLS as distributed by MLS GRID
- $610,0005 bd4 ba3.8k sqft2448 132nd Ave NE, Blaine, MN 55449For SaleMLS ID #7103447, Mollie Knowles, Keller Williams Premier Realty Lake Minnetonka. NorthstarMLS as distributed by MLS GRID
- $659,9994 bd3 ba3.4k sqft3459 166th Ln NW, Andover, MN 55304For SaleMLS ID #7091982, Lauren Janoski, Coldwell Banker Realty. NorthstarMLS as distributed by MLS GRID
- $599,9004 bd4 ba2.7k sqft3554 122nd Cir NE, Blaine, MN 55449For SaleMLS ID #7105375, Sean Haller, LPT Realty, LLC. NorthstarMLS as distributed by MLS GRID
- $550,0004 bd3 ba3.1k sqft5217 107th Ave N, Brooklyn Park, MN 55443For SaleMLS ID #7098771, Teri Harmon, RE/MAX Results. NorthstarMLS as distributed by MLS GRID
- $649,9004 bd4 ba3.4k sqft2548 153rd Ln NW, Andover, MN 55304For SaleMLS ID #7034666, Terri Rezac, Realty ONE Group Choice. NorthstarMLS as distributed by MLS GRID
- $465,0003 bd3 ba2.3k sqft2144 151st Ln NW, Andover, MN 55304For SaleMLS ID #7097429, Kelsey Saldana, eXp Realty. NorthstarMLS as distributed by MLS GRID
- $535,0003 bd3 ba2.7k sqft607 100th Ct NE, Blaine, MN 55434For SaleMLS ID #7101901, Jon D. Jondahl Group, eXp Realty. NorthstarMLS as distributed by MLS GRID
- $618,5005 bd4 ba3.4k sqft12581 Zumbrota St NE, Blaine, MN 55449For SaleMLS ID #7087070, Matt Cullen, RE/MAX Advantage Plus. NorthstarMLS as distributed by MLS GRID
- $510,0005 bd2 ba2.6k sqft10917 Nassau Cir NE, Blaine, MN 55449For SaleMLS ID #7106750, Sawyer C Lubke, Home Solutions Realty, LLC. NorthstarMLS as distributed by MLS GRID
