Welcome to this stunning 2-story home in the sought-after Woods at Quail Creek community. This 5-bedroom, 4-bathroom home blends privacy, space, and modern comfort. Set on a quiet, wooded lot, the backyard feels like your own retreat complete with a private view and deck perfect for entertaining or relaxing. Inside, the main level features hardwood floors, an open-concept layout, a gas fireplace, walk-in pantry, and a front office ideal for remote work. Upstairs you’ll find four spacious bedrooms, including a serene primary suite with views of the backyard, a spa-like bathroom with soaking tub and tiled shower, and a large walk-in closet. Convenient second-floor laundry adds to the practical layout. The finished lower level offers even more living space, with a second gas fireplace, walk-up bar, 5th bedroom, and bathroom. A large unfinished utility room offers great opportunity for storage. Additional features include a 3-stall garage and plenty of room to spread out. This is a chance to own a move-in-ready home in one of Blaine’s most desirable neighborhoods
Active
Price cut: $6.5K (7/14)
$618,500
12581 Zumbrota St NE, Blaine, MN 55449
5beds
3,486sqft
Single Family
Built in 2012
10,062 Square Feet Lot
$614,600 Zestimate®
$177/sqft
$37/mo HOA
What's special
- 66 days |
- 981 |
- 34 |
Zillow last checked:
Listing updated:
Listed by:
Matt Cullen 952-454-7158,
RE/MAX Advantage Plus
Source: NorthstarMLS as distributed by MLS GRID,MLS#: 7087070
Facts & features
Interior
Bedrooms & bathrooms
- Bedrooms: 5
- Bathrooms: 4
- Full bathrooms: 3
- 1/2 bathrooms: 1
Bedroom
- Level: Upper
- Area: 225 Square Feet
- Dimensions: 15X15
Bedroom 2
- Level: Upper
- Area: 132 Square Feet
- Dimensions: 12X11
Bedroom 3
- Level: Upper
- Area: 121 Square Feet
- Dimensions: 11X11
Bedroom 4
- Level: Upper
- Area: 121 Square Feet
- Dimensions: 11X11
Bedroom 5
- Level: Basement
- Area: 160 Square Feet
- Dimensions: 16X10
Dining room
- Level: Main
- Area: 285 Square Feet
- Dimensions: 15X19
Family room
- Level: Basement
- Area: 240 Square Feet
- Dimensions: 16X15
Kitchen
- Level: Main
- Area: 210 Square Feet
- Dimensions: 15X14
Living room
- Level: Main
- Area: 225 Square Feet
- Dimensions: 15X15
Heating
- Forced Air
Cooling
- Central Air
Appliances
- Included: Dishwasher, Disposal, Dryer, Exhaust Fan, Humidifier, Microwave, Range, Refrigerator, Stainless Steel Appliance(s), Wall Oven, Washer
Features
- Basement: Finished,Full,Sump Pump,Walk-Out Access
- Number of fireplaces: 1
- Fireplace features: Family Room, Gas
Interior area
- Total structure area: 3,582
- Total interior livable area: 3,486 sqft
- Finished area above ground: 2,486
- Finished area below ground: 1,000
Property
Parking
- Total spaces: 3
- Parking features: Attached, Asphalt, Garage Door Opener
- Attached garage spaces: 3
- Has uncovered spaces: Yes
Accessibility
- Accessibility features: None
Features
- Levels: Two
- Stories: 2
- Patio & porch: Covered, Deck, Front Porch
- Pool features: None
- Fencing: None
Lot
- Size: 10,062 Square Feet
- Dimensions: 70 x 156 x 60 x 152
- Features: Tree Coverage - Light
Details
- Foundation area: 1096
- Parcel number: 033123330091
- Zoning description: Residential-Single Family
Construction
Type & style
- Home type: SingleFamily
- Property subtype: Single Family
Materials
- Block, Concrete
Condition
- New construction: No
- Year built: 2012
Utilities & green energy
- Gas: Natural Gas
- Sewer: City Sewer/Connected
- Water: City Water/Connected
Community & HOA
Community
- Subdivision: Woods At Quail Creek
HOA
- Has HOA: Yes
- Services included: Other
- HOA fee: $112 quarterly
- HOA name: Associa MN
- HOA phone: 763-225-6400
Location
- Region: Blaine
Financial & listing details
- Price per square foot: $177/sqft
- Tax assessed value: $557,500
- Annual tax amount: $6,227
- Date on market: 6/9/2026
Estimated market value
$614,600
$584,000 - $645,000
$3,495/mo
Price history
| Date | Event | Price |
|---|---|---|
| 7/14/2026 | Price change | $618,500-1%$177/sqft |
Source:  NorthstarMLS as distributed by MLS GRID #7087070 Report a problem NorthstarMLS as distributed by MLS GRID #7087070 Report a problem | ||
| 6/12/2026 | Listed for sale | $625,000+9.6%$179/sqft |
Source: NorthstarMLS as distributed by MLS GRID #7087070 Report a problem | ||
| 8/4/2021 | Sold | $570,000+8.6%$164/sqft |
Source: NorthstarMLS as distributed by MLS GRID #5769013 Report a problem | ||
| 6/17/2021 | Pending sale | $524,900$151/sqft |
Source: NorthstarMLS as distributed by MLS GRID #5769013 Report a problem | ||
| 6/11/2021 | Listed for sale | $524,900+47.4%$151/sqft |
Source: NorthstarMLS as distributed by MLS GRID #5769013 Report a problem | ||
| 11/1/2012 | Sold | $356,121$102/sqft |
Source: Public Record Report a problem | ||
Public tax history
| Year | Property taxes | Tax assessment |
|---|---|---|
| 2025 | $5,905 +9.8% | $557,500 +2.8% |
| 2024 | $5,380 +3.5% | $542,300 +0.4% |
| 2023 | $5,201 +6.5% | $540,100 +0.8% |
| 2022 | $4,885 +2.7% | $535,700 +19% |
| 2021 | $4,758 -0.3% | $450,300 +9.6% |
| 2019 | $4,773 +3.6% | $410,700 +5.7% |
| 2018 | $4,608 -3.5% | $388,600 -0.9% |
| 2017 | $4,777 +27.1% | $392,100 +27.1% |
| 2016 | $3,758 -1.3% | $308,400 |
| 2015 | $3,808 | $308,400 |
Find assessor info on the county website
Monthly payment
Est. payment
Payment breakdown
Explore the cost of this home by adjusting the details. Changes won't be saved.Climate risks
Neighborhood: 55449
Nearby schools
GreatSchools rating
- 9/10Sunrise ElementaryGrades: K-5Distance: 2.3 mi
- 7/10Northdale Middle SchoolGrades: 6-8Distance: 3.8 mi
- 7/10Blaine Senior High SchoolGrades: 9-12Distance: 3 mi
- $633,3005 bd4 ba3.6k sqft12575 Zumbrota St NE, Blaine, MN 55449Off Market
- $1,200-- bd-- ba-- sqft12589 Zumbrota St NE, Blaine, MN 55449Off Market
- $663,7004 bd3 ba5.3k sqft12589 Zumbrota St NE, Blaine, MN 55449Off Market
- $---- bd-- ba-- sqft12589 Zumbrota St NE, Minneapolis, MN 55449Off Market
- $584,9004 bd3 ba2.6k sqft12567 Zumbrota St NE, Blaine, MN 55449Off Market
- $682,0005 bd4 ba3.4k sqft12593 Zumbrota St NE, Blaine, MN 55449Sold
- $577,9004 bd3 ba2.6k sqft12559 Zumbrota St NE, Blaine, MN 55449Off Market
- $665,0004 bd4 ba3.5k sqft12603 Xylite St NE, Blaine, MN 55449Sold
A local agent can set up tours, give advice and negotiate with sellers.
Similar homes
- $610,0005 bd4 ba3.8k sqft2448 132nd Ave NE, Blaine, MN 55449For Sale
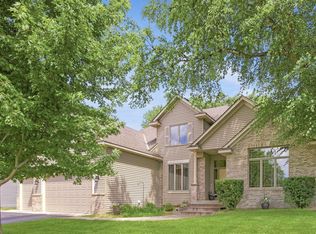
 MLS ID #7103447, Mollie Knowles, Keller Williams Premier Realty Lake Minnetonka. NorthstarMLS as distributed by MLS GRID
 - $595,0005 bd3 ba3k sqft11251 Nassau Cir NE, Blaine, MN 55449For Sale
 MLS ID #7121602, Natalie P Williams, Compass. NorthstarMLS as distributed by MLS GRID
 - $610,0005 bd4 ba3.2k sqft2252 132nd Ct NE, Blaine, MN 55449For Sale
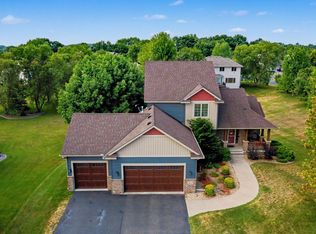 MLS ID #7112697, Caroline M. Dixon, Counselor Realty, Inc.. NorthstarMLS as distributed by MLS GRID
 - $624,9004 bd3 ba3.2k sqft2785 108th Ln NE, Blaine, MN 55449For Sale
 MLS ID #7118304, Marissa Skaja, P.S. Real Estate, LLC. NorthstarMLS as distributed by MLS GRID
 - $610,0004 bd3 ba2.2k sqft12213 Kenyon Ct NE, Blaine, MN 55449For SaleMLS ID #7090830, Gregory Hiniker, Realty Inc. NorthstarMLS as distributed by MLS GRID
- $599,9004 bd4 ba2.7k sqft3554 122nd Cir NE, Blaine, MN 55449For SaleMLS ID #7105375, Sean Haller, LPT Realty, LLC. NorthstarMLS as distributed by MLS GRID
- $595,0006 bd4 ba3.5k sqft1855 113th Ct NE, Blaine, MN 55449For SaleMLS ID #7086206, Shaska Hansen, Real Broker, LLC. NorthstarMLS as distributed by MLS GRID
- $540,0005 bd4 ba3.2k sqft10577 Alamo St NE, Blaine, MN 55449For SaleMLS ID #7093801, Joshua Mandel, Edina Realty, Inc.. NorthstarMLS as distributed by MLS GRID
- $515,0004 bd3 ba2.6k sqft3124 128th Ave NE, Blaine, MN 55449For SaleMLS ID #6785820, Lisa A. Madore, Edina Realty, Inc.. NorthstarMLS as distributed by MLS GRID
- $535,0004 bd3 ba2.7k sqft12609 Quemoy St NE, Blaine, MN 55449For SaleMLS ID #7118784, Colleen Harlan, Keller Williams Premier Realty. NorthstarMLS as distributed by MLS GRID
- $474,9004 bd3 ba2.6k sqft2000 119th Ave NE, Blaine, MN 55449For SaleMLS ID #7114560, Dawn Fossler, RE/MAX Results. NorthstarMLS as distributed by MLS GRID
- $630,0005 bd4 ba3.5k sqft2723 174th Ave NE, Ham Lake, MN 55304For SaleMLS ID #7081993, Emily Marie Eck, Edina Realty, Inc.. NorthstarMLS as distributed by MLS GRID
- $475,0003 bd3 ba2.1k sqft1908 120th Ln NE, Blaine, MN 55449For SaleMLS ID #7118505, Nathan A Plasch, Pemberton RE. NorthstarMLS as distributed by MLS GRID
- $559,0003 bd3 ba2.9k sqft11763 Erskin Cir, Minneapolis, MN 55449For SaleMLS ID #7092911, Lindsay Bacigalupo, Engel & Volkers Minneapolis. NorthstarMLS as distributed by MLS GRID
- $569,9005 bd3 ba3.3k sqft1332 126th Ave NW, Coon Rapids, MN 55448For SaleMLS ID #7119642, Myra R Jensen, BRIX Real Estate. NorthstarMLS as distributed by MLS GRID
- $749,9004 bd4 ba3.5k sqft13641 Brant St NE, Ham Lake, MN 55304For SaleMLS ID #7118992, Bruno Simic, RE/MAX Results. NorthstarMLS as distributed by MLS GRID
- $639,9005 bd3 ba3.7k sqft12735 42nd Pl N, Plymouth, MN 55442New ConstructionMLS ID #7122005, Ellen Westin, Edina Realty, Inc.. NorthstarMLS as distributed by MLS GRID
- $649,9004 bd4 ba3.9k sqft3045 153rd Ave NW, Andover, MN 55304For SaleMLS ID #7117734, Kathy Kolb, Hendrickson Homes Real Estate. NorthstarMLS as distributed by MLS GRID
- $639,9005 bd4 ba3.6k sqft3714 103rd Trl N, Brooklyn Park, MN 55443For SaleMLS ID #7077674, Bill Hirsch, Lakes Sotheby's International Realty. NorthstarMLS as distributed by MLS GRID
- $599,9004 bd4 ba3.6k sqft10360 Quail Ave N, Brooklyn Park, MN 55443For SaleMLS ID #7106114, Kathy Kolb, Hendrickson Homes Real Estate. NorthstarMLS as distributed by MLS GRID
