Welcome home to 1603 140th Ave NE! This sought after custom built detached townhome offers the rare combination of low HOA monthly fee and unmatched privacy. This home truly feels like you’re on acreage. Enjoy a serene backyard filled with abundant wildlife and peaceful views. This thoughtfully designed home features 4 bedrooms and 3 full baths, including two main level bedrooms for convenient one-level living. The spacious primary suite boasts a walk-in closet and a stunning ensuite bath with in-floor heating for added comfort. The heart of the home is the beautiful kitchen with custom cabinetry and granite countertops, flowing seamlessly into a bright and inviting 3-season porch with easy screen windows, perfect for relaxing or entertaining. The walkout lower level expands your living space with a large family room, complete with a wet bar (reverse osmosis water system on both levels), island, and dedicated TV area. You’ll also find two generously sized bedrooms, a full bath, and versatile flex space ideal for a wine cellar, office, gaming room, or extra storage. Step outside to your private patio and backyard retreat. The 3-car garage is equipped with a mini-split system for year-round heating and cooling, plus additional storage. With a newer roof and newer water heater, this home is truly move-in ready. Perfect for those seeking easy HOA living without sacrificing privacy, space, or a connection to nature. Don’t miss this gem!
Closed
$559,900
1603 140th Ave NE, Ham Lake, MN 55304
4beds
3,256sqft
(TH) Detached
Built in 2005
4,356 Square Feet Lot
$560,000 Zestimate®
$172/sqft
$2,672 Estimated rent
Home value
$560,000
$526,000 - $594,000
$2,672/mo
Zestimate® history
Owner options
List your home for rent
$2,672/mo
Rent Zestimate®
Find your next renter with Zillow Rental Manager. Plus, with online applications, you can quickly screen prospective tenants – for free.
$2,672/mo
Rent Zestimate®
Refinance and save
$3,629/mo
Est. payment
Refinancing to a lower rate could help reduce your monthly payments and save thousands over the life of the loan.
$3,629/mo
Est. payment
Explore your selling options
Work with a Zillow partner agent
Leverage their expertise and Zillow's premium Showcase listings to get your home seen by more buyers.
Get startedList with your own agent
Get your home in front of millions of buyers by listing it on Zillow.
Learn how to do itSell it yourself
Take full control of how buyers see your home on Zillow by listing For Sale by Owner (FSBO).
List your homeWhat's special
Zillow last checked:
Listing updated:
Listed by:
Mark Hronski 651-245-8014,
LPT Realty, LLC
Bought with:
Mark Hronski
LPT Realty, LLC
Source: NorthstarMLS as distributed by MLS GRID,MLS#: 7053507
Facts & features
Interior
Bedrooms & bathrooms
- Bedrooms: 4
- Bathrooms: 3
- Full bathrooms: 3
Bedroom
- Level: Main
- Area: 224 Square Feet
- Dimensions: 14x16
Bedroom 2
- Level: Main
- Area: 99 Square Feet
- Dimensions: 9x11
Bedroom 3
- Level: Lower
- Area: 168 Square Feet
- Dimensions: 14x12
Bedroom 4
- Level: Lower
- Area: 144 Square Feet
- Dimensions: 12x12
Other
- Level: Lower
- Area: 130 Square Feet
- Dimensions: 13x10
Dining room
- Level: Main
- Area: 120 Square Feet
- Dimensions: 12x10
Family room
- Level: Lower
- Area: 216 Square Feet
- Dimensions: 18x12
Kitchen
- Level: Main
- Area: 168 Square Feet
- Dimensions: 14x12
Living room
- Level: Main
- Area: 414 Square Feet
- Dimensions: 23x18
Media room
- Level: Lower
- Area: 117 Square Feet
- Dimensions: 13x9
Screened porch
- Level: Main
- Area: 132 Square Feet
- Dimensions: 11x12
Other
- Level: Lower
- Area: 48 Square Feet
- Dimensions: 8x6
Heating
- Forced Air, In-Floor Heating
Cooling
- Central Air, Ductless Mini-Split
Appliances
- Included: Air-To-Air Exchanger, Cooktop, Dishwasher, Dryer, Electric Water Heater, Humidifier, Gas Water Heater, Water Osmosis System, Microwave, Refrigerator, Stainless Steel Appliance(s), Tankless Water Heater, Wall Oven, Washer, Water Softener Owned
- Laundry: Electric Dryer Hookup, Main Level, Washer Hookup
Features
- Basement: Daylight,Drain Tiled,Egress Window(s),Finished,Full,Sump Pump,Walk-Out Access
- Number of fireplaces: 1
- Fireplace features: Gas, Living Room
Interior area
- Total structure area: 3,256
- Total interior livable area: 3,256 sqft
- Finished area above ground: 1,694
- Finished area below ground: 1,562
Property
Parking
- Total spaces: 3
- Parking features: Attached, Asphalt, Electric, Garage Door Opener, Heated Garage, Insulated Garage, Storage
- Attached garage spaces: 3
- Has uncovered spaces: Yes
- Details: Garage Dimensions (36x22), Garage Door Height (8), Garage Door Width (18)
Accessibility
- Accessibility features: Doors 36"+, Grab Bars In Bathroom, Hallways 42"+, No Stairs External, Accessible Approach with Ramp, Roll-In Shower
Features
- Levels: One
- Stories: 1
- Patio & porch: Rear Porch, Screened
- Pool features: None
- Fencing: None
Lot
- Size: 4,356 Square Feet
- Dimensions: 52 x 85
- Features: Tree Coverage - Medium
Details
- Foundation area: 1562
- Parcel number: 323223110016
- Zoning description: Residential-Single Family
Construction
Type & style
- Home type: Townhouse
- Property subtype: (TH) Detached
Materials
- Concrete
- Roof: Age 8 Years or Less,Asphalt
Condition
- New construction: No
- Year built: 2005
Details
- Builder name: PARENT CUSTOM HOMES LLC
Utilities & green energy
- Electric: 200+ Amp Service, Power Company: Connexus Energy
- Gas: Natural Gas
- Sewer: Private Sewer, Shared Septic
- Water: Well
Community & HOA
Community
- Subdivision: Heritage Oaks
HOA
- Has HOA: Yes
- Services included: Professional Mgmt
- HOA fee: $150 monthly
- HOA name: Town Homes of Heritage Oaks
- HOA phone: 763-300-9908
Location
- Region: Ham Lake
Financial & listing details
- Price per square foot: $172/sqft
- Tax assessed value: $496,000
- Annual tax amount: $4,333
- Date on market: 4/11/2026
- Cumulative days on market: 57 days
- Road surface type: Paved
Price history
| Date | Event | Price |
|---|---|---|
| 6/24/2026 | Sold | $559,900-1.8%$172/sqft |
Source:  NorthstarMLS as distributed by MLS GRID #7053507 Report a problem NorthstarMLS as distributed by MLS GRID #7053507 Report a problem | ||
| 6/12/2026 | Pending sale | $569,900$175/sqft |
Source: NorthstarMLS as distributed by MLS GRID #7053507 Report a problem | ||
| 6/3/2026 | Price change | $569,900-2.6%$175/sqft |
Source: NorthstarMLS as distributed by MLS GRID #7053507 Report a problem | ||
| 5/26/2026 | Price change | $584,900-2.5%$180/sqft |
Source: NorthstarMLS as distributed by MLS GRID #7053507 Report a problem | ||
| 4/28/2026 | Price change | $599,900-2.4%$184/sqft |
Source: NorthstarMLS as distributed by MLS GRID #7053507 Report a problem | ||
| 4/16/2026 | Listed for sale | $614,900+53.8%$189/sqft |
Source: NorthstarMLS as distributed by MLS GRID #7053507 Report a problem | ||
| 8/30/2018 | Sold | $399,900$123/sqft |
Source: NorthstarMLS as distributed by MLS GRID #4967928 Report a problem | ||
| 8/25/2018 | Pending sale | $399,900$123/sqft |
Source: Keller Williams Classic Realty #4967928 Report a problem | ||
| 6/15/2018 | Listed for sale | $399,900+25%$123/sqft |
Source: Keller Williams Classic Realty #4967928 Report a problem | ||
| 7/31/2008 | Sold | $320,000-39.6%$98/sqft |
Source:  Lake Superior Area Realtors as distributed by MLS GRID #1497653 Report a problem Lake Superior Area Realtors as distributed by MLS GRID #1497653 Report a problem | ||
| 1/25/2005 | Sold | $530,000$163/sqft |
Source: Public Record Report a problem | ||
Public tax history
| Year | Property taxes | Tax assessment |
|---|---|---|
| 2025 | $4,164 +2.6% | $494,090 +4.5% |
| 2024 | $4,059 +4.7% | $472,726 -2.4% |
| 2023 | $3,879 -1.8% | $484,200 +3.7% |
| 2022 | $3,951 +20.5% | $467,000 +11.6% |
| 2021 | $3,277 -7.4% | $418,400 +19.4% |
| 2019 | $3,537 -2.6% | $350,500 +1% |
| 2018 | $3,630 +1487.2% | $347,100 +7.5% |
| 2017 | $229 -92.9% | $322,900 +9.8% |
| 2016 | $3,237 -2.3% | $294,000 |
| 2015 | $3,313 +3.3% | $294,000 +14.7% |
| 2014 | $3,208 -4.7% | $256,400 |
| 2013 | $3,367 +3.1% | -- |
| 2012 | $3,267 -15.9% | -- |
| 2011 | $3,882 -3.2% | -- |
| 2010 | $4,011 -18.4% | -- |
| 2008 | $4,916 +13.9% | -- |
| 2007 | $4,317 -2.8% | -- |
| 2006 | $4,439 +1361.8% | -- |
| 2005 | $304 | -- |
Find assessor info on the county website
Neighborhood: 55304
Nearby homes
- $483,6004 bd3 ba2.8k sqft1561 140th Avenue Northeast Ave, Ham Lake, MN 55304Off Market

- $502,7002 bd2 ba1.4k sqft1561 140th Ave NE, Ham Lake, MN 55304Off Market

- $---- bd-- ba-- sqft1561 140th Ave NE, Andover, MN 55304Off Market
- $579,0003 bd3 ba2.8k sqft1607 140th Ave NE, Ham Lake, MN 55304For Sale
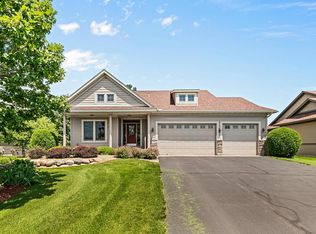
- $494,0002 bd2 ba1.8k sqft1557 140th Ave NE, Ham Lake, MN 55304Off Market
- $504,2003 bd3 ba1.6k sqft1619 140th Ave NE, Ham Lake, MN 55304Off Market
- $505,2002 bd3 ba2.8k sqft13838 Goodhue Ave NE, Ham Lake, MN 55304Off Market
- $564,8004 bd3 ba3.2k sqft1551 140th Ave NE, Ham Lake, MN 55304Off Market
Nearby schools
GreatSchools rating
- 10/10McKinley Elementary SchoolGrades: K-5Distance: 2.8 mi
- 7/10Roosevelt Middle SchoolGrades: 6-8Distance: 2.2 mi
- 7/10Blaine Senior High SchoolGrades: 9-12Distance: 2.2 mi
Get a cash offer in 3 minutes
Find out how much your home could sell for in as little as 3 minutes with a no-obligation cash offer.
Estimated market value
$560,000
Get a cash offer in 3 minutes
Find out how much your home could sell for in as little as 3 minutes with a no-obligation cash offer.
Estimated market value
$560,000
- Minnesota
- Anoka County
- Ham Lake
- 55304
- 1603 140th Ave NE
Nearby cities
Nearby zip codes
Other Ham Lake Topics
