Welcome to 1928 140th Lane NE in Ham Lake, where scenic pond views, exceptional space, and everyday comfort come together.
This 4-bedroom, 3-bathroom home offers 3,587 finished square feet, a versatile upper-level bonus room, and an unfinished lower level ready for future expansion and equity-building potential.
The open layout is filled with natural light and designed for both everyday living and entertaining. The oversized bonus room provides endless flexibility for a media room, home gym, playroom, office, or additional living space.
A standout feature is the impressive 4-car garage, offering plenty of room for vehicles, storage, hobbies, and recreational equipment.
Step outside and enjoy direct pond access, beautiful water views, and a peaceful backyard setting perfect for relaxing, entertaining, or simply enjoying nature.
With incredible space, future potential, and one of the best views in the neighborhood, this Ham Lake home is one you won’t want to miss.
Active with contingency
$825,000
1928 140th Ln NE, Ham Lake, MN 55304
4beds
3,587sqft
:
Get pre-qualified$5,118/mo
Single Family
Built in 2004
1.7 Acres Lot
$808,500 Zestimate®
$230/sqft
$-- HOA
What's special
Scenic pond viewsOversized bonus roomBeautiful water viewsVersatile upper-level bonus roomDirect pond access
- 47 days |
- 591 |
- 18 |
Zillow last checked:
Listing updated:
Listed by:
Kerby & Cristina Real Estate Experts 612-268-1637,
RE/MAX Results,
Katlyn Chonos 763-321-4005
Source: NorthstarMLS as distributed by MLS GRID,MLS#: 7080344
Facts & features
Interior
Bedrooms & bathrooms
- Bedrooms: 4
- Bathrooms: 3
- Full bathrooms: 2
- 1/2 bathrooms: 1
Bedroom
- Level: Upper
- Area: 238 Square Feet
- Dimensions: 17x14
Bedroom 2
- Level: Upper
- Area: 143 Square Feet
- Dimensions: 11x13
Bedroom 3
- Level: Upper
- Area: 168 Square Feet
- Dimensions: 12x14
Bedroom 4
- Level: Upper
- Area: 140 Square Feet
- Dimensions: 10x14
Dining room
- Level: Main
- Area: 117 Square Feet
- Dimensions: 9x13
Family room
- Level: Upper
- Area: 312 Square Feet
- Dimensions: 12x26
Kitchen
- Level: Main
- Area: 210 Square Feet
- Dimensions: 14x15
Living room
- Level: Main
- Area: 432 Square Feet
- Dimensions: 27x16
Mud room
- Level: Main
- Area: 110 Square Feet
- Dimensions: 11x10
Office
- Level: Main
Sun room
- Level: Main
- Area: 182 Square Feet
- Dimensions: 14x13
Heating
- Forced Air
Cooling
- Central Air
Appliances
- Included: Cooktop, Double Oven, Dryer, Gas Water Heater, Microwave, Refrigerator, Wall Oven, Washer, Water Softener Owned
- Laundry: Laundry Room, Sink, Upper Level
Features
- Basement: Block,Unfinished,Walk-Out Access
- Number of fireplaces: 1
- Fireplace features: Stone
Interior area
- Total structure area: 5,085
- Total interior livable area: 3,587 sqft
- Finished area above ground: 3,587
- Finished area below ground: 0
Video & virtual tour
Property
Parking
- Total spaces: 4
- Parking features: Attached, Garage Door Opener
- Attached garage spaces: 4
- Has uncovered spaces: Yes
- Details: Garage Dimensions (21x39 11x19)
Accessibility
- Accessibility features: None
Features
- Levels: Two
- Stories: 2
- Patio & porch: Patio, Porch
- Pool features: None
- Has view: Yes
- View description: South
- Waterfront features: Pond, Waterfront Elevation(10-15), Lake Bottom(Reeds, Sand, Wetland)
Lot
- Size: 1.7 Acres
Details
- Foundation area: 1498
- Parcel number: 333223220018
- Zoning description: Residential-Single Family
Construction
Type & style
- Home type: SingleFamily
- Property subtype: Single Family
Materials
- Roof: Age Over 8 Years
Condition
- New construction: No
- Year built: 2004
Utilities & green energy
- Gas: Natural Gas
- Sewer: Private Sewer
- Water: Well
Community & HOA
Community
- Subdivision: Larsons Heritage Oaks West
HOA
- Has HOA: No
Location
- Region: Ham Lake
Financial & listing details
- Price per square foot: $230/sqft
- Tax assessed value: $834,900
- Annual tax amount: $4,721
- Date on market: 6/12/2026
- Cumulative days on market: 35 days
Estimated market value
$808,500
$768,000 - $849,000
$2,954/mo
Price history
| Date | Event | Price |
|---|---|---|
| 6/19/2026 | Listed for sale | $825,000-8.3%$230/sqft |
Source:  NorthstarMLS as distributed by MLS GRID #7080344 Report a problem NorthstarMLS as distributed by MLS GRID #7080344 Report a problem | ||
| 4/22/2026 | Listing removed | $900,000$251/sqft |
Source: eXp Realty #7030720 Report a problem | ||
| 3/19/2026 | Listed for sale | $900,000+111.4%$251/sqft |
Source: NorthstarMLS as distributed by MLS GRID #7030720 Report a problem | ||
| 10/15/2013 | Sold | $425,700$119/sqft |
Source:  Lake Superior Area Realtors as distributed by MLS GRID #2060523 Report a problem Lake Superior Area Realtors as distributed by MLS GRID #2060523 Report a problem | ||
| 8/6/2013 | Sold | $425,700+7%$119/sqft |
Source: Agent Provided Report a problem | ||
| 1/9/2009 | Sold | $398,000$111/sqft |
Source: Lake Superior Area Realtors as distributed by MLS GRID #1538132 Report a problem | ||
Public tax history
| Year | Property taxes | Tax assessment |
|---|---|---|
| 2025 | $3,977 +11.3% | $534,900 +19.7% |
| 2024 | $3,575 +7.4% | $447,000 +6.3% |
| 2023 | $3,328 +30.5% | $420,700 +6.6% |
| 2022 | $2,549 +10.5% | $394,800 +46.2% |
| 2021 | $2,307 +5.8% | $270,000 -47.3% |
| 2019 | $2,182 +7.6% | $512,600 +4.5% |
| 2018 | $2,027 +8.4% | $490,300 +4.8% |
| 2017 | $1,870 +10.3% | $467,800 +8.1% |
| 2016 | $1,696 -48.4% | $432,800 |
| 2015 | $3,285 +6.4% | $432,800 +10.4% |
| 2014 | $3,087 -37.5% | $392,100 |
| 2013 | $4,936 -7% | -- |
| 2012 | $5,305 +0.3% | -- |
| 2011 | $5,289 -4.4% | -- |
| 2010 | $5,535 -12.7% | -- |
| 2008 | $6,340 +28.8% | -- |
| 2007 | $4,922 +15.5% | -- |
| 2006 | $4,263 +323.9% | -- |
| 2005 | $1,006 +75.2% | -- |
| 2004 | $574 +1829% | -- |
| 2003 | $30 | -- |
Find assessor info on the county website
Monthly payment
Est. payment
Payment breakdown
Explore the cost of this home by adjusting the details. Changes won't be saved.Climate risks
Neighborhood: 55304
Nearby schools
GreatSchools rating
- 10/10McKinley Elementary SchoolGrades: K-5Distance: 2.7 mi
- 7/10Roosevelt Middle SchoolGrades: 6-8Distance: 2.5 mi
- 7/10Blaine Senior High SchoolGrades: 9-12Distance: 2.7 mi
- $710,1003 bd2 ba2.4k sqft14011 Kenyon St NE, Ham Lake, MN 55304Off Market
- $910,6004 bd3 ba4.3k sqft1945 140th Ln NE, Ham Lake, MN 55304Off Market

- $1,043,0005 bd3 ba2.4k sqft14030 Kenyon St NE, Ham Lake, MN 55304Off Market
- $882,9003 bd3 ba2k sqft14026 Kenyon St NE, Ham Lake, MN 55304Off Market
- $689,0004 bd4 ba2.8k sqft1931 140th Ln NE, Ham Lake, MN 55304Off Market
- $692,6004 bd3 ba1.9k sqft1943 140th Ln NE, Ham Lake, MN 55304Off Market
- $591,0003 bd2 ba1.8k sqft2018 141st Ave NE, Ham Lake, MN 55304Off Market
- $907,9004 bd4 ba2.8k sqft1910 140th Ave NE, Ham Lake, MN 55304Off Market
A local agent can set up tours, give advice and negotiate with sellers.
Similar homes
- $798,5004 bd4 ba2.7k sqft17424 Staples St NE, Ham Lake, MN 55304For Sale
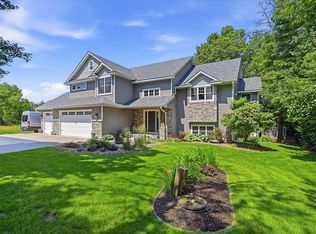
 MLS ID #7103417, Mark C. Fearing, Coldwell Banker Realty. NorthstarMLS as distributed by MLS GRID
 - $699,9005 bd3 ba3.8k sqft14731 Naples St NE, Ham Lake, MN 55304For Sale
 MLS ID #7103030, Dennie Meyer, RE/MAX Results. NorthstarMLS as distributed by MLS GRID
 - $598,0005 bd4 ba3.4k sqft14961 Madison St NE, Ham Lake, MN 55304For Sale
 MLS ID #7095481, Michael Swain, Redfin Corporation. NorthstarMLS as distributed by MLS GRID
 - $974,9003 bd2 ba1.9k sqft2653 Constance Blvd NE, Ham Lake, MN 55304For Sale
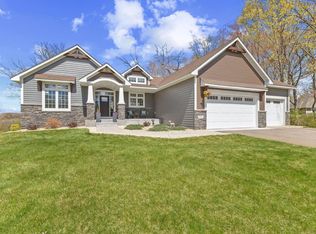 MLS ID #7067290, Andrew Waalen, NOW Realty. NorthstarMLS as distributed by MLS GRID
 - $759,9004 bd4 ba3.3k sqft5524 188th Ave NE, Columbus, MN 55092For SaleMLS ID #7048920, Stan Weber, RE/MAX Results. NorthstarMLS as distributed by MLS GRID
- $524,9005 bd3 ba2.2k sqft17330 Bataan St NE, Ham Lake, MN 55304For SaleMLS ID #7101839, Chuck Carstensen, RE/MAX Results. NorthstarMLS as distributed by MLS GRID
- $649,9004 bd4 ba3.4k sqft2548 153rd Ln NW, Andover, MN 55304For SaleMLS ID #7034666, Terri Rezac, Realty ONE Group Choice. NorthstarMLS as distributed by MLS GRID
- $825,0005 bd4 ba4k sqft20331 Sodium St NW, Nowthen, MN 55303For SaleMLS ID #7066691, Kerby & Cristina Real Estate Experts, RE/MAX Results. NorthstarMLS as distributed by MLS GRID
- $725,0005 bd5 ba4.8k sqft16191 Crane St NW, Andover, MN 55304For SaleMLS ID #7056863, Lonn L. Boles, Keller Williams Classic Realty. NorthstarMLS as distributed by MLS GRID
- $640,0004 bd4 ba3.4k sqft1392 156th Ln NW, Andover, MN 55304For SaleMLS ID #7055021, Julie Solem, Realty Executives Top Results. NorthstarMLS as distributed by MLS GRID
- $795,0004 bd3 ba3.3k sqft7559 Zanzibar Ln N, Maple Grove, MN 55311For SaleMLS ID #7117491, The Nick Johnson Group, Keller Williams Classic Rlty NW. NorthstarMLS as distributed by MLS GRID
- $759,9005 bd4 ba3.2k sqft20018 Grouse St NW, Oak Grove, MN 55011For SaleMLS ID #7111612, Richard Ruprecht, RE/MAX Results. NorthstarMLS as distributed by MLS GRID
- $674,9006 bd4 ba4.7k sqft3244 140th Ave NW, Andover, MN 55304For SaleMLS ID #7082985, Bruno Simic, RE/MAX Results. NorthstarMLS as distributed by MLS GRID
- $610,0004 bd3 ba2.2k sqft12213 Kenyon Ct NE, Blaine, MN 55449For SaleMLS ID #7090830, Gregory Hiniker, Realty Inc. NorthstarMLS as distributed by MLS GRID
- $688,5004 bd4 ba3.7k sqft2748 105th Ave NE, Blaine, MN 55449For SaleMLS ID #7103103, Karen A Antone, Edina Realty, Inc.. NorthstarMLS as distributed by MLS GRID
- $975,0003 bd3 ba3.3k sqft2983 122nd Ct NE, Blaine, MN 55449For SaleMLS ID #7071401, Lindsay Bacigalupo, Engel & Volkers Minneapolis. NorthstarMLS as distributed by MLS GRID
- $889,0005 bd4 ba4.7k sqft23245 Itasca Ave N, Forest Lake, MN 55025For SaleMLS ID #7114652, Jamie Rooney, eXp Realty. NorthstarMLS as distributed by MLS GRID
- $575,0004 bd3 ba2.1k sqft16643 Wintergreen St NW, Andover, MN 55304For SaleMLS ID #7103877, Mo Makroum, Compass. NorthstarMLS as distributed by MLS GRID
- $645,0004 bd4 ba3.9k sqft14749 Waco St NW, Ramsey, MN 55303For SaleMLS ID #7088884, Ashley N O'Brien, eXp Realty. NorthstarMLS as distributed by MLS GRID
- $675,0004 bd4 ba3k sqft6650 235th Ave NE, Stacy, MN 55079For SaleMLS ID #7073624, Catherine Carchedi, GRI, CRS, RE/MAX Synergy. NorthstarMLS as distributed by MLS GRID
