Skip main navigation
Pending
  • $795,000

    7559 Zanzibar Ln N, Maple Grove, MN 55311

    4beds
    3,375sqft
    : 
    $5,095/mo
    Get pre-qualified
    Single Family
    Built in 1999
    0.3 Acres Lot
    $790,500 Zestimate®
    $236/sqft
    $95/mo HOA

    What's special

    Expansive counter spacePrivate backyard sanctuaryPeaceful wooded viewsBright sitting roomFormal dining roomLight-filled and airy atmosphereImpressive primary suite
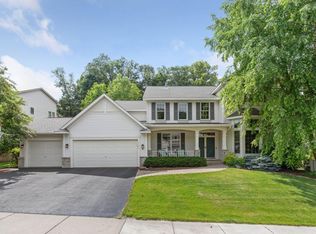
    Welcome to this stunning two-story home in the highly desirable Nottingham Palisades neighborhood, perfectly situated on a quiet street. Residents enjoy a true sense of community surrounded by scenic forests and parks, along with access to two community pools, basketball courts, and playgrounds with picnic areas—ideal for gathering and enjoying the outdoors. Located within the highly regarded Maple Grove school district, this home offers both lifestyle and convenience. Inside, the home showcases exceptional space and thoughtful design. The large eat-in kitchen offers a gourmet chef’s feel, featuring abundant cabinetry and expansive counter space—perfect for both everyday living and entertaining. The upper level hosts four spacious bedrooms, highlighted by an impressive primary suite with NEW tile in the primary bath and shower. Complete with two walk-in closets, providing both comfort and functionality. The main level is equally inviting, featuring a bright sitting room, formal dining room, and a dramatic living room with soaring ceilings open to the second floor, creating a light-filled and airy atmosphere. Step outside to your own private backyard sanctuary, where a beautiful deck overlooks peaceful wooded views—an ideal setting for relaxing or entertaining. The unfinished basement includes a bathroom rough-in and, with its expansive 1,775 sq ft footprint, offers incredible potential to customize and add significant living space to suit your needs. 10' ceilings on the main level make for an open and airy feel throughout
    34 days
    732
    21

    Likely to sell faster than

    Zillow last checked:

    Listing updated:

    Listed by:

    The Nick Johnson Group 651-263-2894,

    Keller Williams Classic Rlty NW

    Source: NorthstarMLS as distributed by MLS GRID,MLS#: 7117491MLS Logo

      Facts & features

      Interior

      Bedrooms & bathrooms
      • Bedrooms: 4
      • Bathrooms: 3
      • Full bathrooms: 2
      • 1/2 bathrooms: 1
      Bedroom
      • Level: Upper
      • Area: 360 Square Feet
      • Dimensions: 24x15
      Bedroom 2
      • Level: Upper
      • Area: 196 Square Feet
      • Dimensions: 14x14
      Bedroom 3
      • Level: Upper
      • Area: 182 Square Feet
      • Dimensions: 14x13
      Bedroom 4
      • Level: Main
      • Area: 168 Square Feet
      • Dimensions: 14x12
      Dining room
      • Level: Main
      • Area: 224 Square Feet
      • Dimensions: 16x14
      Family room
      • Level: Main
      • Area: 270 Square Feet
      • Dimensions: 15x18
      Foyer
      • Level: Main
      • Area: 112 Square Feet
      • Dimensions: 8x14
      Kitchen
      • Level: Main
      • Area: 476 Square Feet
      • Dimensions: 28x17
      Laundry
      • Level: Main
      • Area: 77 Square Feet
      • Dimensions: 11x7
      Living room
      • Level: Main
      • Area: 182 Square Feet
      • Dimensions: 14x13
      Loft
      • Level: Upper
      • Area: 144 Square Feet
      • Dimensions: 12x12
      Mud room
      • Level: Main
      • Area: 112 Square Feet
      • Dimensions: 14x8
      Office
      • Level: Main
      • Area: 168 Square Feet
      • Dimensions: 14x12
      Heating
      • Forced Air
      Cooling
      • Central Air
      Appliances
      • Included: Air-To-Air Exchanger, Cooktop, Dishwasher, Disposal, Dryer, Gas Water Heater, Microwave, Refrigerator, Wall Oven, Water Softener Owned
      • Laundry: Laundry Room, Main Level, Washer Hookup
      Features
      • Basement: Drain Tiled,Drainage System,Egress Window(s),Full,Storage Space,Sump Basket,Sump Pump
      • Number of fireplaces: 1
      • Fireplace features: Family Room, Gas
      Interior area
      • Total structure area: 5,130
      • Total interior livable area: 3,375 sqft
      • Finished area above ground: 3,375
      • Finished area below ground: 0

      Property

      Parking
      • Total spaces: 3
      • Parking features: Attached
      • Attached garage spaces: 3
      • Details: Garage Door Height (7), Garage Door Width (16)
      Accessibility
      • Accessibility features: None
      Features
      • Levels: Two
      • Stories: 2
      • Patio & porch: Deck, Front Porch, Porch
      • Has private pool: Yes
      • Pool features: In Ground, Heated, Outdoor Pool, Shared
      • Fencing: None
      Lot
      • Size: 0.3 Acres
      • Dimensions: 112 x 162 x 86 x 117
      • Features: Tree Coverage - Medium
      Details
      • Foundation area: 1755
      • Parcel number: 2911922120061
      • Zoning description: Residential-Single Family

      Construction

      Type & style
      • Home type: SingleFamily
      • Property subtype: Single Family
      Materials
      • Concrete
      • Roof: Age 8 Years or Less
      Condition
      • New construction: No
      • Year built: 1999

      Utilities & green energy

      • Electric: Circuit Breakers, 200+ Amp Service
      • Gas: Natural Gas
      • Sewer: City Sewer/Connected
      • Water: City Water/Connected

      Community & HOA

      Community
      • Subdivision: Nottingham 8th Add
      HOA
      • Has HOA: Yes
      • Services included: Professional Mgmt, Shared Amenities
      • HOA fee: $284 quarterly
      • HOA name: Omega Property Management
      • HOA phone: 763-449-9100
      Location
      • Region: Maple Grove

      Financial & listing details

      • Price per square foot: $236/sqft
      • Tax assessed value: $732,700
      • Annual tax amount: $9,802
      • Date on market: 7/28/2026
      • Cumulative days on market: 48 days

        Estimated market value

        $790,500

        $751,000 - $830,000

        $3,672/mo

        Price history

        DateEventPrice
        8/16/2026Pending sale$795,000$236/sqft
        Source: NorthstarMLS as distributed by MLS GRID #7117491 Report a problem
        7/28/2026Listed for sale$795,000+2.6%$236/sqft
        Source: NorthstarMLS as distributed by MLS GRID #7117491 Report a problem
        6/3/2026Listing removed$775,000$230/sqft
        Source: NorthstarMLS as distributed by MLS GRID #7066743 Report a problem
        5/27/2026Listed for sale$775,000$230/sqft
        Source: NorthstarMLS as distributed by MLS GRID #7066743 Report a problem
        5/13/2026Listing removed$775,000$230/sqft
        Source: NorthstarMLS as distributed by MLS GRID #7066743 Report a problem
        5/7/2026Listed for sale$775,000$230/sqft
        Source: NorthstarMLS as distributed by MLS GRID #7066743 Report a problem

        Public tax history

        YearProperty taxesTax assessment
        2025$9,118 +4%$732,700 +3.5%
        2024$8,771 +7.4%$708,100 +0.1%
        2023$8,164 +14.2%$707,200 +3.8%
        2022$7,151 +8.4%$681,100 +18.7%
        2021$6,596 -9.8%$574,000 +8.6%
        2020$7,312 +10.8%$528,600 -4.3%
        2019$6,596 -9.8%$552,100 +6.7%
        2018$7,312 +3%$517,200 +3.1%
        2017$7,099 -3.5%$501,800 -1%
        2016$7,355 -2.6%$506,900 +2.1%
        2015$7,551 -0.4%$496,500 +14.9%
        2014$7,583 +12%$432,000 -0.1%
        2013$6,773 -0.5%$432,300 -6.4%
        2012$6,810 +2.1%$461,700 -3.7%
        2011$6,672 -5.3%$479,500 -11.3%
        2010$7,048 -4.5%$540,800 -8.1%
        2009$7,376 +9.3%$588,400 +6.4%
        2006$6,751 +5.2%$552,900 +8.4%
        2005$6,417 +7.5%$510,200 +12.4%
        2004$5,970 -6.3%$454,000 +10.4%
        2002$6,369 -56.4%$411,100
        2001$14,611 --
        Find assessor info on the county website

        Monthly payment

        Est. payment

        Payment breakdown

        Explore the cost of this home by adjusting the details. Changes won't be saved.
        All calculations are estimates and provided by Zillow, Inc. for informational purposes only. Actual amounts may vary.
        HOA fees may include property taxes on listings classified as Co-Ops. Contact the listing agent and/or owner for fee details.
        See how much you could borrow to make a competitive offer.

        Climate risks

        Neighborhood: 55311

        Getting around

        0 / 100
        Car-Dependent
        30 / 100
        Somewhat Bikeable

        Nearby schools

        GreatSchools rating

        A local agent can set up tours, give advice and negotiate with sellers.

        Browse local experts