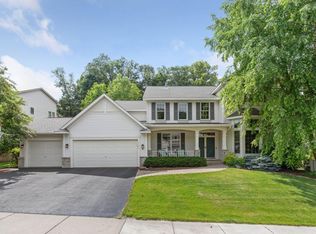
Beautifully updated and meticulously maintained 5 bed, 4 bath home in the highly desirable Nottingham Palisades neighborhood! Set on a private wooded lot surrounded by mature trees, this home offers peaceful views and exceptional privacy year-round. Inside, the light-filled open floor plan is designed for both everyday living and entertaining. The gourmet kitchen features stainless steel appliances, a large center island with Cambria countertops, cooktop, double ovens, backsplash, pantry, under-cabinet lighting, and an informal dining area. The kitchen opens seamlessly to the impressive family room with soaring 20-foot ceilings, floor-to-ceiling windows, gas fireplace flanked by custom built-ins, and stunning backyard views. Step outside to the professionally landscaped backyard oasis complete with a paver patio, firepit area, concrete edging, in-ground sprinkler system, and landscape lighting — the perfect setting for relaxing summer evenings. The main level also includes a private office, formal dining room, vaulted living room, laundry room, spacious foyer with 20ft ceilings, and convenient half bath. Upstairs features four bedrooms, including a luxurious primary suite with vaulted ceilings and spa-like bath with dual sinks, soaking tub, walk-in shower and two custom California walk-in closets. An additional full bath completes the upper level. The finished lower level is ideal for entertaining or extended guest stays, offering a large recreation room with a second kitchen, 5th bedroom, ¾ bath, flex room perfect for a theater or workout space, and abundant storage. Enjoy true peace of mind with extensive recent updates including ALL NEW Pella windows and patio door (Oct 2025), front door (2025), double oven (2026), water heater (2024), basement range (2023), furnace & A/C (2023), roof (2019), siding (2019), gutters (2019) and much more. Nottingham residents enjoy access to outstanding neighborhood amenities including two community pools, playgrounds, basketball courts, and miles of nearby trails. Welcome Home!
Pending
$850,000
7552 Blackoaks Ln N, Maple Grove, MN 55311
5beds
4,568sqft
:
Get pre-qualified$5,441/mo
Single Family
Built in 2000
0.33 Acres Lot
$-- Zestimate®
$186/sqft
$95/mo HOA
What's special
- 66 days |
- 162 |
- 1 |
Zillow last checked:
Listing updated:
Listed by:
Andy Peterson 763-227-1568,
eXp Realty
Source: NorthstarMLS as distributed by MLS GRID,MLS#: 7067801
Facts & features
Interior
Bedrooms & bathrooms
- Bedrooms: 5
- Bathrooms: 4
- Full bathrooms: 2
- 3/4 bathrooms: 1
- 1/2 bathrooms: 1
Bedroom
- Level: Upper
- Area: 280 Square Feet
- Dimensions: 20 x 14
Bedroom 2
- Level: Upper
- Area: 168 Square Feet
- Dimensions: 14 x 12
Bedroom 3
- Level: Upper
- Area: 154 Square Feet
- Dimensions: 14 x 11
Bedroom 4
- Level: Upper
- Area: 121 Square Feet
- Dimensions: 11 x 11
Bedroom 5
- Level: Lower
- Area: 156 Square Feet
- Dimensions: 13 x 12
Dining room
- Level: Main
- Area: 180 Square Feet
- Dimensions: 15 x 12
Family room
- Level: Main
- Area: 320 Square Feet
- Dimensions: 20 x 16
Flex room
- Level: Lower
- Area: 256 Square Feet
- Dimensions: 16 x 16
Informal dining room
- Level: Main
- Area: 112 Square Feet
- Dimensions: 14 x 8
Kitchen
- Level: Main
- Area: 228 Square Feet
- Dimensions: 19 x 12
Living room
- Level: Main
- Area: 180 Square Feet
- Dimensions: 15 x 12
Office
- Level: Main
- Area: 168 Square Feet
- Dimensions: 14 x 12
Recreation room
- Level: Lower
- Area: 560 Square Feet
- Dimensions: 35 x 16
Heating
- Forced Air, Zoned
Cooling
- Central Air, Zoned
Appliances
- Included: Air-To-Air Exchanger, Central Vacuum, Cooktop, Dishwasher, Disposal, Double Oven, Dryer, Exhaust Fan, Humidifier, Gas Water Heater, Microwave, Range, Refrigerator, Stainless Steel Appliance(s), Wall Oven, Washer, Water Softener Owned
- Laundry: Laundry Room, Main Level, Sink
Features
- Central Vacuum
- Basement: Daylight,Drain Tiled,Egress Window(s),Finished,Storage Space,Sump Basket,Sump Pump
- Number of fireplaces: 1
- Fireplace features: Family Room, Gas
Interior area
- Total structure area: 4,880
- Total interior livable area: 4,568 sqft
- Finished area above ground: 3,141
- Finished area below ground: 1,427
Property
Parking
- Total spaces: 3
- Parking features: Attached, Concrete, Garage Door Opener, Insulated Garage
- Attached garage spaces: 3
- Has uncovered spaces: Yes
Accessibility
- Accessibility features: None
Features
- Levels: Two
- Stories: 2
- Patio & porch: Patio
- Has private pool: Yes
- Pool features: In Ground, Outdoor Pool, Shared
- Fencing: Invisible
Lot
- Size: 0.33 Acres
- Dimensions: 80 x 105 x 86 x 53 x 155
- Features: Tree Coverage - Medium
Details
- Foundation area: 1739
- Parcel number: 2911922120050
- Zoning description: Residential-Single Family
Construction
Type & style
- Home type: SingleFamily
- Property subtype: Single Family
Materials
- Roof: Age 8 Years or Less
Condition
- New construction: No
- Year built: 2000
Utilities & green energy
- Gas: Natural Gas
- Sewer: City Sewer/Connected
- Water: City Water/Connected
Community & HOA
Community
- Subdivision: Nottingham 7th Add
HOA
- Has HOA: Yes
- Services included: Professional Mgmt, Recreation Facility, Shared Amenities
- HOA fee: $284 quarterly
- HOA name: Omega Property Management
- HOA phone: 763-449-9100
Location
- Region: Maple Grove
Financial & listing details
- Price per square foot: $186/sqft
- Tax assessed value: $708,400
- Annual tax amount: $9,434
- Date on market: 5/18/2026
- Cumulative days on market: 56 days
Estimated market value
Not available
Estimated sales range
Not available
Not available
Price history
| Date | Event | Price |
|---|---|---|
| 6/27/2026 | Pending sale | $850,000$186/sqft |
Source:  NorthstarMLS as distributed by MLS GRID #7067801 Report a problem NorthstarMLS as distributed by MLS GRID #7067801 Report a problem | ||
| 5/29/2026 | Listed for sale | $850,000+44.1%$186/sqft |
Source: NorthstarMLS as distributed by MLS GRID #7067801 Report a problem | ||
| 6/23/2016 | Sold | $590,000-4.8%$129/sqft |
Source: NorthstarMLS as distributed by MLS GRID #4705848 Report a problem | ||
| 4/22/2016 | Listed for sale | $619,900$136/sqft |
Source: RE/MAX Results #4705848 Report a problem | ||
| 10/28/2010 | Listing removed | $619,900$136/sqft |
Source: NRT Minneapolis #3917096 Report a problem | ||
| 4/29/2010 | Listed for sale | $619,900-9.8%$136/sqft |
Source: Visual Tour #3917096 Report a problem | ||
| 5/24/2007 | Sold | $687,000+46.4%$150/sqft |
Source: Public Record Report a problem | ||
| 1/18/2001 | Sold | $469,359$103/sqft |
Source: Public Record Report a problem | ||
Public tax history
| Year | Property taxes | Tax assessment |
|---|---|---|
| 2025 | $8,755 +4% | $708,400 +3.7% |
| 2024 | $8,422 +7.9% | $683,200 +0.1% |
| 2023 | $7,805 +13.2% | $682,300 +4.2% |
| 2022 | $6,895 +5.8% | $654,700 +17.6% |
| 2021 | $6,519 -11.5% | $556,500 +6.3% |
| 2020 | $7,367 +13% | $523,400 -5.8% |
| 2019 | $6,519 -11.5% | $555,600 +0.7% |
| 2018 | $7,367 -4.8% | $551,800 +2.3% |
| 2017 | $7,738 -3.5% | $539,600 -0.6% |
| 2016 | $8,021 -2.2% | $543,000 +6% |
| 2015 | $8,197 +4.3% | $512,300 +14.3% |
| 2014 | $7,862 +11.8% | $448,400 -0.1% |
| 2013 | $7,030 -0.2% | $448,700 -6.1% |
| 2012 | $7,046 +2.3% | $477,700 -3.5% |
| 2011 | $6,887 -4.6% | $494,900 -10.3% |
| 2010 | $7,215 -4.5% | $551,600 -8.2% |
| 2009 | $7,557 +7% | $600,700 +4.6% |
| 2006 | $7,061 -4.5% | $574,300 |
| 2005 | $7,390 +4.8% | $574,300 +8.4% |
| 2004 | $7,052 -5.8% | $529,900 +9.6% |
| 2002 | $7,489 +237.6% | $483,300 |
| 2001 | $2,219 | -- |
Find assessor info on the county website
Monthly payment
Est. payment
Payment breakdown
Explore the cost of this home by adjusting the details. Changes won't be saved.Climate risks
Neighborhood: 55311
Nearby schools
GreatSchools rating
- 8/10Basswood Elementary SchoolGrades: PK-5Distance: 1.1 mi
- 7/10Maple Grove Middle SchoolGrades: 6-8Distance: 3 mi
- 10/10Maple Grove Senior High SchoolGrades: 9-12Distance: 3.1 mi
- $679,5004 bd3 ba3k sqft7556 Blackoaks Ln N, Maple Grove, MN 55311Off Market
- $769,9004 bd3 ba3.3k sqft7559 Zanzibar Ln N, Maple Grove, MN 55311Off Market
- $941,8005 bd2 ba3.9k sqft7544 Blackoaks Ln N, Maple Grove, MN 55311Off Market
- $870,4005 bd3 ba4.6k sqft7571 Zanzibar Ln N, Maple Grove, MN 55311Off Market
- $767,7004 bd3 ba3.3k sqft7568 Blackoaks Ln N, Maple Grove, MN 55311Off Market
- $879,1004 bd4 ba3.5k sqft7583 Zanzibar Ln N, Maple Grove, MN 55311Off Market
- $763,9004 bd4 ba4.1k sqft7553 Blackoaks Ln N, Maple Grove, MN 55311Off Market
- $1,016,0003 bd4 ba3.8k sqft7545 Blackoaks Ln N, Maple Grove, MN 55311Off Market
A local agent can set up tours, give advice and negotiate with sellers.
Similar homes
- $924,9005 bd4 ba5.4k sqft16527 75th Ave N, Maple Grove, MN 55311For Sale

 MLS ID #7105366, Carrie F Schmitz, Keller Williams Classic Rlty NW. NorthstarMLS as distributed by MLS GRID
 - $749,9004 bd4 ba5k sqft16555 77th Cir N, Maple Grove, MN 55311For Sale
 MLS ID #7064484, Tiffani M. Greener, LPT Realty, LLC. NorthstarMLS as distributed by MLS GRID
 - $699,0006 bd4 ba4k sqft16586 73rd Ave N, Maple Grove, MN 55311For Sale
 MLS ID #7069052, Donovan Saba, Coldwell Banker Realty. NorthstarMLS as distributed by MLS GRID
 - $775,0005 bd4 ba4.4k sqft9858 Vagabond Ln N, Maple Grove, MN 55311For Sale
 MLS ID #7093549, Carrie F Schmitz, Keller Williams Classic Rlty NW. NorthstarMLS as distributed by MLS GRID
 - $850,0005 bd5 ba4.5k sqft19885 Hunters Rdg, Rogers, MN 55374For SaleMLS ID #7109290, Lauren L Peters, RE/MAX Preferred. NorthstarMLS as distributed by MLS GRID
- $675,0005 bd4 ba3.3k sqft16993 66th Ave N, Maple Grove, MN 55311For SaleMLS ID #7094927, Demyan Trofimovich, eXp Realty. NorthstarMLS as distributed by MLS GRID
- $875,0005 bd4 ba5.2k sqft725 Dickey Lake Dr, Long Lake, MN 55356For SaleMLS ID #7113902, Kris Lindahl, Kris Lindahl Real Estate. NorthstarMLS as distributed by MLS GRID
- $925,0005 bd4 ba4.5k sqft15920 37th Ave N, Plymouth, MN 55446For SaleMLS ID #7111799, Jonathan Severson, Real Broker, LLC. NorthstarMLS as distributed by MLS GRID
- $799,9005 bd4 ba3.8k sqft830 Fox Path Ct, Medina, MN 55340For SaleMLS ID #7084654, Gregg J Larsen, Coldwell Banker Realty. NorthstarMLS as distributed by MLS GRID
- $799,9005 bd4 ba3.5k sqft18477 Tristram Way, Eden Prairie, MN 55346For SaleMLS ID #7114879, Isaac Arthur Kuehn, DRG. NorthstarMLS as distributed by MLS GRID
- $890,0005 bd5 ba4.2k sqft16215 37th Ave N, Plymouth, MN 55446For SaleMLS ID #7060090, Stephanie Houghton, First Impressions Home Group. NorthstarMLS as distributed by MLS GRID
- $539,0004 bd4 ba2.8k sqft18546 85th Ave N, Maple Grove, MN 55311For SaleMLS ID #7104658, Jie Xu, Bridge Realty, LLC. NorthstarMLS as distributed by MLS GRID
- $675,0005 bd4 ba3.7k sqft13345 54th Ave N, Plymouth, MN 55442For SaleMLS ID #7110670, Regan Y Englund, Keller Williams Classic Rlty NW. NorthstarMLS as distributed by MLS GRID
- $615,0006 bd4 ba3.4k sqft9535 Pineview Ln N, Maple Grove, MN 55369For SaleMLS ID #7071873, Bethany Nelson, Keller Williams Premier Realty Lake Minnetonka. NorthstarMLS as distributed by MLS GRID
- $1,199,5005 bd5 ba6.5k sqft9951 Vagabond Ct N, Maple Grove, MN 55311For SaleMLS ID #7099490, Ray Stenger, Keller Williams Classic Rlty NW. NorthstarMLS as distributed by MLS GRID
- $895,0005 bd5 ba4.8k sqft1084 Parkview Ln, Victoria, MN 55386For SaleMLS ID #7112756, Geoffrey S Serdar, Compass. NorthstarMLS as distributed by MLS GRID
- $545,0004 bd4 ba3.1k sqft17993 89th Pl N, Maple Grove, MN 55311For SaleMLS ID #7091904, Ryan M Platzke, Coldwell Banker Realty - Southwest Regional. NorthstarMLS as distributed by MLS GRID
- $849,9005 bd5 ba4.6k sqft8126 Pristine Pine Trl, Eden Prairie, MN 55347For SaleMLS ID #7099184, John D Schuster, Coldwell Banker Realty - Southwest Regional. NorthstarMLS as distributed by MLS GRID
- $625,0005 bd4 ba2.9k sqft14124 55th Ave N, Plymouth, MN 55446For SaleMLS ID #7103740, Bethany Nelson, Keller Williams Premier Realty Lake Minnetonka. NorthstarMLS as distributed by MLS GRID
- $760,0005 bd5 ba4.3k sqft12218 Irma Pl, Rogers, MN 55374For SaleMLS ID #7106646, Stephen LeTourneau, LPT Realty, LLC. NorthstarMLS as distributed by MLS GRID
