This is the kind of home that is increasingly hard to find, with exceptional quality of construction and generous square footage that is as functional as it is impressive. Thoughtfully arranged across three levels, the home offers inviting gathering spaces, private retreats and incredible flexibility for the way you live today. A main-level primary suite allows for single-level living and features a luxurious spa-like bath with heated floors, while the upper level provides spacious bedrooms offering closets with built- in organizational units, and an incredible bonus room, creating an entirely separate space to play, work or relax. The walkout lower level is equally well designed for entertaining and everyday living, featuring a wet bar, generous recreation areas, fifth bedroom, exercise room and bonus office/craft/hobby room. Throughout the home, extensive windows bring in natural light and frame the private wooded setting. Beautiful millwork, tray ceilings, built-ins, solid wood floors and 2 dramatic floor-to-ceiling stacked stone fireplaces that creates a striking architectural focal point. The exterior is equally impressive, with magnificent layered gables, stone accents and an expansive covered front porch creating exceptional curb appeal. Outdoor living continues with a screened porch, new maintenance-free deck built with upgraded helical piers and a paver patio surrounded by mature trees. Even the practical spaces are exceptional, with a heated 3-car garage featuring floor drains, epoxied floor, a car lift, enclosed storage closet, abundant overhead storage and a convenient second stairway to the lower level. This is a home designed not simply to offer more space - but to make that space exceptionally useful.
Active
$1,090,000
9951 Vagabond Ct N, Maple Grove, MN 55311
5beds
6,522sqft
Single Family
Built in 2006
0.46 Acres Lot
$1,073,800 Zestimate®
$167/sqft
$30/mo HOA
What's special
Solid wood floorsScreened porchCar liftStone accentsPrivate retreatsTray ceilingsSpacious bedrooms
- 21 days
- 713
- 41
Zillow last checked:
Listing updated:
Listed by:
Carrie F Schmitz 763-227-1405,
Keller Williams Classic Rlty NW,
Stephen F Schmitz 763-227-1406
Source: NorthstarMLS as distributed by MLS GRID,MLS#: 7147796
Facts & features
Interior
Bedrooms & bathrooms
- Bedrooms: 5
- Bathrooms: 5
- Full bathrooms: 2
- 3/4 bathrooms: 2
- 1/2 bathrooms: 1
Bedroom
- Level: Main
- Area: 255 Square Feet
- Dimensions: 17x15
Bedroom 2
- Level: Upper
- Area: 208 Square Feet
- Dimensions: 16x13
Bedroom 3
- Level: Upper
- Area: 208 Square Feet
- Dimensions: 16x13
Bedroom 4
- Level: Upper
- Area: 168 Square Feet
- Dimensions: 14x12
Bedroom 5
- Level: Lower
- Area: 225 Square Feet
- Dimensions: 15x15
Primary bathroom
- Level: Main
- Area: 176 Square Feet
- Dimensions: 16x11
Other
- Level: Lower
- Area: 224 Square Feet
- Dimensions: 16x14
Bonus room
- Level: Upper
- Area: 360 Square Feet
- Dimensions: 24x15
Deck
- Level: Main
- Area: 99 Square Feet
- Dimensions: 11x9
Den
- Level: Lower
- Area: 260 Square Feet
- Dimensions: 20x13
Dining room
- Level: Main
- Area: 168 Square Feet
- Dimensions: 14x12
Exercise room
- Level: Lower
- Area: 294 Square Feet
- Dimensions: 21x14
Family room
- Level: Main
- Area: 238 Square Feet
- Dimensions: 17x14
Informal dining room
- Level: Main
- Area: 176 Square Feet
- Dimensions: 16x11
Kitchen
- Level: Main
- Area: 176 Square Feet
- Dimensions: 16x11
Laundry
- Level: Main
- Area: 140 Square Feet
- Dimensions: 14x10
Living room
- Level: Main
- Area: 224 Square Feet
- Dimensions: 16x14
Office
- Level: Main
- Area: 121 Square Feet
- Dimensions: 11x11
Porch
- Level: Main
- Area: 216 Square Feet
- Dimensions: 36x6
Recreation room
- Level: Lower
- Area: 608 Square Feet
- Dimensions: 38x16
Screened porch
- Level: Main
- Area: 169 Square Feet
- Dimensions: 13x13
Heating
- Forced Air, Fireplace(s), In-Floor Heating
Cooling
- Central Air
Appliances
- Included: Air-To-Air Exchanger, Central Vacuum, Cooktop, Dishwasher, Disposal, Double Oven, Dryer, Exhaust Fan, Humidifier, Water Filtration System, Microwave, Refrigerator, Stainless Steel Appliance(s), Wall Oven, Washer, Water Softener Owned, Wine Cooler
- Laundry: Laundry Room, Main Level, Sink
Features
- Central Vacuum
- Basement: Drain Tiled,Finished,Full,Storage Space,Sump Pump,Walk-Out Access
- Number of fireplaces: 3
- Fireplace features: Double Sided, Electric, Family Room, Gas, Living Room, Other, Stone
Interior area
- Total structure area: 6,732
- Total interior livable area: 6,522 sqft
- Finished area above ground: 4,260
- Finished area below ground: 2,262
Property
Parking
- Total spaces: 3
- Parking features: Attached, Driveway - Other Surface, Garage, Garage Door Opener, Heated Garage, Insulated Garage
- Attached garage spaces: 3
- Has uncovered spaces: Yes
Accessibility
- Accessibility features: None
Features
- Levels: Two
- Stories: 2
- Patio & porch: Deck, Front Porch, Patio, Porch, Rear Porch, Screened, Wrap Around
Lot
- Size: 0.46 Acres
- Dimensions: E104 x 218 x 90 x 208
- Features: Tree Coverage - Heavy
Details
- Foundation area: 2472
- Parcel number: 0711922210007
- Zoning description: Residential-Single Family
Construction
Type & style
- Home type: SingleFamily
- Property subtype: Single Family
Materials
- Roof: Age Over 8 Years,Asphalt
Condition
- New construction: No
- Year built: 2006
Utilities & green energy
- Gas: Natural Gas
- Sewer: City Sewer/Connected
- Water: City Water/Connected
Community & HOA
Community
- Subdivision: Dunlavin Woods
HOA
- Has HOA: Yes
- Services included: Other
- HOA fee: $365 annually
- HOA name: Duncavin Woods
- HOA phone: 612-747-2850
Location
- Region: Maple Grove
Financial & listing details
- Price per square foot: $167/sqft
- Tax assessed value: $1,128,700
- Annual tax amount: $14,739
- Date on market: 9/25/2026
- Cumulative days on market: 162 days
- Road surface type: Paved
Estimated market value
$1,073,800
$1.02M - $1.13M
$5,653/mo
Price history
| Date | Event | Price |
|---|---|---|
| 9/25/2026 | Listed for sale | $1,090,000-0.9%$167/sqft |
Source:  NorthstarMLS as distributed by MLS GRID #7147796 Report a problem NorthstarMLS as distributed by MLS GRID #7147796 Report a problem | ||
| 9/17/2026 | Listing removed | $1,100,000$169/sqft |
Source: NorthstarMLS as distributed by MLS GRID #7099490 Report a problem | ||
| 8/20/2026 | Price change | $1,100,000-8.3%$169/sqft |
Source: NorthstarMLS as distributed by MLS GRID #7099490 Report a problem | ||
| 6/25/2026 | Listed for sale | $1,199,5000%$184/sqft |
Source: NorthstarMLS as distributed by MLS GRID #7099490 Report a problem | ||
| 6/25/2026 | Listing removed | $1,200,000$184/sqft |
Source: NorthstarMLS as distributed by MLS GRID #7032828 Report a problem | ||
| 5/28/2026 | Price change | $1,200,000-4%$184/sqft |
Source: NorthstarMLS as distributed by MLS GRID #7032828 Report a problem | ||
| 4/9/2026 | Listed for sale | $1,250,000+59.2%$192/sqft |
Source: NorthstarMLS as distributed by MLS GRID #7032828 Report a problem | ||
| 3/1/2018 | Sold | $785,000-4.8%$120/sqft |
Source: Public Record Report a problem | ||
| 2/5/2018 | Pending sale | $824,900$126/sqft |
Source: RE/MAX Advantage Plus #4855159 Report a problem | ||
| 10/23/2017 | Price change | $824,900-1.8%$126/sqft |
Source: RE/MAX Advantage Plus #4855159 Report a problem | ||
| 7/18/2017 | Price change | $839,900-2.3%$129/sqft |
Source: RE/MAX Advantage Plus #4855159 Report a problem | ||
| 6/15/2017 | Price change | $859,900-4.4%$132/sqft |
Source: RE/MAX Advantage Plus #4855159 Report a problem | ||
| 3/30/2017 | Listed for sale | $899,900-9.9%$138/sqft |
Source: RE/MAX Advantage Plus #4855159 Report a problem | ||
| 9/14/2006 | Sold | $998,812+316.2%$153/sqft |
Source: Public Record Report a problem | ||
| 4/4/2006 | Sold | $240,000$37/sqft |
Source: Public Record Report a problem | ||
Public tax history
| Year | Property taxes | Tax assessment |
|---|---|---|
| 2026 | $14,739 +8.9% | $1,128,700 +6.5% |
| 2025 | $13,534 +6.6% | $1,059,600 +4.8% |
| 2024 | $12,694 +7.3% | $1,010,600 +2.4% |
| 2023 | $11,834 +9.5% | $986,900 +3.8% |
| 2022 | $10,808 +3.9% | $950,800 +15.4% |
| 2021 | $10,406 -4.8% | $823,900 +4.9% |
| 2020 | $10,933 +5.1% | $785,200 +0.1% |
| 2019 | $10,406 -4.8% | $784,100 +9.5% |
| 2018 | $10,933 +4.6% | $716,400 -3.8% |
| 2017 | $10,456 -10.2% | $745,000 +1.3% |
| 2016 | $11,640 +0% | $735,400 +1.5% |
| 2015 | $11,636 -1.1% | $724,800 +8.5% |
| 2014 | $11,762 +6.7% | $668,300 -0.1% |
| 2013 | $11,025 -0.9% | $668,700 -5.9% |
| 2012 | $11,122 -2.3% | $710,400 -6.9% |
| 2011 | $11,381 -3.4% | $763,000 -9.9% |
| 2010 | $11,787 -4.7% | $846,400 -8.9% |
| 2009 | $12,373 | $929,200 |
Find assessor info on the county website
Monthly payment
Est. payment
Payment breakdown
Explore the cost of this home by adjusting the details. Changes won't be saved.Climate risks
Neighborhood: 55311
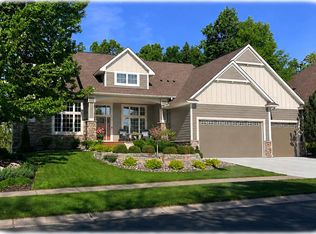
- $1,117,3005 bd5 ba6.4k sqft9951 Vagabond Ln N, Maple Grove, MN 55311Off Market

- $1,230,0003 bd4 ba5.2k sqft9943 Vagabond Ln N, Maple Grove, MN 55311Sold
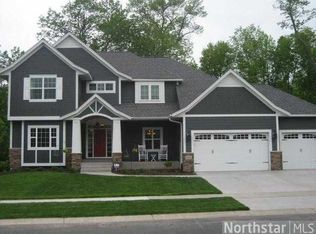
- $829,4005 bd3 ba3k sqft9959 Vagabond Ct N, Maple Grove, MN 55311Off Market
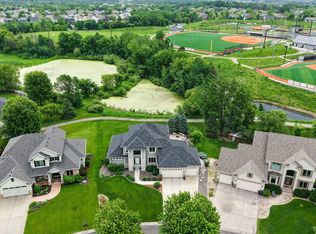
- $737,7005 bd5 ba3.5k sqft6938 Vagabond Ct. N., Maple Grove, MN 55311Off Market
Similar homes
- $1,199,9005 bd5 ba4.3k sqft17887 63rd Ave N, Maple Grove, MN 55311For Sale

 MLS ID #7136642, Tara Engebretson, Compass. NorthstarMLS as distributed by MLS GRID
 - $899,9005 bd4 ba4.6k sqft6786 Yellowstone Ln N, Maple Grove, MN 55311For Sale
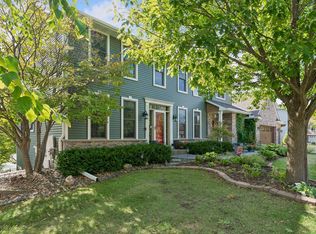
 MLS ID #7124891, Ryan A Haagenson, RE/MAX Results. NorthstarMLS as distributed by MLS GRID
 - $775,0005 bd4 ba4.5k sqft16917 73rd Pl N, Maple Grove, MN 55311For Sale
 MLS ID #7142898, Jacob Milton, Keller Williams Premier Realty Lake Minnetonka. NorthstarMLS as distributed by MLS GRID
 - $1,100,0005 bd4 ba4.8k sqft7780 Erick St, Loretto, MN 55357For Sale
 MLS ID #7144515, Mary T Cavanaugh, Edina Realty, Inc.. NorthstarMLS as distributed by MLS GRID
 - $824,9005 bd5 ba4.1k sqft6276 Peony Ln N, Maple Grove, MN 55311For SaleMLS ID #7145789, Thomas R Dunn, Coldwell Banker Realty. NorthstarMLS as distributed by MLS GRID
- $800,0005 bd4 ba3.9k sqft17732 62nd Ct N, Maple Grove, MN 55311For SaleMLS ID #7117015, BROWN & Co Residential, eXp Realty. NorthstarMLS as distributed by MLS GRID
- $1,090,0005 bd5 ba3.8k sqft4741 Lake Sarah Dr S, Maple Plain, MN 55359For SaleMLS ID #7142246, Trenton Richardson, Woodside Equities. NorthstarMLS as distributed by MLS GRID
- $824,9005 bd4 ba4.5k sqft17256 64th Pl N, Maple Grove, MN 55311For SaleMLS ID #7120156, Pat Hiller, RE/MAX Results. NorthstarMLS as distributed by MLS GRID
- $995,0005 bd5 ba5.6k sqft2635 Nathan Ln N, Plymouth, MN 55441For SaleMLS ID #7156243, Kerby & Cristina Real Estate Experts, RE/MAX Results. NorthstarMLS as distributed by MLS GRID
- $1,149,9006 bd5 ba5.5k sqft2210 Lancaster Ave NE, Saint Michael, MN 55376For SaleMLS ID #7089389, Dana Mol, Coldwell Banker Realty. NorthstarMLS as distributed by MLS GRID
- $999,9895 bd3 ba4.5k sqft2120 Queensland Ln N, Plymouth, MN 55447For SaleMLS ID #7060920, Renee B Wilson, Edina Realty, Inc.. NorthstarMLS as distributed by MLS GRID
- $850,0004 bd4 ba4.2k sqft15842 57th Pl N, Plymouth, MN 55446For SaleMLS ID #7138217, David R Bialke, Keller Williams Realty Integrity Lakes. NorthstarMLS as distributed by MLS GRID
- $1,050,0005 bd4 ba4.8k sqft710 Olive Ln N, Plymouth, MN 55447For SaleMLS ID #7085111, Allison Elizabeth Watt, Coldwell Banker Realty. NorthstarMLS as distributed by MLS GRID
- $884,9005 bd5 ba4.7k sqft16130 39th Pl N, Plymouth, MN 55446For SaleMLS ID #7153135, Caleb Carlson, Real Broker, LLC. NorthstarMLS as distributed by MLS GRID
- $1,300,0005 bd5 ba5.5k sqft4544 Bluebell Trl N, Hamel, MN 55340For SaleMLS ID #7125310, Aaron R Lowe, Compass. NorthstarMLS as distributed by MLS GRID
- $899,0005 bd3 ba4.7k sqft2135 County Road 24, Hamel, MN 55340For SaleMLS ID #7154922, Kerby & Cristina Real Estate Experts, RE/MAX Results. NorthstarMLS as distributed by MLS GRID
- $575,0005 bd4 ba3.9k sqft10512 Hidden Oaks Ln N, Champlin, MN 55316For SaleMLS ID #7158221, Brenda J Reid, Phase IV Realty LLC. NorthstarMLS as distributed by MLS GRID
- $925,0004 bd4 ba4.4k sqft4981 Page Ave NE, Saint Michael, MN 55376For SaleMLS ID #7109327, Christian Peterson, Lakes Sotheby's International. NorthstarMLS as distributed by MLS GRID
- $1,250,0006 bd6 ba5.4k sqft10809 Brookside Trl N, Champlin, MN 55316For SaleMLS ID #7092416, Diann S. Buirge, Keller Williams Classic Realty. NorthstarMLS as distributed by MLS GRID
- $958,8007 bd5 ba5k sqft4470 Garland Ln N, Plymouth, MN 55446For SaleMLS ID #7097838, Jia Pan, Bridge Realty, LLC. NorthstarMLS as distributed by MLS GRID
