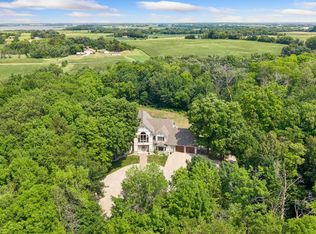
Welcome to this stunning custom home located on the bluffs of the desirable Settlers Ridge neighborhood. The view overlooking the Crow-Hassan Park Reserve and the Rum River is priceless. Step inside to an open and inviting floor plan filled with natural light, soaring ceilings, and quality finishes throughout. The spacious living room features a stone fireplace, built-in cabinets, and large windows that frame those priceless views, creating a warm and welcoming space for everyday living or entertaining. The gourmet kitchen is designed for both function and style, featuring a large center island, maple cabinetry, modern appliances, a beverage area, and a walk-in pantry. The adjoining dining area flows seamlessly to the outdoor deck, making it easy to enjoy indoor-outdoor living. The upper level includes a luxurious primary suite complete with a spa-like bathroom, soaking tub, dual vanities, and a walk-in closet. Four additional bedrooms offer comfort and flexibility for family or guests. The fully finished walkout lower level is an entertainer’s dream with a large recreation area with direct access to the backyard patio. This level also provides an additional bedroom, bathroom, and flexible spaces ideal for a home gym, office, or media room. Outside, enjoy landscaped grounds and peaceful surroundings with easy access to nearby amenities. Located just minutes from shopping, dining, and major highways, this home offers the perfect blend of serene living and everyday convenience.
Active
$1,149,900
2210 Lancaster Ave NE, Saint Michael, MN 55376
6beds
5,533sqft
Single Family
Built in 2003
0.65 Acres Lot
$1,126,000 Zestimate®
$208/sqft
$33/mo HOA
What's special
Stone fireplaceLarge center islandQuality finishes throughoutWalk-in pantryLandscaped groundsSoaring ceilingsLocated on the bluffs
- 129 days
- 328
- 12
Zillow last checked:
Listing updated:
Listed by:
Dana Mol 763-248-4743,
Coldwell Banker Realty
Source: NorthstarMLS as distributed by MLS GRID,MLS#: 7089389
Facts & features
Interior
Bedrooms & bathrooms
- Bedrooms: 6
- Bathrooms: 5
- Full bathrooms: 2
- 3/4 bathrooms: 2
- 1/2 bathrooms: 1
Bedroom
- Level: Upper
- Area: 402.09 Square Feet
- Dimensions: 23.5x17.11
Bedroom 2
- Level: Upper
- Area: 180 Square Feet
- Dimensions: 15x12
Bedroom 3
- Level: Upper
- Area: 180 Square Feet
- Dimensions: 12x15
Bedroom 4
- Level: Upper
- Area: 156 Square Feet
- Dimensions: 13x12
Bedroom 5
- Level: Upper
- Area: 232.1 Square Feet
- Dimensions: 11x21.1
Bedroom 6
- Level: Lower
- Area: 178.56 Square Feet
- Dimensions: 14.4x12.4
Dining room
- Level: Main
- Area: 265.82 Square Feet
- Dimensions: 16.5x16.11
Exercise room
- Level: Lower
- Area: 264.48 Square Feet
- Dimensions: 17.4x15.2
Family room
- Level: Lower
- Area: 892.5 Square Feet
- Dimensions: 42.5x21.0
Flex room
- Level: Lower
- Area: 131.89 Square Feet
- Dimensions: 12.1x10.9
Great room
- Level: Main
- Area: 428.49 Square Feet
- Dimensions: 20.7x20.7
Kitchen
- Level: Main
- Area: 392.83 Square Feet
- Dimensions: 16.3x24.10
Office
- Level: Main
- Area: 255.36 Square Feet
- Dimensions: 16.8x15.2
Heating
- Forced Air, In-Floor Heating, Zoned
Cooling
- Central Air, Zoned
Appliances
- Included: Air-To-Air Exchanger, Central Vacuum, Cooktop, Dishwasher, Disposal, Double Oven, Dryer, Humidifier, Gas Water Heater, Microwave, Refrigerator, Stainless Steel Appliance(s), Wall Oven, Washer, Water Softener Owned, Wine Cooler
- Laundry: Gas Dryer Hookup, Laundry Room, Sink, Upper Level, Washer Hookup
Features
- Central Vacuum
- Basement: Drain Tiled,Finished,Storage Space,Sump Basket,Sump Pump,Walk-Out Access
- Number of fireplaces: 2
- Fireplace features: Gas, Stone
Interior area
- Total structure area: 5,643
- Total interior livable area: 5,533 sqft
- Finished area above ground: 3,871
- Finished area below ground: 1,662
Property
Parking
- Total spaces: 3
- Parking features: Attached, Concrete, Garage, Garage Door Opener, Insulated Garage
- Attached garage spaces: 3
- Has uncovered spaces: Yes
- Details: Garage Dimensions (34.5x30)
Accessibility
- Accessibility features: None
Features
- Levels: Two
- Stories: 2
- Patio & porch: Deck, Patio
- Pool features: None
- Fencing: None
Lot
- Size: 0.65 Acres
- Dimensions: 100 x 277 x 100 x 286
- Features: Tree Coverage - Medium
Details
- Foundation area: 1776
- Parcel number: 114245001100
- Zoning description: Residential-Single Family
Construction
Type & style
- Home type: SingleFamily
- Property subtype: Single Family
Materials
- Concrete, Frame
- Roof: Age 8 Years or Less
Condition
- New construction: No
- Year built: 2003
Utilities & green energy
- Electric: 200+ Amp Service
- Gas: Natural Gas
- Sewer: City Sewer/Connected
- Water: City Water/Connected
Community & HOA
Community
- Subdivision: Settlers Ridge
HOA
- Has HOA: Yes
- Services included: Shared Amenities
- HOA fee: $400 annually
- HOA name: Settlers Ridge HOA
- HOA phone: 763-639-3183
Location
- Region: Saint Michael
Financial & listing details
- Price per square foot: $208/sqft
- Tax assessed value: $790,800
- Annual tax amount: $9,438
- Date on market: 6/9/2026
- Cumulative days on market: 91 days
Estimated market value
$1,126,000
$1.07M - $1.18M
$4,610/mo
Price history
| Date | Event | Price |
|---|---|---|
| 6/27/2026 | Price change | $1,149,900-3.4%$208/sqft |
Source:  NorthstarMLS as distributed by MLS GRID #7089389 Report a problem NorthstarMLS as distributed by MLS GRID #7089389 Report a problem | ||
| 6/9/2026 | Listed for sale | $1,190,000-0.8%$215/sqft |
Source: NorthstarMLS as distributed by MLS GRID #7089389 Report a problem | ||
| 6/9/2026 | Listing removed | $1,200,000$217/sqft |
Source: NorthstarMLS as distributed by MLS GRID #7036089 Report a problem | ||
| 3/21/2026 | Listed for sale | $1,200,000$217/sqft |
Source: NorthstarMLS as distributed by MLS GRID #7036089 Report a problem | ||
Public tax history
| Year | Property taxes | Tax assessment |
|---|---|---|
| 2025 | $9,438 +3.1% | $790,800 +3.3% |
| 2024 | $9,156 +4.9% | $765,200 -4.3% |
| 2023 | $8,728 +1.6% | $799,200 +11.8% |
| 2022 | $8,588 -1% | $715,100 +17.1% |
| 2021 | $8,672 -1.2% | $610,900 +1.5% |
| 2020 | $8,780 -65% | $601,800 +2.7% |
| 2019 | $25,074 +185.6% | $585,700 +0.3% |
| 2018 | $8,780 +5.5% | $584,000 +2.2% |
| 2017 | $8,326 +9.1% | $571,300 |
| 2016 | $7,630 | -- |
| 2015 | $7,630 +1.3% | -- |
| 2014 | $7,530 -0.6% | -- |
| 2013 | $7,578 +5.1% | -- |
| 2012 | $7,210 +6.4% | -- |
| 2011 | $6,777 -5.7% | -- |
| 2010 | $7,187 +2% | -- |
| 2009 | $7,047 +1.4% | -- |
| 2008 | $6,951 +1.9% | -- |
| 2007 | $6,824 +7.6% | -- |
| 2006 | $6,340 +374.9% | -- |
| 2005 | $1,335 +16.7% | -- |
| 2004 | $1,144 +36.5% | -- |
| 2003 | $838 +49.6% | -- |
| 2002 | $560 +188.7% | -- |
| 2001 | $194 | -- |
Find assessor info on the county website
Monthly payment
Est. payment
Payment breakdown
Explore the cost of this home by adjusting the details. Changes won't be saved.Climate risks
Neighborhood: 55376
- $574,3003 bd3 ba1.7k sqft2234 Lancaster Ave NE, Saint Michael, MN 55376Off Market
- $651,1004 bd0 ba2.1k sqft2190 Lancaster Ave NE, Saint Michael, MN 55376Off Market
- $947,5004 bd4 ba4.5k sqft2250 Lancaster Ave NE, Saint Michael, MN 55376Sold

- $660,7004 bd0 ba2.2k sqft2172 Lancaster Ave NE, Saint Michael, MN 55376Off Market
Similar homes
- $1,500,0007 bd5 ba6.2k sqft2510 Hamlin Ave NE, Saint Michael, MN 55376For Sale
 MLS ID #7096901, Jack W Barkley, Edina Realty, Inc.. NorthstarMLS as distributed by MLS GRID
 - $1,100,0005 bd4 ba4.8k sqft7780 Erick St, Loretto, MN 55357For Sale
 MLS ID #7144515, Mary T Cavanaugh, Edina Realty, Inc.. NorthstarMLS as distributed by MLS GRID
 - $925,0004 bd4 ba4.4k sqft4981 Page Ave NE, Saint Michael, MN 55376For Sale
 MLS ID #7109327, Christian Peterson, Lakes Sotheby's International. NorthstarMLS as distributed by MLS GRID
 - $625,0006 bd4 ba5.1k sqft4455 Kady Ave NE, Saint Michael, MN 55376For Sale
 MLS ID #7120904, Desrochers Realty Group, eXp Realty. NorthstarMLS as distributed by MLS GRID
 - $1,090,0005 bd5 ba6.5k sqft9951 Vagabond Ct N, Maple Grove, MN 55311For SaleMLS ID #7147796, Carrie F Schmitz, Keller Williams Classic Rlty NW. NorthstarMLS as distributed by MLS GRID
- $1,149,0004 bd4 ba3.7k sqft7526 Turner Rd, Maple Plain, MN 55359For SaleMLS ID #7086149, Katheryn M Sawicki, Coldwell Banker Realty. NorthstarMLS as distributed by MLS GRID
- $1,090,0005 bd5 ba3.8k sqft4741 Lake Sarah Dr S, Maple Plain, MN 55359For SaleMLS ID #7142246, Trenton Richardson, Woodside Equities. NorthstarMLS as distributed by MLS GRID
- $1,199,9005 bd5 ba4.3k sqft17887 63rd Ave N, Maple Grove, MN 55311For SaleMLS ID #7136642, Tara Engebretson, Compass. NorthstarMLS as distributed by MLS GRID
- $699,9005 bd4 ba3.4k sqft4949 Otter Trl NE, Saint Michael, MN 55376For SaleMLS ID #7107690, Caleb Carlson, Real Broker, LLC. NorthstarMLS as distributed by MLS GRID
- $1,250,0006 bd6 ba5.4k sqft10809 Brookside Trl N, Champlin, MN 55316For SaleMLS ID #7092416, Diann S. Buirge, Keller Williams Classic Realty. NorthstarMLS as distributed by MLS GRID
- $1,100,0004 bd3 ba3.8k sqft14001 227th Ave NW, Elk River, MN 55330For SaleMLS ID #7119181, Mandy Kruse Rosby, Keller Williams Integrity NW. NorthstarMLS as distributed by MLS GRID
- $749,9994 bd3 ba3.1k sqft11003 Wesley Dr, Rogers, MN 55374For SaleMLS ID #7157002, Anthony W Arendt, American Legacy Land Co., LLC. NorthstarMLS as distributed by MLS GRID
- $1,000,0004 bd4 ba4.6k sqft15261 Alpine Ct NW, Ramsey, MN 55303For SaleMLS ID #7125209, Rob Paulno, Elite Realty Minnesota. NorthstarMLS as distributed by MLS GRID
- $1,300,0005 bd5 ba5.5k sqft4544 Bluebell Trl N, Hamel, MN 55340For SaleMLS ID #7125310, Aaron R Lowe, Compass. NorthstarMLS as distributed by MLS GRID
- $628,9005 bd3 ba3.8k sqft4972 Kassel Ave, Albertville, MN 55301For SaleMLS ID #7094624, Craig W Gass, Counselor Realty, Inc.. NorthstarMLS as distributed by MLS GRID
- $995,0005 bd5 ba5.6k sqft2635 Nathan Ln N, Plymouth, MN 55441For SaleMLS ID #7156243, Kerby & Cristina Real Estate Experts, RE/MAX Results. NorthstarMLS as distributed by MLS GRID
- $999,9895 bd3 ba4.5k sqft2120 Queensland Ln N, Plymouth, MN 55447For SaleMLS ID #7060920, Renee B Wilson, Edina Realty, Inc.. NorthstarMLS as distributed by MLS GRID
- $899,0005 bd3 ba4.7k sqft2135 County Road 24, Hamel, MN 55340For SaleMLS ID #7154922, Kerby & Cristina Real Estate Experts, RE/MAX Results. NorthstarMLS as distributed by MLS GRID
- $1,375,0004 bd4 ba4.9k sqft3420 County Road 90, Maple Plain, MN 55359For SaleMLS ID #7108781, Elizabeth C Ulrich, Compass. NorthstarMLS as distributed by MLS GRID
- $925,0005 bd4 ba3.7k sqft10113 James Ct NE, Otsego, MN 55362For SaleMLS ID #7122266, Jackson Rohde, EXP Realty, LLC. NorthstarMLS as distributed by MLS GRID
