Welcome to an exceptional home in the sought-after Links at Northfork golf community, where quality craftsmanship, impressive amenities and remarkable privacy come together. Set against peaceful woodland views with mature oaks and protected space behind the home, this property offers lasting privacy along with convenient access to nearby walking and lake trails. The neighborhood also features a large community park with tennis and basketball courts.
Inside, scraped oak flooring and beautiful stone finishes create a warm, upscale feel. The main living room makes an immediate impression with soaring 12-foot ceilings, a striking stone gas fireplace with custom built-in cabinetry and expansive windows showcasing the wooded backdrop. A large sliding glass door opens to a maintenance-free deck and railing, perfect for relaxing or entertaining. The vaulted four-season porch provides another inviting space to enjoy the surroundings year-round.
The gourmet kitchen is designed for both everyday living and entertaining with granite countertops, a gas cooktop and dedicated exhaust hood.
The main level features two bedrooms, including a spacious primary suite entered through elegant French doors and complemented by a huge walk-in closet. A home office with its own French-door entry, main-floor laundry, oversized mudroom and additional bath add everyday convenience. With just one step from the three-car heated garage into the home, accessibility is especially easy.
The walkout lower level is equally impressive with 9-foot ceilings, two additional bedrooms, a second stone gas fireplace, game room and full bar with sink and refrigerator. A large storage room provides plenty of space, while direct access to the backyard and patio creates even more flexibility for entertaining.
Comfort is enhanced by Wirsbo radiant heat beneath the entire foundation, along with heated garage spaces—an exceptional feature during Minnesota winters. The lower second garage offers additional versatility and excellent potential for an indoor golf setup.
One of the home's most distinctive features is the secure safe room located beneath the front stoop, complete with a heavy-duty safe door. Thoughtful details continue throughout the home, including illuminated staircase lighting and generous storage.
Enjoy golf-community living, wooded privacy, neighborhood recreation, nearby trails, exceptional entertaining spaces and amenities rarely found together in one property. This is a home that truly needs to be experienced in person. MUST SEE!!
Active
$995,000
15261 Alpine Ct NW, Ramsey, MN 55303
4beds
4,674sqft
Single Family
Built in 2016
2.39 Acres Lot
$-- Zestimate®
$213/sqft
$22/mo HOA
What's special
Second stone gas fireplaceScraped oak flooringOversized mudroomGenerous storageIlluminated staircase lightingBeautiful stone finishesLarge storage room
- 27 days
- 813
- 31
Zillow last checked:
Listing updated:
Listed by:
Rob Paulno 612-221-2686,
Elite Realty Minnesota
Source: NorthstarMLS as distributed by MLS GRID,MLS#: 7125209
Facts & features
Interior
Bedrooms & bathrooms
- Bedrooms: 4
- Bathrooms: 4
- Full bathrooms: 3
- 1/2 bathrooms: 1
Bedroom
- Level: Main
- Area: 247 Square Feet
- Dimensions: 19x13
Bedroom 2
- Level: Main
- Area: 132 Square Feet
- Dimensions: 12x11
Bedroom 3
- Level: Lower
- Area: 234 Square Feet
- Dimensions: 18x13
Bedroom 4
- Level: Lower
- Area: 198 Square Feet
- Dimensions: 18x11
Deck
- Level: Main
- Area: 238 Square Feet
- Dimensions: 17x14
Dining room
- Level: Main
- Area: 228 Square Feet
- Dimensions: 19x12
Family room
- Level: Lower
- Area: 1127 Square Feet
- Dimensions: 49x23
Other
- Level: Main
- Area: 196 Square Feet
- Dimensions: 14x14
Other
- Level: Lower
- Area: 196 Square Feet
- Dimensions: 14x14
Kitchen
- Level: Main
- Area: 361 Square Feet
- Dimensions: 19x19
Laundry
- Level: Main
- Area: 81 Square Feet
- Dimensions: 9x9
Living room
- Level: Main
- Area: 289 Square Feet
- Dimensions: 17x17
Office
- Level: Main
- Area: 156 Square Feet
- Dimensions: 13x12
Other
- Level: Basement
- Area: 110 Square Feet
- Dimensions: 11x10
Heating
- Boiler, Forced Air, Fireplace(s), In-Floor Heating
Cooling
- Central Air
Appliances
- Included: Air-To-Air Exchanger, Dishwasher, Dryer, Exhaust Fan, Freezer, Gas Water Heater, Water Filtration System, Microwave, Range, Refrigerator, Stainless Steel Appliance(s)
- Laundry: Main Level
Features
- Basement: Drain Tiled,Drainage System,Egress Window(s),Full,Other,Sump Basket,Sump Pump,Walk-Out Access
- Number of fireplaces: 2
- Fireplace features: Gas
Interior area
- Total structure area: 4,784
- Total interior livable area: 4,674 sqft
- Finished area above ground: 2,349
- Finished area below ground: 2,325
Video & virtual tour
Property
Parking
- Total spaces: 8
- Parking features: Attached, Concrete, Floor Drain, Garage Door Opener, Heated Garage, Insulated Garage, Tuckunder Garage
- Attached garage spaces: 8
- Has uncovered spaces: Yes
Accessibility
- Accessibility features: None
Features
- Levels: One
- Stories: 1
- Patio & porch: Deck, Patio
- Pool features: None
Lot
- Size: 2.39 Acres
- Dimensions: 642 x 108 x 770 x 241
- Features: Tree Coverage - Light
Details
- Foundation area: 2349
- Parcel number: 193225410006
- Zoning description: Residential-Single Family
Construction
Type & style
- Home type: SingleFamily
- Property subtype: Single Family
Materials
- Brick, Concrete, Stone
- Roof: Asphalt,Pitched
Condition
- New construction: No
- Year built: 2016
Utilities & green energy
- Electric: Circuit Breakers
- Gas: Natural Gas
- Sewer: Private Sewer, Tank with Drainage Field
- Water: Well
- Utilities for property: Underground Utilities
Community & HOA
Community
- Subdivision: Northfork Alpine Add
HOA
- Has HOA: Yes
- Services included: Shared Amenities
- HOA fee: $264 annually
- HOA name: Northfork HOA
- HOA phone: 612-805-5096
Location
- Region: Ramsey
Financial & listing details
- Price per square foot: $213/sqft
- Tax assessed value: $904,900
- Annual tax amount: $11,206
- Date on market: 8/11/2026
- Road surface type: Paved
Estimated market value
Not available
Estimated sales range
Not available
Not available
Price history
| Date | Event | Price |
|---|---|---|
| 8/14/2026 | Listed for sale | $995,000+20.6%$213/sqft |
Source:  NorthstarMLS as distributed by MLS GRID #7125209 Report a problem NorthstarMLS as distributed by MLS GRID #7125209 Report a problem | ||
| 8/11/2020 | Listing removed | $825,000$177/sqft |
Source: Lakes Sotheby's International #5349694 Report a problem | ||
| 1/16/2020 | Listed for sale | $825,000$177/sqft |
Source: Lakes Sotheby's International Realty #5349694 Report a problem | ||
| 11/26/2019 | Listing removed | $825,000$177/sqft |
Source: RE/MAX Results #5279705 Report a problem | ||
| 8/16/2019 | Price change | $825,000-2.8%$177/sqft |
Source: RE/MAX Results #5279705 Report a problem | ||
| 5/13/2019 | Listed for sale | $849,000$182/sqft |
Source: Keller Williams Integrity Realty Lakes #5223347 Report a problem | ||
Public tax history
| Year | Property taxes | Tax assessment |
|---|---|---|
| 2025 | $10,709 +8.3% | $904,900 +4.3% |
| 2024 | $9,892 +4.5% | $867,300 0% |
| 2023 | $9,466 +17.3% | $867,500 +2.6% |
| 2022 | $8,073 +5.9% | $845,400 +26.5% |
| 2021 | $7,620 -3.1% | $668,300 +5.5% |
| 2019 | $7,862 -3.4% | $633,600 -0.5% |
| 2018 | $8,141 +211.2% | $637,000 +191.4% |
| 2017 | $2,616 | $218,600 |
Find assessor info on the county website
Monthly payment
Est. payment
Payment breakdown
Explore the cost of this home by adjusting the details. Changes won't be saved.Climate risks
Neighborhood: 55303

Similar homes
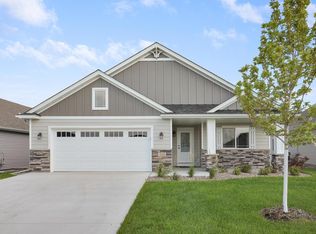
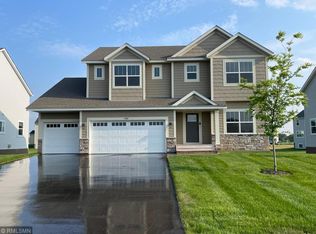
- $925,0004 bd4 ba4.5k sqft18130 Robinson Cir, Dayton, MN 55327For Sale
 MLS ID #7047743, Debra Miller, Keller Williams Classic Realty. NorthstarMLS as distributed by MLS GRID
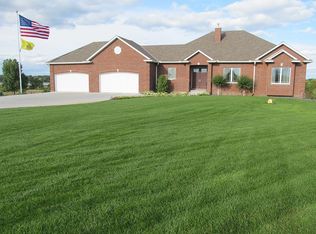
 - $925,0004 bd3 ba2.7k sqft14890 Country Rd, Rogers, MN 55374For Sale
 MLS ID #7093579, Shannon Stubbs, Fish MLS Realty. NorthstarMLS as distributed by MLS GRID
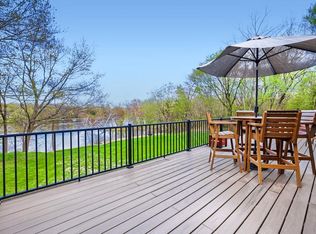
 - $574,9005 bd4 ba3.3k sqft7566 159th Ave NW, Ramsey, MN 55303For Sale
 MLS ID #7066567, Barbara Donaldson Janasz, Ashworth Real Estate. NorthstarMLS as distributed by MLS GRID
 - $899,9005 bd3 ba2.5k sqft7460 Odean Ave NE, Otsego, MN 55330For Sale
 MLS ID #7107646, Nicole LaChapelle, Coldwell Banker Realty - Southwest Regional. NorthstarMLS as distributed by MLS GRID
 - $974,9004 bd3 ba3.7k sqft2480 154th Ln NE, Ham Lake, MN 55304For SaleMLS ID #7080185, Bruno Simic, RE/MAX Results. NorthstarMLS as distributed by MLS GRID
- $539,9005 bd4 ba3.5k sqft5830 157th Ln NW, Ramsey, MN 55303For SaleMLS ID #7095132, Andrew C. Prasky, RE/MAX Advantage Plus. NorthstarMLS as distributed by MLS GRID
- $950,0005 bd5 ba5.8k sqft3102 137th Ave NE, Ham Lake, MN 55304For SaleMLS ID #7106385, Kris Lindahl, Kris Lindahl Real Estate. NorthstarMLS as distributed by MLS GRID
- $875,0006 bd4 ba4.8k sqft6502 Sunset Trl, Loretto, MN 55357For SaleMLS ID #7115832, Trent Shipley, Keller Williams Integrity NW. NorthstarMLS as distributed by MLS GRID
- $749,9005 bd5 ba3.6k sqft14960 143rd Ave N, Dayton, MN 55327For SaleMLS ID #7110064, Jeremy Stuber, Pro Flat Fee Realty LLC. NorthstarMLS as distributed by MLS GRID
- $1,099,9504 bd4 ba4.3k sqft9520 Scott St, Rockford, MN 55373For SaleMLS ID #7035672, Trenton Richardson, Woodside Equities. NorthstarMLS as distributed by MLS GRID
- $1,000,0005 bd5 ba4.5k sqft16070 55th Ave N, Plymouth, MN 55446For SaleMLS ID #7132876, BJ LaVelle, Roost, Compass, Compass. NorthstarMLS as distributed by MLS GRID
- $1,250,0005 bd5 ba5k sqft6360 Bluestem Rd S, Hamel, MN 55340For SaleMLS ID #7138420, Lynn Reiners, Compass. NorthstarMLS as distributed by MLS GRID
- $1,075,0003 bd4 ba3.8k sqft21961 Garnet St NW, Nowthen, MN 55330For SaleMLS ID #7085002, Jon D. Jondahl Group, eXp Realty. NorthstarMLS as distributed by MLS GRID
- $879,9005 bd4 ba3.6k sqft4659 144th Ave NE, Ham Lake, MN 55304For SaleMLS ID #7119567, Joseph Weinzetl, SODL. NorthstarMLS as distributed by MLS GRID
- $1,150,0004 bd4 ba4.3k sqft10205 Heather Ln, Rogers, MN 55374For SaleMLS ID #7093395, Julia Distel, RE/MAX Results. NorthstarMLS as distributed by MLS GRID
- $950,0005 bd5 ba4.8k sqft15990 58th Pl N, Plymouth, MN 55446For SaleMLS ID #7131622, Katherine Moroney, Coldwell Banker Realty. NorthstarMLS as distributed by MLS GRID
- $849,9003 bd3 ba2.4k sqft13508 Sunset Trl, Minneapolis, MN 55441For SaleMLS ID #7138898, Andrew J Freeland, Freeland Real Estate Inc. NorthstarMLS as distributed by MLS GRID
- $875,0005 bd4 ba3.5k sqft9952 105th St NE, Otsego, MN 55362For SaleMLS ID #7111333, Regan Y Englund, Keller Williams Classic Rlty NW. NorthstarMLS as distributed by MLS GRID
- $850,0006 bd5 ba4.3k sqft4925 Otter Trl NE, Saint Michael, MN 55376For SaleMLS ID #7114732, Carrie F Schmitz, Keller Williams Classic Rlty NW. NorthstarMLS as distributed by MLS GRID
- $939,0005 bd6 ba4.3k sqft5465 Orchid Ln N, Plymouth, MN 55446For SaleMLS ID #7124879, Jacqueline M Whelan, Edina Realty, Inc.. NorthstarMLS as distributed by MLS GRID
