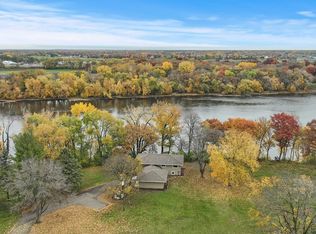
Experience refined riverfront living with this exceptional luxury rambler set on an impressive 350 feet of pristine shoreline along the Mississippi River. Nestled on 1.9 private acres, this remarkable property offers a rare blend of tranquility, natural beauty, and upscale comfort—where you can enjoy breathtaking views and even watch bald eagles nesting right from your own home.
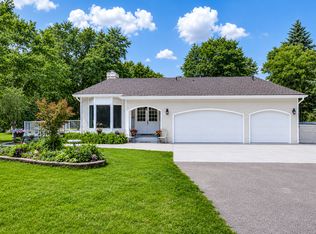
Designed for both everyday living and entertaining, this meticulously maintained four-bedroom, four-bath residence showcases a pristine interior and exterior, truly move-in ready. The thoughtfully designed rambler layout offers seamless flow, combining elegance with functionality throughout.
Step outside to a stunning 12x50 deck, perfectly positioned to capture panoramic river views—an ideal setting for hosting guests or enjoying peaceful mornings surrounded by nature. The expansive grounds provide privacy and space rarely found in riverfront properties.
Additional highlights include an additional spacious 3 1/2 car garage along with a shop area, perfect for hobbies, storage, or year-round projects.
This is a rare opportunity to own a turn-key luxury home where breathtaking scenery, privacy, and quality craftsmanship come together along one of the most iconic riverfront settings.
Active
Price cut: $35.1K (10/15)
$889,900
18130 Robinson Cir, Dayton, MN 55327
4beds
4,511sqft
Single Family
Built in 1993
1.9 Acres Lot
$880,000 Zestimate®
$197/sqft
$-- HOA
What's special
- 176 days
- 851
- 47
Zillow last checked:
Listing updated:
Listed by:
Debra Miller 612-735-9839,
Keller Williams Classic Realty
Source: NorthstarMLS as distributed by MLS GRID,MLS#: 7047743
Facts & features
Interior
Bedrooms & bathrooms
- Bedrooms: 4
- Bathrooms: 4
- Full bathrooms: 3
- 1/2 bathrooms: 1
Bedroom
- Level: Main
- Area: 352 Square Feet
- Dimensions: 16x22
Bedroom 2
- Level: Main
- Area: 208 Square Feet
- Dimensions: 13x16
Bedroom 3
- Level: Lower
- Area: 180 Square Feet
- Dimensions: 12x15
Bedroom 4
- Level: Lower
- Area: 195 Square Feet
- Dimensions: 15x13
Deck
- Level: Main
- Area: 572.76 Square Feet
- Dimensions: 11.1x51.6
Den
- Level: Main
- Area: 129.8 Square Feet
- Dimensions: 11x11.8
Family room
- Level: Lower
- Area: 620 Square Feet
- Dimensions: 20x31
Flex room
- Level: Lower
- Area: 70 Square Feet
- Dimensions: 10x7
Other
- Level: Main
- Area: 70 Square Feet
- Dimensions: 10x7
Garage
- Level: Main
- Area: 468 Square Feet
- Dimensions: 20x23.4
Kitchen
- Level: Main
- Area: 247 Square Feet
- Dimensions: 13x19
Living room
- Level: Main
- Area: 400 Square Feet
- Dimensions: 20x20
Patio
- Level: Lower
- Area: 908.16 Square Feet
- Dimensions: 17.6x51.6
Sitting room
- Level: Main
- Area: 126 Square Feet
- Dimensions: 9x14
Storage
- Level: Main
- Area: 113.6 Square Feet
- Dimensions: 16x7.1
Workshop
- Level: Main
- Area: 437 Square Feet
- Dimensions: 19x23
Heating
- Forced Air, Fireplace(s)
Cooling
- Central Air
Appliances
- Included: Central Vacuum, Cooktop, Dishwasher, Disposal, Dryer, Electric Water Heater, ENERGY STAR Qualified Appliances, Exhaust Fan, Humidifier, Microwave, Refrigerator, Stainless Steel Appliance(s), Tankless Water Heater, Wall Oven, Washer, Water Softener Owned, Wine Cooler
- Laundry: Gas Dryer Hookup, Laundry Room, Main Level, Washer Hookup
Features
- Central Vacuum
- Basement: Block,Daylight,Drain Tiled,Drainage System,Egress Window(s),Finished,Storage Space,Sump Basket,Tile Shower,Walk-Out Access
- Number of fireplaces: 1
- Fireplace features: Gas, Living Room
Interior area
- Total structure area: 4,511
- Total interior livable area: 4,511 sqft
- Finished area above ground: 2,445
- Finished area below ground: 2,066
Property
Parking
- Total spaces: 5
- Parking features: Attached, Detached Garage, Asphalt, Garage, Garage Door Opener, Heated Garage, Insulated Garage, Storage
- Attached garage spaces: 5
- Has uncovered spaces: Yes
- Details: Garage Dimensions (31.1x23.6), Garage Door Height (7), Garage Door Width (16)
Accessibility
- Accessibility features: None
Features
- Levels: One
- Stories: 1
- Patio & porch: Deck, Front Porch, Patio, Rear Porch
- Has view: Yes
- View description: River
- Has water view: Yes
- Water view: River
- Waterfront features: River Front, River View
- Frontage length: Water Frontage: 350
Lot
- Size: 1.9 Acres
- Dimensions: 205 x 295 x 350 x 285
- Features: Accessible Shoreline, Tree Coverage - Heavy
Details
- Additional structures: Garage(s), Workshop, Storage Shed
- Foundation area: 2262
- Parcel number: 3112122420005
- Zoning description: Residential-Single Family
Construction
Type & style
- Home type: SingleFamily
- Property subtype: Single Family
Materials
- Block
- Roof: Age Over 8 Years,Asphalt
Condition
- New construction: No
- Year built: 1993
Utilities & green energy
- Electric: Circuit Breakers, 100 Amp Service, 200+ Amp Service
- Gas: Natural Gas
- Sewer: City Sewer/Connected
- Water: City Water/Connected
- Utilities for property: Underground Utilities
Community & HOA
Community
- Subdivision: Bethkes Riverview
HOA
- Has HOA: No
Location
- Region: Dayton
Financial & listing details
- Price per square foot: $197/sqft
- Tax assessed value: $716,400
- Annual tax amount: $9,825
- Date on market: 4/24/2026
- Road surface type: Paved
Estimated market value
$880,000
$836,000 - $924,000
$3,927/mo
Price history
| Date | Event | Price |
|---|---|---|
| 10/15/2026 | Price change | $889,900-3.8%$197/sqft |
Source:  NorthstarMLS as distributed by MLS GRID #7047743 Report a problem NorthstarMLS as distributed by MLS GRID #7047743 Report a problem | ||
| 8/17/2026 | Price change | $925,000-2.6%$205/sqft |
Source: NorthstarMLS as distributed by MLS GRID #7047743 Report a problem | ||
| 5/14/2026 | Listed for sale | $950,000+1259.1%$211/sqft |
Source: NorthstarMLS as distributed by MLS GRID #7047743 Report a problem | ||
| 3/14/2013 | Sold | $69,900-80.6%$15/sqft |
Source: Agent Provided Report a problem | ||
| 12/20/1999 | Sold | $359,900$80/sqft |
Source: Public Record Report a problem | ||
Public tax history
| Year | Property taxes | Tax assessment |
|---|---|---|
| 2026 | $9,825 +5.4% | $716,400 +1.3% |
| 2025 | $9,324 +4.2% | $707,200 +3.4% |
| 2024 | $8,948 +14.1% | $683,800 +1.4% |
| 2023 | $7,839 +0.2% | $674,600 +4.1% |
| 2022 | $7,821 -13.8% | $648,000 +18.2% |
| 2021 | $9,068 -1.8% | $548,000 +2.2% |
| 2020 | $9,237 +1.9% | $536,000 +3.7% |
| 2019 | $9,068 -1.8% | $517,000 +1.8% |
| 2018 | $9,237 +2.7% | $508,000 +9.5% |
| 2017 | $8,992 +0.5% | $464,000 +5.7% |
| 2016 | $8,951 +1.2% | $439,000 +4.3% |
| 2015 | $8,849 +0.6% | $421,000 +1.9% |
| 2014 | $8,795 -7.6% | $413,000 -1.2% |
| 2013 | $9,518 -6.4% | $418,000 -13.3% |
| 2012 | $10,174 +0.8% | $482,000 -5.9% |
| 2011 | $10,095 -0.9% | $512,000 -3% |
| 2010 | $10,187 -0.1% | $528,000 -7.2% |
| 2009 | $10,200 +3% | $569,000 +3.8% |
| 2006 | $9,901 +9.3% | $548,000 +9.1% |
| 2005 | $9,062 +7.8% | $502,500 +15% |
| 2004 | $8,404 -1.9% | $437,000 +9.3% |
| 2002 | $8,570 -42.8% | $400,000 |
| 2001 | $14,977 | -- |
Find assessor info on the county website
Monthly payment
Est. payment
Payment breakdown
Explore the cost of this home by adjusting the details. Changes won't be saved.Climate risks
Neighborhood: 55327

Similar homes
- $1,000,0004 bd4 ba4.6k sqft15261 Alpine Ct NW, Ramsey, MN 55303For Sale

 MLS ID #7125209, Rob Paulno, Elite Realty Minnesota. NorthstarMLS as distributed by MLS GRID
 - $925,0004 bd4 ba4.4k sqft4981 Page Ave NE, Saint Michael, MN 55376For Sale
 MLS ID #7109327, Christian Peterson, Lakes Sotheby's International. NorthstarMLS as distributed by MLS GRID
 - $925,0004 bd3 ba2.7k sqft14890 Country Rd, Rogers, MN 55374For Sale
 MLS ID #7093579, Shannon Stubbs, Fish MLS Realty. NorthstarMLS as distributed by MLS GRID
 - $899,9005 bd5 ba3.8k sqft19805 Olde Sturbridge Rd, Hamel, MN 55340For Sale
 MLS ID #7147599, Keith Allen Taylor, ERA Prospera Real Estate. NorthstarMLS as distributed by MLS GRID
 - $700,0005 bd4 ba4.2k sqft14180 Dehnsfield Rd, Rogers, MN 55374For SaleMLS ID #7119054, Scott Swennes, RE/MAX Results. NorthstarMLS as distributed by MLS GRID
- $925,0005 bd4 ba3.7k sqft10113 James Ct NE, Otsego, MN 55362For SaleMLS ID #7122266, Jackson Rohde, EXP Realty, LLC. NorthstarMLS as distributed by MLS GRID
- $850,0004 bd4 ba4.9k sqft2657 146th Ave NE, Ham Lake, MN 55304For SaleMLS ID #7109120, Todd Stenvig, RE/MAX Results. NorthstarMLS as distributed by MLS GRID
- $875,0006 bd4 ba4.8k sqft6502 Sunset Trl, Loretto, MN 55357For SaleMLS ID #7115832, Trent Shipley, Keller Williams Integrity NW. NorthstarMLS as distributed by MLS GRID
- $875,0004 bd4 ba3.6k sqft4749 Lake Sarah Dr S, Maple Plain, MN 55359For SaleMLS ID #7127737, John E. Beise, RE/MAX Advantage Plus. NorthstarMLS as distributed by MLS GRID
- $649,9004 bd3 ba3k sqft6438 Riverdale Dr NW, Ramsey, MN 55303For SaleMLS ID #7146457, Peter Smothers, Red Key Realty. NorthstarMLS as distributed by MLS GRID
- $875,0006 bd4 ba4.6k sqft12495 225th Ct NW, Elk River, MN 55330For SaleMLS ID #7132153, David S Lilja, THINK. Home & Land. NorthstarMLS as distributed by MLS GRID
- $899,9005 bd4 ba4.6k sqft6786 Yellowstone Ln N, Maple Grove, MN 55311For SaleMLS ID #7124891, Ryan A Haagenson, RE/MAX Results. NorthstarMLS as distributed by MLS GRID
- $884,9005 bd5 ba4.7k sqft16130 39th Pl N, Plymouth, MN 55446For SaleMLS ID #7153135, Caleb Carlson, Real Broker, LLC. NorthstarMLS as distributed by MLS GRID
- $750,0005 bd4 ba3.3k sqft19710 Hunters Rdg, Rogers, MN 55374For SaleMLS ID #7122352, Greg Shaleen, GRI, Edina Realty, Inc.. NorthstarMLS as distributed by MLS GRID
- $949,0004 bd5 ba5.9k sqft14215 Waconia St NE, Ham Lake, MN 55304For SaleMLS ID #7017694, The Fiorella Group, RE/MAX Results. NorthstarMLS as distributed by MLS GRID
- $849,0004 bd3 ba3.7k sqft27166 Bayshore Cir NW, Isanti, MN 55040For SaleMLS ID #7116055, Carol Deline, Realty ONE Group Choice. NorthstarMLS as distributed by MLS GRID
- $775,0005 bd4 ba4.5k sqft16917 73rd Pl N, Maple Grove, MN 55311For SaleMLS ID #7142898, Jacob Milton, Keller Williams Premier Realty Lake Minnetonka. NorthstarMLS as distributed by MLS GRID
- $625,0004 bd4 ba3.9k sqft14749 Waco St NW, Ramsey, MN 55303For SaleMLS ID #7150843, Ashley N O'Brien, eXp Realty. NorthstarMLS as distributed by MLS GRID
- $775,0004 bd4 ba2.9k sqft23120 Garrison Rd, Hamel, MN 55340For SaleMLS ID #7106963, Emily Brandt, Edina Realty, Inc.. NorthstarMLS as distributed by MLS GRID
