Nestled at the end of a private dead-end road, this stunning 6-bedroom, 4-bathroom estate offers 4,800 square feet of luxury living on 3.5 acres of serene, wildlife-filled land where deer, turkeys, and pheasants roam. Inside, the main level features beautiful hardwood floors, elegant crown moulding, energy-efficient Marvin windows, and a living room with vaulted ceilings and a cozy stone fireplace. The gourmet kitchen is a chef's dream, complete with granite countertops and rich maple cabinets. Also on main level a spectacular primary suite with its own private balcony
.
Upstairs, you will find three bedrooms, including as well as a massive, oversized playroom above the garage that is perfect for kids or family guests. The finished lower level expands your options with two additional bedrooms and a sprawling recreational family room with limitless possibilities for a pool table, workout space, or media center. Complete with a heated tandem garage that fits three full-sized vehicles, this Loretto gem perfectly blends privacy, space, and premium craftsmanship.
Active
Price cut: $15K (9/3)
$875,000
6502 Sunset Trl, Loretto, MN 55357
6beds
4,833sqft
Single Family
Built in 2006
3.47 Acres Lot
$-- Zestimate®
$181/sqft
$-- HOA
What's special
Cozy stone fireplaceBeautiful hardwood floorsPrivate dead-end roadElegant crown mouldingSpectacular primary suiteFinished lower levelGranite countertops
- 56 days
- 770
- 39
Zillow last checked:
Listing updated:
Listed by:
Trent Shipley 612-310-4770,
Keller Williams Integrity NW
Source: NorthstarMLS as distributed by MLS GRID,MLS#: 7115832
Facts & features
Interior
Bedrooms & bathrooms
- Bedrooms: 6
- Bathrooms: 4
- Full bathrooms: 3
- 1/2 bathrooms: 1
Bedroom
- Level: Main
- Area: 221 Square Feet
- Dimensions: 17x13
Bedroom 2
- Level: Upper
- Area: 204 Square Feet
- Dimensions: 17x12
Bedroom 3
- Level: Upper
- Area: 372 Square Feet
- Dimensions: 31x12
Bedroom 4
- Level: Upper
- Area: 126 Square Feet
- Dimensions: 14x9
Bedroom 5
- Level: Lower
- Area: 132 Square Feet
- Dimensions: 12x11
Bedroom 6
- Level: Lower
- Area: 143.75 Square Feet
- Dimensions: 12.5x11.5
Other
- Level: Lower
- Area: 240 Square Feet
- Dimensions: 20x12
Dining room
- Level: Main
- Area: 126 Square Feet
- Dimensions: 12x10.5
Family room
- Level: Lower
- Area: 264 Square Feet
- Dimensions: 24x11
Kitchen
- Level: Main
- Area: 170 Square Feet
- Dimensions: 17x10
Living room
- Level: Main
- Area: 312 Square Feet
- Dimensions: 24x13
Heating
- Forced Air
Cooling
- Central Air
Appliances
- Included: Chandelier, Dishwasher, Disposal, Dryer, ENERGY STAR Qualified Appliances, Humidifier, Gas Water Heater, Microwave, Range, Refrigerator, Stainless Steel Appliance(s), Trash Compactor, Washer, Water Softener Owned
- Laundry: Electric Dryer Hookup, Main Level, Washer Hookup
Features
- Basement: Daylight,Finished,Full,Storage Space,Sump Pump
- Number of fireplaces: 1
- Fireplace features: Gas, Living Room
Interior area
- Total structure area: 4,833
- Total interior livable area: 4,833 sqft
- Finished area above ground: 3,375
- Finished area below ground: 1,458
Video & virtual tour
Property
Parking
- Total spaces: 2
- Parking features: Attached, Asphalt, Garage, Garage Door Opener, Heated Garage, Insulated Garage, Storage, Tandem Garage
- Attached garage spaces: 2
- Has uncovered spaces: Yes
- Details: Garage Dimensions (37x23)
Accessibility
- Accessibility features: None
Features
- Levels: Two
- Stories: 2
- Patio & porch: Composite Decking, Deck
- Fencing: None
Lot
- Size: 3.47 Acres
- Dimensions: 160 x 72 x 623 x 332 x 514
- Features: Tree Coverage - Heavy
Details
- Additional structures: Chicken Coop/Barn
- Foundation area: 1504
- Parcel number: 1011924440009
- Zoning description: Residential-Single Family
Construction
Type & style
- Home type: SingleFamily
- Property subtype: Single Family
Materials
- Post and Beam, Concrete
- Roof: Age 8 Years or Less,Architectural Shingle
Condition
- New construction: No
- Year built: 2006
Utilities & green energy
- Electric: Circuit Breakers
- Gas: Natural Gas
- Sewer: Tank with Drainage Field
- Water: Well
Community & HOA
Community
- Subdivision: Sunset Reserve
HOA
- Has HOA: No
Location
- Region: Loretto
Financial & listing details
- Price per square foot: $181/sqft
- Tax assessed value: $811,000
- Annual tax amount: $10,725
- Date on market: 8/13/2026
Estimated market value
Not available
Estimated sales range
Not available
Not available
Price history
| Date | Event | Price |
|---|---|---|
| 9/3/2026 | Price change | $875,000-1.7%$181/sqft |
Source:  NorthstarMLS as distributed by MLS GRID #7115832 Report a problem NorthstarMLS as distributed by MLS GRID #7115832 Report a problem | ||
| 8/13/2026 | Listed for sale | $890,000+8.5%$184/sqft |
Source: NorthstarMLS as distributed by MLS GRID #7115832 Report a problem | ||
| 7/26/2022 | Sold | $820,000-0.6%$170/sqft |
Source: NorthstarMLS as distributed by MLS GRID #6198599 Report a problem | ||
| 6/21/2022 | Pending sale | $825,000$171/sqft |
Source: NorthstarMLS as distributed by MLS GRID #6198599 Report a problem | ||
| 6/8/2022 | Listed for sale | $825,000+217.3%$171/sqft |
Source: NorthstarMLS as distributed by MLS GRID #6198599 Report a problem | ||
| 4/20/2010 | Sold | $260,000-3.7%$54/sqft |
Source:  Lake Superior Area Realtors as distributed by MLS GRID #1449805 Report a problem Lake Superior Area Realtors as distributed by MLS GRID #1449805 Report a problem | ||
| 2/12/2010 | Listed for sale | $270,000$56/sqft |
Source: Keller Williams - Lake Minnetonka #3879556 Report a problem | ||
Public tax history
| Year | Property taxes | Tax assessment |
|---|---|---|
| 2026 | $10,725 +9.2% | $811,000 +2.2% |
| 2025 | $9,820 -0.5% | $793,500 +2.3% |
| 2024 | $9,874 +5.3% | $775,800 -1% |
| 2023 | $9,376 +10.7% | $783,700 +9.3% |
| 2022 | $8,468 +0.9% | $717,000 +20.1% |
| 2021 | $8,391 -3.1% | $597,000 +2.8% |
| 2020 | $8,658 +3.2% | $581,000 +2.8% |
| 2019 | $8,391 -3.1% | $565,000 +5.8% |
| 2018 | $8,658 +10.5% | $534,000 +4.1% |
| 2017 | $7,836 +4.8% | $513,000 +4.7% |
| 2016 | $7,477 +2.2% | $490,000 +4.3% |
| 2015 | $7,316 +1.8% | $470,000 +8.5% |
| 2014 | $7,185 +3% | $433,000 -4.4% |
| 2013 | $6,978 +7% | $453,000 -2.4% |
| 2012 | $6,520 +38.8% | $464,000 +29.2% |
| 2011 | $4,698 -19.1% | $359,000 -26.6% |
| 2010 | $5,808 +46.1% | $489,000 +38.1% |
| 2009 | $3,975 | $354,200 |
Find assessor info on the county website
Monthly payment
Est. payment
Payment breakdown
Explore the cost of this home by adjusting the details. Changes won't be saved.Climate risks
Neighborhood: 55357
Similar homes
- $1,100,0005 bd4 ba4.8k sqft7780 Erick St, Loretto, MN 55357For Sale
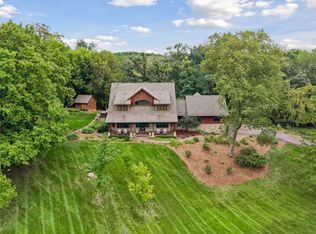
 MLS ID #7144515, Mary T Cavanaugh, Edina Realty, Inc.. NorthstarMLS as distributed by MLS GRID
 - $1,300,0005 bd5 ba5.1k sqft6244 78th Ln, Loretto, MN 55357For Sale
 MLS ID #7115412, Jessica E Freeland, Avenue Realty. NorthstarMLS as distributed by MLS GRID
 - $1,150,0004 bd4 ba3.2k sqft5668 94th Ave N, Loretto, MN 55357For Sale
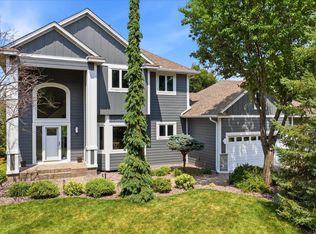 MLS ID #7149369, Kristen Wuollet, Edina Realty, Inc.. NorthstarMLS as distributed by MLS GRID
 - $1,089,0004 bd4 ba4.3k sqft9520 Scott St, Rockford, MN 55373For Sale
 MLS ID #7142183, Trenton Richardson, Woodside Equities. NorthstarMLS as distributed by MLS GRID
 - $775,0004 bd4 ba2.9k sqft23120 Garrison Rd, Hamel, MN 55340For SaleMLS ID #7106963, Emily Brandt, Edina Realty, Inc.. NorthstarMLS as distributed by MLS GRID
- $1,090,0005 bd5 ba3.8k sqft4741 Lake Sarah Dr S, Maple Plain, MN 55359For SaleMLS ID #7142246, Trenton Richardson, Woodside Equities. NorthstarMLS as distributed by MLS GRID
- $925,0004 bd4 ba4.4k sqft4981 Page Ave NE, Saint Michael, MN 55376For SaleMLS ID #7109327, Christian Peterson, Lakes Sotheby's International. NorthstarMLS as distributed by MLS GRID
- $925,0005 bd4 ba3.7k sqft10113 James Ct NE, Otsego, MN 55362For SaleMLS ID #7122266, Jackson Rohde, EXP Realty, LLC. NorthstarMLS as distributed by MLS GRID
- $750,0005 bd4 ba3.3k sqft19710 Hunters Rdg, Rogers, MN 55374For SaleMLS ID #7122352, Greg Shaleen, GRI, Edina Realty, Inc.. NorthstarMLS as distributed by MLS GRID
- $875,0006 bd4 ba4.6k sqft12495 225th Ct NW, Elk River, MN 55330For SaleMLS ID #7132153, David S Lilja, THINK. Home & Land. NorthstarMLS as distributed by MLS GRID
- $909,9005 bd4 ba4.6k sqft6786 Yellowstone Ln N, Maple Grove, MN 55311For SaleMLS ID #7124891, Ryan A Haagenson, RE/MAX Results. NorthstarMLS as distributed by MLS GRID
- $825,0004 bd4 ba4.4k sqft16220 Turnberry Turn NW, Ramsey, MN 55303For SaleMLS ID #7125165, The Monson and Larson Group, RE/MAX Results. NorthstarMLS as distributed by MLS GRID
- $899,9005 bd4 ba4.1k sqft8436 Wildwood Ave, Saint Bonifacius, MN 55375For SaleMLS ID #7136538, Daniel W Ward, Coldwell Banker Realty. NorthstarMLS as distributed by MLS GRID
- $875,0005 bd6 ba5.3k sqft1085 Parkview Ln, Victoria, MN 55386For SaleMLS ID #7142278, Stephanie Getz, Edina Realty, Inc.. NorthstarMLS as distributed by MLS GRID
- $789,0004 bd4 ba4.9k sqft9751 Kahler Ave NE, Otsego, MN 55362For SaleMLS ID #7100892, Caleb Carlson, Real Broker, LLC. NorthstarMLS as distributed by MLS GRID
- $800,0005 bd4 ba4.5k sqft16917 73rd Pl N, Maple Grove, MN 55311For SaleMLS ID #7142898, Jacob Milton, Keller Williams Premier Realty Lake Minnetonka. NorthstarMLS as distributed by MLS GRID
- $875,0005 bd6 ba4.3k sqft5465 Orchid Ln N, Plymouth, MN 55446For SaleMLS ID #7124879, Jacqueline M Whelan, Edina Realty, Inc.. NorthstarMLS as distributed by MLS GRID
- $995,0004 bd4 ba4.6k sqft15261 Alpine Ct NW, Ramsey, MN 55303For SaleMLS ID #7125209, Rob Paulno, Elite Realty Minnesota. NorthstarMLS as distributed by MLS GRID
- $850,0005 bd4 ba4.5k sqft15920 37th Ave N, Plymouth, MN 55446For SaleMLS ID #7146084, The Holmers Group, Keller Williams Premier Realty Lake Minnetonka. NorthstarMLS as distributed by MLS GRID
- $525,0005 bd4 ba2.6k sqft3439 Hall Ave SE, Buffalo, MN 55313For SaleMLS ID #7119359, Jacob Milton, Keller Williams Premier Realty Lake Minnetonka. NorthstarMLS as distributed by MLS GRID
