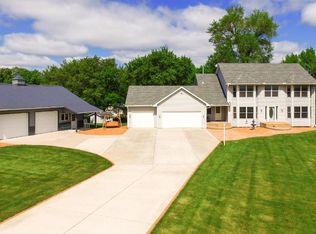
Welcome to this beautifully updated four-bedroom, four-bathroom two-story home situated on 9.11 private acres in a desirable cul-de-sac neighborhood in Greenfield. Offering a peaceful setting with beautiful views, abundant wildlife, extensive updates, and a rare combination of acreage and outbuilding space, this property provides exceptional opportunities for everyday living, recreation, hobbies, and storage. Conveniently located close to schools, parks, amenities, and the Twin Cities metro area.
A spacious entry with soaring ceilings, tile flooring, and an entry closet welcomes you into the home. The main level features informal dining, maple hardwood flooring throughout the kitchen, dining area, and hallway, and numerous updates throughout. The living room showcases beautiful windows overlooking the park-like setting, custom cabinetry, and a stone fireplace surround added in 2024. The kitchen offers maple cabinetry, center island, Bosch® dishwasher, KitchenAid® refrigerator and range, and updated hardware throughout. A stunning four-season pine porch overlooks the property and provides additional living space year-round. The main floor laundry room features refaced cabinetry and includes a Maytag® washer and dryer replaced in 2024. A nearby half bath was updated with new doors and trim. The oversized insulated three-car garage features tiled flooring and a fire-rated entry door.
The upper level offers three bedrooms and a full bathroom featuring updated Egyptian marble countertops, double sinks, and updated fixtures. The primary suite was completely remodeled in 2025 and includes additional windows, knockdown ceilings, tile flooring, walk-in shower, separate soaking tub and toilet area, double vanity with soft-close drawers, Egyptian marble countertops, updated lighting and fixtures, and a spacious walk-in closet. Additional improvements include updated railings, white trim, solid-core doors, and most windows replaced with Andersen® windows since 2024. The finished walkout lower level features a large family room, bar area, office with French doors, ¾ bathroom, storage beneath the staircase, spacious mechanical room, and a new sliding glass door installed in 2024. Additional features include central vacuum, air-to-air exchanger, iron filtration system, water softener, pressure tank, furnace, water heater, central air conditioning updated in 2023, and an Aprilaire® humidifier replaced in 2025. Exterior improvements include new railings added to the maintenance-free deck in 2024, new LP® SmartSide® siding to the front of the home, and updated front pillars completed in 2026, and a roof replaced approximately five years ago. The beautifully maintained grounds feature a landscaped pond, paver driveway, mature landscaping, approximately 45 species of trees, abundant wildlife, warming shed, and a storage shed with lean-to and upper-level storage. The impressive 40x80 outbuilding offers exceptional flexibility with six overhead doors, approximately 14-foot ceilings, 12-foot access doors, full frost footings, separate well, holding tank, bathroom, 200-amp electrical service, hot and cold water, forced-air furnace, pine finished walls and ceiling, and a spacious loft area currently utilized as a sitting room and recreation space. Rarely does a property become available offering this combination of acreage, updates, quality outbuildings, privacy, wildlife, and convenient access to nearby communities and the Twin Cities. This home and property offers a peaceful setting with beautiful views, extensive updates, and convenient access to schools, parks, amenities, and the Twin Cities. A one-year home warranty is included for added peace of mind.
Active
$1,250,000
5668 94th Ave N, Loretto, MN 55357
4beds
3,203sqft
Single Family
Built in 1998
9.11 Acres Lot
$-- Zestimate®
$390/sqft
$-- HOA
What's special
- 42 days
- 466
- 26
Zillow last checked:
Listing updated:
Listed by:
Kristen Wuollet 612-619-7675,
Edina Realty, Inc.
Source: NorthstarMLS as distributed by MLS GRID,MLS#: 7115218
Facts & features
Interior
Bedrooms & bathrooms
- Bedrooms: 4
- Bathrooms: 4
- Full bathrooms: 2
- 3/4 bathrooms: 1
- 1/2 bathrooms: 1
Bedroom
- Level: Upper
- Area: 237.6 Square Feet
- Dimensions: 16.5x14.4
Bedroom 2
- Level: Upper
- Area: 135.3 Square Feet
- Dimensions: 11x12.3
Bedroom 3
- Level: Upper
- Area: 120.99 Square Feet
- Dimensions: 10.9x11.10
Bedroom 4
- Level: Lower
- Area: 111.14 Square Feet
- Dimensions: 9.11x12.2
Dining room
- Level: Main
- Area: 175.2 Square Feet
- Dimensions: 12x14.6
Family room
- Level: Lower
- Area: 308.88 Square Feet
- Dimensions: 21.6x14.3
Foyer
- Level: Main
- Area: 72.42 Square Feet
- Dimensions: 10.2x7.1
Informal dining room
- Level: Main
- Area: 110.25 Square Feet
- Dimensions: 10.5x10.5
Kitchen
- Level: Main
- Area: 144.11 Square Feet
- Dimensions: 12.11x11.9
Laundry
- Level: Main
- Area: 98 Square Feet
- Dimensions: 9.8x10
Living room
- Level: Main
- Area: 449.54 Square Feet
- Dimensions: 24.7x18.2
Sun room
- Level: Main
- Area: 178.16 Square Feet
- Dimensions: 13.6x13.1
Heating
- Baseboard, Forced Air, Fireplace(s)
Cooling
- Central Air
Appliances
- Included: Air-To-Air Exchanger, Central Vacuum, Chandelier, Cooktop, Dishwasher, Disposal, Dryer, Electric Water Heater, ENERGY STAR Qualified Appliances, Humidifier, Microwave, Range, Refrigerator, Stainless Steel Appliance(s), Washer, Water Softener Owned
- Laundry: Laundry Closet, Laundry Room, Main Level, Sink
Features
- Central Vacuum
- Basement: Drain Tiled,Finished,Full,Storage Space,Sump Basket,Sump Pump,Tile Shower,Walk-Out Access
- Number of fireplaces: 1
- Fireplace features: Gas, Living Room
Interior area
- Total structure area: 3,431
- Total interior livable area: 3,203 sqft
- Finished area above ground: 2,321
- Finished area below ground: 882
Property
Parking
- Total spaces: 9
- Parking features: Attached, Detached Garage, Garage Door Opener, Heated Garage, Insulated Garage, Multiple Garages, Storage
- Attached garage spaces: 9
- Has uncovered spaces: Yes
Accessibility
- Accessibility features: None
Features
- Levels: Two
- Stories: 2
- Patio & porch: Composite Decking, Deck, Enclosed, Front Porch, Patio, Rear Porch
- Pool features: None
- Fencing: None
- Waterfront features: Pond
Lot
- Size: 9.11 Acres
- Dimensions: 300 x 882 x 738
- Features: Suitable for Horses, Tree Coverage - Medium
- Topography: Gently Rolling,High Ground,Walkout
Details
- Additional structures: Garage(s), Lean-To, Workshop, Storage Shed
- Foundation area: 1110
- Parcel number: 1111924420008
- Zoning description: Residential-Single Family
Construction
Type & style
- Home type: SingleFamily
- Property subtype: Single Family
Materials
- Concrete
- Roof: Age 8 Years or Less,Asphalt
Condition
- New construction: No
- Year built: 1998
Utilities & green energy
- Electric: 200+ Amp Service
- Gas: Electric, Natural Gas
- Sewer: Mound Septic, Private Sewer, Septic System Compliant - Yes
- Water: Private, Well
Community & HOA
Community
- Subdivision: Adeline Woods
HOA
- Has HOA: No
Location
- Region: Loretto
Financial & listing details
- Price per square foot: $390/sqft
- Tax assessed value: $865,900
- Annual tax amount: $10,850
- Date on market: 7/30/2026
- Road surface type: Paved
Estimated market value
Not available
Estimated sales range
Not available
Not available
Price history
| Date | Event | Price |
|---|---|---|
| 8/4/2026 | Listed for sale | $1,250,000+204.9%$390/sqft |
Source:  NorthstarMLS as distributed by MLS GRID #7115218 Report a problem NorthstarMLS as distributed by MLS GRID #7115218 Report a problem | ||
| 6/12/2002 | Sold | $410,000+606.9%$128/sqft |
Source: Public Record Report a problem | ||
| 4/26/1999 | Sold | $58,000$18/sqft |
Source: Public Record Report a problem | ||
| 8/29/1997 | Sold | $58,000$18/sqft |
Source: Public Record Report a problem | ||
Public tax history
| Year | Property taxes | Tax assessment |
|---|---|---|
| 2025 | $10,391 -1.8% | $865,900 +2.3% |
| 2024 | $10,584 +20.9% | $846,400 +7.1% |
| 2023 | $8,753 +4.4% | $790,200 +9.1% |
| 2022 | $8,387 +3.5% | $724,000 +13.3% |
| 2021 | $8,106 +4.2% | $639,000 +5.6% |
| 2020 | $7,776 -4.1% | $605,000 +10.8% |
| 2019 | $8,106 +3.4% | $546,000 +5.6% |
| 2018 | $7,840 +16.3% | $517,000 +9.1% |
| 2017 | $6,741 +8.9% | $474,000 +8.2% |
| 2016 | $6,190 +4.8% | $438,000 +2.8% |
| 2015 | $5,906 +0.7% | $426,000 -3.8% |
| 2014 | $5,867 -10.7% | $443,000 -2.6% |
| 2013 | $6,569 -3.1% | $455,000 -8.8% |
| 2012 | $6,779 -0.3% | $499,000 -4.4% |
| 2011 | $6,798 -2.8% | $522,000 -11.2% |
| 2010 | $6,991 -0.7% | $588,000 -3% |
| 2009 | $7,041 +32.1% | $606,000 +34.8% |
| 2006 | $5,332 +11.8% | $449,700 +15% |
| 2005 | $4,770 +5.6% | $391,100 +15% |
| 2004 | $4,518 +17.4% | $340,100 +22.8% |
| 2002 | $3,849 -58.4% | $276,900 |
| 2001 | $9,253 | -- |
Find assessor info on the county website
Monthly payment
Est. payment
Payment breakdown
Explore the cost of this home by adjusting the details. Changes won't be saved.Climate risks
Neighborhood: 55357
Similar homes
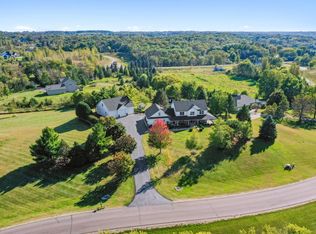
- $1,099,9504 bd4 ba4.3k sqft9520 Scott St, Rockford, MN 55373For Sale
 MLS ID #7035672, Trenton Richardson, Woodside Equities. NorthstarMLS as distributed by MLS GRID
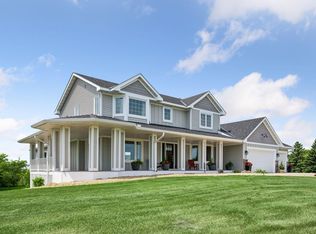
 - $1,150,0004 bd4 ba4.3k sqft10205 Heather Ln, Rogers, MN 55374For Sale
 MLS ID #7093395, Julia Distel, RE/MAX Results. NorthstarMLS as distributed by MLS GRID
 - $1,195,0004 bd4 ba3.7k sqft7526 Turner Rd, Maple Plain, MN 55359For Sale
 MLS ID #7086149, Katheryn M Sawicki, Coldwell Banker Realty. NorthstarMLS as distributed by MLS GRID
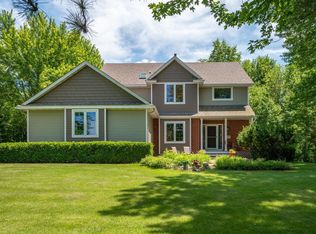
 - $899,9004 bd4 ba3.6k sqft4749 Lake Sarah Dr S, Maple Plain, MN 55359For Sale
 MLS ID #7127737, John E. Beise, RE/MAX Advantage Plus. NorthstarMLS as distributed by MLS GRID
 - $800,0004 bd4 ba2.9k sqft23120 Garrison Rd, Hamel, MN 55340For SaleMLS ID #7106963, Emily Brandt, Edina Realty, Inc.. NorthstarMLS as distributed by MLS GRID
- $660,0004 bd4 ba2.8k sqft885 Katydid Ln NE, Saint Michael, MN 55376For SaleMLS ID #7113207, Dean Zachman-Zachman Realty Group, RE/MAX Results. NorthstarMLS as distributed by MLS GRID
- $879,9004 bd4 ba4.1k sqft1118 25th St NW, Buffalo, MN 55313For SaleMLS ID #7140783, Tracy Braun, Edina Realty, Inc.. NorthstarMLS as distributed by MLS GRID
- $1,199,0004 bd4 ba4.2k sqft1015 W Cove Ln, Mound, MN 55364For SaleMLS ID #7100945, Mimi Ryerse, Edina Realty, Inc.. NorthstarMLS as distributed by MLS GRID
- $899,9005 bd3 ba3.6k sqft6757 Horseshoe Bend Dr, Hamel, MN 55340For SaleMLS ID #7110651, Lori Koller, Real Broker, LLC. NorthstarMLS as distributed by MLS GRID
- $1,349,9005 bd4 ba3.6k sqft1145 Cove Cir, Mound, MN 55364For SaleMLS ID #7126036, Timothy D. Landon, RE/MAX Advantage Plus. NorthstarMLS as distributed by MLS GRID
- $750,0005 bd4 ba3.3k sqft19710 Hunters Rdg, Rogers, MN 55374For SaleMLS ID #7122352, Greg Shaleen, GRI, Edina Realty, Inc.. NorthstarMLS as distributed by MLS GRID
- $1,075,0003 bd3 ba2.7k sqft9431 County Road 13 SE, Delano, MN 55328For SaleMLS ID #7132364, Shara Schmidt, eXp Realty. NorthstarMLS as distributed by MLS GRID
- $1,100,0005 bd3 ba4.5k sqft2120 Queensland Ln N, Plymouth, MN 55447For SaleMLS ID #7060920, Renee B Wilson, Edina Realty, Inc.. NorthstarMLS as distributed by MLS GRID
- $795,0005 bd2 ba3.8k sqft12020 Tilton Trl N, Rogers, MN 55374For SaleMLS ID #7122114, Emma Zachman, RE/MAX Results. NorthstarMLS as distributed by MLS GRID
- $1,350,0004 bd3 ba2.8k sqft1000 Heritage Ln, Wayzata, MN 55391For SaleMLS ID #7028610, Dennis Libby, RE/MAX Advantage Plus. NorthstarMLS as distributed by MLS GRID
- $640,0005 bd4 ba3.8k sqft20840 Hidden Ponds Dr, Rogers, MN 55374For SaleMLS ID #7136911, Amber Urlacher, Real Broker, LLC. NorthstarMLS as distributed by MLS GRID
- $1,345,0004 bd4 ba3.8k sqft18864 Heathcote Dr, Deephaven, MN 55391For SaleMLS ID #7110294, Dan Hollerman, Compass. NorthstarMLS as distributed by MLS GRID
- $727,2005 bd4 ba3.5k sqft2560 Lander Ave NE, Saint Michael, MN 55376For SaleMLS ID #7120017, Shawn M Strathe, Elevate Your Home LLC. NorthstarMLS as distributed by MLS GRID
- $949,9005 bd4 ba4.6k sqft6786 Yellowstone Ln N, Maple Grove, MN 55311For SaleMLS ID #7124891, Ryan A Haagenson, RE/MAX Results. NorthstarMLS as distributed by MLS GRID
- $995,0004 bd4 ba4.6k sqft15261 Alpine Ct NW, Ramsey, MN 55303For SaleMLS ID #7125209, Rob Paulno, Elite Realty Minnesota. NorthstarMLS as distributed by MLS GRID
