Experience peaceful country living in this beautifully updated custom modified two-story home situated on 5.75 scenic acres! Offering 4 bedrooms, a main-level office, and 4 bathrooms, this home has been
extensively updated since 2017 and features a stunning two-story addition completed in 2021 that includes a new kitchen and dining area with a walk-in pantry and wet bar, and additional lower-level bedroom. An inviting front porch welcomes you into the thoughtfully designed main level featuring the updated kitchen, dining room, living room, sunroom, screened porch, half bath, office, and an updated laundry room / mudroom with in-floor heat, custom cabinetry, and plenty of counter space. The main level also showcases white oak flooring throughout, a Lutron lighting control system, custom cabinetry, quartz countertops, a Wolf range, double Wolf ovens, Sub-Zero refrigerator, integrated appliances, double dishwasher, mini refrigerator, and the spacious walk-in pantry with an additional sink. Abundant windows fill the home with natural light, complemented by motorized blinds added in 2024. Upstairs you'll find two additional bedrooms, a full bath, and a spacious primary suite with vaulted ceilings, walk-in closet, and a beautifully renovated bathroom completed in 2026 featuring a new vanity, soaker tub, tiled shower, tile flooring, and in-floor heat. Additional 2026 updates include new doors and trim on the upper and lower levels, updated upper level bathroom vanity and flooring, and new carpet on the stairs, upper level, and lower level. The finished walkout lower level offers exceptional living space with two bedrooms, family room, exercise room, cold storage, mechanical room with storage, and an impressive cedar sauna area featuring a steam room, shower, and dressing area all with in-floor heat, ¾ bath, and private walkout to the back patio. Additional improvements include new windows, siding, roof, compliant septic system installed in 2017 and pumped and tested in June 2026, furnace and central air, water softener, whole home backup generator added in 2020, water heater, well pump, air-to-air exchanger, Whirlpool® washer and dryer, and all lighting updated starting in 2017 to current – most recently in the bathrooms. Outside, enjoy beautifully landscaped grounds with an irrigation
system, above-ground pool surrounded by concrete and partial fencing, chicken coop, playhouse/storage building, and an insulated, heated three-car garage with storage. This home and property offers a peaceful setting with beautiful views, extensive updates, and convenient access to schools, parks, amenities, and the Twin Cities.
One-year home warranty added for peace of mind!
Active with contingency
$995,000
5721 94th Ave N, Loretto, MN 55357
4beds
3,873sqft
Single Family
Built in 1996
5.75 Acres Lot
$-- Zestimate®
$257/sqft
$-- HOA
What's special
- 9 days |
- 1,239 |
- 88 |
Zillow last checked:
Listing updated:
Listed by:
Kristen Wuollet 612-619-7675,
Edina Realty, Inc.
Source: NorthstarMLS as distributed by MLS GRID,MLS#: 7095275
Facts & features
Interior
Bedrooms & bathrooms
- Bedrooms: 4
- Bathrooms: 4
- Full bathrooms: 2
- 3/4 bathrooms: 1
- 1/2 bathrooms: 1
Bedroom
- Level: Upper
- Area: 266.8 Square Feet
- Dimensions: 14.5x18.4
Bedroom 2
- Level: Upper
- Area: 184.8 Square Feet
- Dimensions: 13.2x14
Bedroom 3
- Level: Lower
- Area: 220.61 Square Feet
- Dimensions: 15.11x14.6
Bedroom 4
- Level: Lower
- Area: 220.61 Square Feet
- Dimensions: 15.11x14.6
Dining room
- Level: Main
- Area: 174.93 Square Feet
- Dimensions: 14.7x11.9
Family room
- Level: Lower
- Area: 401.88 Square Feet
- Dimensions: 19.7x20.4
Kitchen
- Level: Main
- Area: 412.23 Square Feet
- Dimensions: 27.3x15.1
Laundry
- Level: Main
- Area: 112.84 Square Feet
- Dimensions: 12.4x9.10
Living room
- Level: Main
- Area: 287.55 Square Feet
- Dimensions: 21.3x13.5
Mud room
- Level: Main
- Area: 94.8 Square Feet
- Dimensions: 6x15.8
Office
- Level: Main
- Area: 137.66 Square Feet
- Dimensions: 10.5x13.11
Other
- Level: Main
- Area: 92 Square Feet
- Dimensions: 10x9.2
Other
- Level: Main
- Area: 90.66 Square Feet
- Dimensions: 6x15.11
Sun room
- Level: Main
- Area: 161.46 Square Feet
- Dimensions: 13.8x11.7
Heating
- Forced Air, In-Floor Heating
Cooling
- Central Air
Appliances
- Included: Air-To-Air Exchanger, Central Vacuum, Chandelier, Cooktop, Dishwasher, Double Oven, Dryer, ENERGY STAR Qualified Appliances, Exhaust Fan, Humidifier, Gas Water Heater, Water Osmosis System, Range, Refrigerator, Stainless Steel Appliance(s), Wall Oven, Washer, Water Softener Owned, Wine Cooler
- Laundry: Laundry Closet, Laundry Room, Main Level, Sink
Features
- Central Vacuum
- Basement: Daylight,Drain Tiled,Finished,Full,Storage Space,Sump Pump,Tile Shower,Walk-Out Access
- Has fireplace: No
Interior area
- Total structure area: 4,057
- Total interior livable area: 3,873 sqft
- Finished area above ground: 2,571
- Finished area below ground: 1,302
Property
Parking
- Total spaces: 3
- Parking features: Attached, Asphalt, Floor Drain, Garage Door Opener, Heated Garage, Insulated Garage, Storage
- Attached garage spaces: 3
- Has uncovered spaces: Yes
- Details: Garage Dimensions (31.8x37.5)
Accessibility
- Accessibility features: None
Features
- Levels: More Than 2 Stories
- Patio & porch: Deck, Enclosed, Front Porch, Patio, Rear Porch, Screened
- Has private pool: Yes
- Pool features: Above Ground
- Fencing: Composite,Partial
Lot
- Size: 5.75 Acres
- Dimensions: 586 x 264 x 426 x 461 x 282
- Features: Suitable for Horses, Tillable
- Topography: Level,Rolling,Walkout
Details
- Additional structures: Chicken Coop/Barn, Storage Shed
- Foundation area: 1486
- Parcel number: 1111924420003
- Zoning description: Residential-Single Family
Construction
Type & style
- Home type: SingleFamily
- Property subtype: Single Family
Materials
- Concrete
- Roof: Age 8 Years or Less,Asphalt
Condition
- New construction: No
- Year built: 1996
Utilities & green energy
- Electric: 200+ Amp Service
- Gas: Electric, Natural Gas
- Sewer: Mound Septic, Private Sewer, Septic System Compliant - Yes
- Water: Private, Well
Community & HOA
Community
- Subdivision: Adeline Woods
HOA
- Has HOA: No
Location
- Region: Loretto
Financial & listing details
- Price per square foot: $257/sqft
- Tax assessed value: $730,200
- Annual tax amount: $9,004
- Date on market: 7/13/2026
- Road surface type: Paved
Estimated market value
Not available
Estimated sales range
Not available
Not available
Price history
| Date | Event | Price |
|---|---|---|
| 7/15/2026 | Listed for sale | $995,000+142.7%$257/sqft |
Source:  NorthstarMLS as distributed by MLS GRID #7095275 Report a problem NorthstarMLS as distributed by MLS GRID #7095275 Report a problem | ||
| 11/16/2017 | Sold | $410,000+5.1%$106/sqft |
Source: Public Record Report a problem | ||
| 12/4/2003 | Sold | $390,000+14.7%$101/sqft |
Source: Public Record Report a problem | ||
| 12/15/2000 | Sold | $340,000$88/sqft |
Source: Public Record Report a problem | ||
Public tax history
| Year | Property taxes | Tax assessment |
|---|---|---|
| 2025 | $8,660 +6.5% | $730,200 +1.9% |
| 2024 | $8,129 +7.9% | $716,500 +3.5% |
| 2023 | $7,537 +19.7% | $692,600 +9.6% |
| 2022 | $6,298 +0.1% | $632,000 +26.9% |
| 2021 | $6,290 -1.6% | $498,000 +5.7% |
| 2020 | $6,392 +1.6% | $471,000 +1.7% |
| 2019 | $6,290 -1.6% | $463,000 +5.2% |
| 2018 | $6,392 +10.7% | $440,000 +9.2% |
| 2017 | $5,773 +8.7% | $403,000 +9.8% |
| 2016 | $5,309 +7.1% | $367,000 +3.4% |
| 2015 | $4,957 +1.4% | $355,000 -7.3% |
| 2014 | $4,888 -14.4% | $383,000 -3.5% |
| 2013 | $5,712 -4.1% | $397,000 -8.3% |
| 2012 | $5,953 +0.8% | $433,000 -4.8% |
| 2011 | $5,906 -1.4% | $455,000 -11.3% |
| 2010 | $5,991 -1.5% | $513,000 -3.6% |
| 2009 | $6,081 +24.8% | $532,000 +29.4% |
| 2006 | $4,871 +12.6% | $411,000 +15% |
| 2005 | $4,326 +3.8% | $357,400 +15% |
| 2004 | $4,169 +5.7% | $310,800 +12% |
| 2002 | $3,945 -57.5% | $277,500 |
| 2001 | $9,275 | -- |
Find assessor info on the county website
Monthly payment
Est. payment
Payment breakdown
Explore the cost of this home by adjusting the details. Changes won't be saved.Climate risks
Neighborhood: 55357
Nearby schools
GreatSchools rating
- 9/10Hanover Elementary SchoolGrades: K-5Distance: 2 mi
- 7/10Buffalo Community Middle SchoolGrades: 6-8Distance: 10.7 mi
- 8/10Buffalo Senior High SchoolGrades: 9-12Distance: 8.7 mi
- $805,1003 bd2 ba8.7k sqft5811 94th Ave N, Loretto, MN 55357Off Market
- $568,8002 bd1 ba1.5k sqft5687 94th Ave N, Loretto, MN 55357Off Market
- $573,4004 bd1 ba7.4k sqft9460 Xenia St, Loretto, MN 55357Off Market
- $773,1003 bd2 ba2.8k sqft5890 94th Ave N, Loretto, MN 55357Off Market
- $646,6004 bd3 ba3.1k sqft9420 Xenia St, Loretto, MN 55357Off Market
- $917,8006 bd4 ba4.9k sqft5800 94th Ave N, Loretto, MN 55357Off Market
- $894,0003 bd3 ba2.1k sqft5668 94th Ave N, Loretto, MN 55357Off Market
- $897,5004 bd4 ba3.9k sqft5756 94th Ave N, Loretto, MN 55357Off Market
A local agent can set up tours, give advice and negotiate with sellers.
Similar homes
- $800,0004 bd3 ba2.5k sqft7200 Owen St, Loretto, MN 55357For Sale

 MLS ID #7076554, Danny Truong, eXp Realty. NorthstarMLS as distributed by MLS GRID
 - $759,9003 bd2 ba2.2k sqft8315 Greenfield Rd, Loretto, MN 55357For Sale
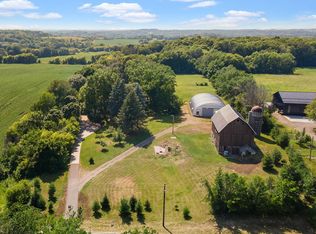 MLS ID #7110770, Shane R Joseph, Keller Williams Premier Realty Lake Minnetonka. NorthstarMLS as distributed by MLS GRID
 - $985,9005 bd4 ba3.4k sqft4895 Eagle Ridge Rd, Loretto, MN 55357For Sale
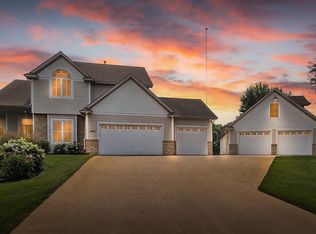 MLS ID #7063146, Theresa A Roerish, Keller Williams Realty Integrity Lakes. NorthstarMLS as distributed by MLS GRID
 - $1,125,0004 bd4 ba4.3k sqft9520 Scott St, Rockford, MN 55373For Sale
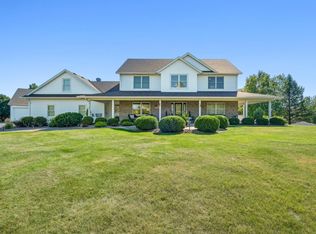 MLS ID #7035672, Trenton Richardson, Woodside Equities. NorthstarMLS as distributed by MLS GRID
 - $889,9982 bd2 ba2.5k sqft5095 Harff Rd, Loretto, MN 55357For SaleMLS ID #7068424, Amanda Koch, Realty Experts, LLC. NorthstarMLS as distributed by MLS GRID
- $935,0004 bd4 ba3.2k sqft9820 High Bluff Ln, Hamel, MN 55340For SaleMLS ID #7063720, Shawn Robertson, Lakes Sotheby's International. NorthstarMLS as distributed by MLS GRID
- $675,0004 bd4 ba2.8k sqft885 Katydid Ln NE, Saint Michael, MN 55376For SaleMLS ID #7113207, Dean Zachman-Zachman Realty Group, RE/MAX Results. NorthstarMLS as distributed by MLS GRID
- $1,150,0004 bd4 ba4.3k sqft10205 Heather Ln, Rogers, MN 55374For SaleMLS ID #7093395, Julia Distel, RE/MAX Results. NorthstarMLS as distributed by MLS GRID
- $785,0004 bd3 ba3.9k sqft7645 84th Ave N, Rockford, MN 55373For SaleMLS ID #7097884, Josh A Pomerleau, JPW Realty. NorthstarMLS as distributed by MLS GRID
- $999,9003 bd3 ba3k sqft6544 22nd St SE, Buffalo, MN 55313For SaleMLS ID #6822128, Terri M Danielson, Coldwell Banker Realty. NorthstarMLS as distributed by MLS GRID
- $850,0005 bd4 ba3.5k sqft550 Jansen Ave SE, Buffalo, MN 55313For SaleMLS ID #7002516, Regan Y Englund, Keller Williams Classic Rlty NW. NorthstarMLS as distributed by MLS GRID
- $--3 bd3 ba3.1k sqft2992 Gabler Ave SE, Buffalo, MN 55313AuctionXome
- $529,9004 bd3 ba2.7k sqft23840 County Road 10, Loretto, MN 55357For SaleMLS ID #7103582, Jon Olson, Minnesota Home Venture, Inc.. NorthstarMLS as distributed by MLS GRID
- $1,000,0004 bd4 ba2.8k sqft10170 Heather Ln, Corcoran, MN 55374For SaleMLS ID #7086526, Daniel Hanson, JPW Realty. NorthstarMLS as distributed by MLS GRID
- $709,9005 bd4 ba4.8k sqft10520 106th Ave N, Hanover, MN 55341For SaleMLS ID #7113172, Eric Robinson, Rize Realty. NorthstarMLS as distributed by MLS GRID
- $785,0005 bd4 ba3.1k sqft1294 Jamison Ave NE, Saint Michael, MN 55376For SaleMLS ID #7085936, Regan Y Englund, Keller Williams Classic Rlty NW. NorthstarMLS as distributed by MLS GRID
- $1,225,0006 bd5 ba4.7k sqft10180 Heather Ln, Corcoran, MN 55374New ConstructionNorthstarMLS as distributed by MLS GRID
- $1,100,0005 bd3 ba3.4k sqft10190 Heather Ln, Corcoran, MN 55374New ConstructionNorthstarMLS as distributed by MLS GRID
- $735,0005 bd4 ba3.1k sqft8235 20th St SE, Buffalo, MN 55313For SaleMLS ID #7068049, Daniel Roushar, Coldwell Banker Realty. NorthstarMLS as distributed by MLS GRID
- $729,0004 bd4 ba2.5k sqft22605 County Road 117, Rogers, MN 55374For SaleMLS ID #7066852, Brian J Leonard, RE/MAX Results. NorthstarMLS as distributed by MLS GRID
