Skip main navigation
Off market
  • $897,500

    5756 94th Ave N, Loretto, MN 55357

    4beds
    4baths
    3,983sqft
    SingleFamily
    Built in 1996
    7.65 Acres Lot
    $897,500 Zestimate®
    $225/sqft
    $4,460 Estimated rent

    Home value

    $897,500

    $835,000 - $969,000

    $4,460/mo

    Zestimate® history
    Loading
    Loading...

    Owner options

    List your home for rent

    $4,460/mo

    Rent Zestimate®

    Find your next renter with Zillow Rental Manager. Plus, with online applications, you can quickly screen prospective tenants – for free.

    Learn more

    $4,460/mo

    Rent Zestimate®

    Refinance and save

    $5,693/mo

    Est. payment

    Refinancing to a lower rate could help reduce your monthly payments and save thousands over the life of the loan.

    See today's rates

    $5,693/mo

    Est. payment

    Explore your selling options

    Work with a Zillow partner agent

    Leverage their expertise and Zillow's premium Showcase listings to get your home seen by more buyers.

    Get started

    List with your own agent

    Get your home in front of millions of buyers by listing it on Zillow.

    Learn how to do it

    Sell it yourself

    Take full control of how buyers see your home on Zillow by listing For Sale by Owner (FSBO).

    List your home

    What's special

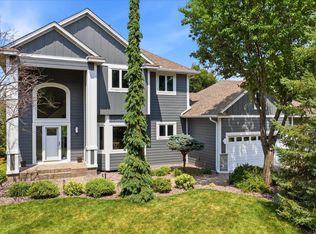
    Proudly presented by the O'Brien Group - Call us today for a private showing! MAIN LEVEL Foyer A light and spacious area with hardwood floors and a large closet with space for all your outerwear. Dining Room A great space with tons of natural light and large bay windows. Its just the right size for holiday gatherings or casual dining. Informal Dining Room Open concept to the kitchen with maple hardwood floors and high end light fixtures. This room boasts tons of natural light and bay windows. Walk out the glass door to the private deck area. Deck Enjoy the stunning country views on the 19 x 12 deck. This deck is large in size and provides stairs down to the back yard. Kitchen This open kitchen has an abundance of custom maple cabinetry, hard wood floors, desk area, and a center island providing extra seating and storage. Formal Living Room Light and bright open space with bay windows, carpet, and neutral decor. Glass pocket doors leading to the family room Family Room This great space has cozy carpet, oak wood work, and copiousness amounts of windows producing tons and natural light and long country views. The gas fireplace with a beautiful stone surround makes this a great space for relaxing, reading a book or taking in the gorgeous long country views. Laundry Room / Mud Room Located on the main level off the garage and kitchen is the mudroom all tiled, and bath. Laundry room is located off the mudroom. The washer and dryer are included in the sale and this room has plenty of cabinetry for storage and countertop space. UPPER LEVEL Master Bedroom The master bedroom is very spacious with a private master bath. Tray ceilings, overhead fan, plush carpet, oak mill work, and neutral decor. Enjoy the stunning views through the large bay windows. Convenient 9 x 7 nursery or sitting area off the master bedroom. The tiled master bathroom has double sinks and vanity areas, separate shower, and a hydro massage garden tub. This space also has a substantial walk-in closet. Bedroom 2, 3 and 4 These bedrooms are located on the upper level and are good sized with large closets. Great views from every room! Bathroom A conveniently located full tiled bath with double sinks to accommodate all bedrooms. LOWER LEVEL Family Room This family room has an open feel with a large glass door leading to a stunning patio. This is a great space for entertaining guests, playing games, watching TV or just kicking back relaxing. Enjoy the custom built-in entertainment center and the gas fireplace with a striking stone surround. There is a wet bar with a built-in fridge and sink, great area for reminiscing with your guests! Wine Cellar Stunning 6 x 5 wine and liquor storage room top to bottom with pine wood. Custom built wine racks and shelving. Conveniently located near the wet bar. Amusement Room This room could be used as a billiard room or whatever meets your buyers needs. It is light and bright and adjacent to the family room. Office Lower level office space is private from the rest of the house and is the perfect getaway for an office. Bathroom A conveniently located tiled bath is on the lower level. Additional Features: One Owner Home Solid 6 Panel Doors Reverse Osmosis Drinking System Tons of Storage Space Attached 3 Car Garage Pole Building Providing 2 Garage Space Numerous Patios Central Vacuum System Furnace Humidifier Water Softener Owned Award Winning School District

    This property is off market, which means it's not currently listed for sale or rent on Zillow. This may be different from what's available on other websites or public sources.

    Facts & features

    Interior

    Bedrooms & bathrooms
    • Bedrooms: 4
    • Bathrooms: 4
    Heating
    • Forced air
    Cooling
    • Other
    Appliances
    • Included: Dishwasher, Dryer, Microwave, Range / Oven, Refrigerator, Washer
    Features
    • Flooring: Tile, Hardwood
    • Basement: Finished
    • Has fireplace: Yes
    Interior area
    • Total interior livable area: 3,983 sqft

    Property

    Parking
    • Total spaces: 3
    • Parking features: Garage - Attached, Garage - Detached
    Features
    • Exterior features: Metal
    Lot
    • Size: 7.65 Acres
    Details
    • Parcel number: 1111924420007

    Construction

    Type & style
    • Home type: SingleFamily
    Materials
    • Roof: Asphalt
    Condition
    • Year built: 1996

    Community & HOA

    Location
    • Region: Loretto

    Financial & listing details

    • Price per square foot: $225/sqft
    • Tax assessed value: $772,400
    • Annual tax amount: $10,353

    Price history

    DateEventPrice
    7/13/2016Sold$515,000+3%$129/sqft
    Source: NorthstarMLS as distributed by MLS GRID #4701396 Report a problem
    6/16/2016Pending sale$499,900$126/sqft
    Source: RE/MAX Results #4701396 Report a problem
    6/10/2016Price change$499,900-9.1%$126/sqft
    Source: RE/MAX Results #4701396 Report a problem
    4/13/2016Listed for sale$550,000$138/sqft
    Source: RE/MAX Results #4701396 Report a problem

    Public tax history

    YearProperty taxesTax assessment
    2025$10,353 +5.5%$772,400 +2.1%
    2024$9,811 +23.8%$756,200 +3.7%
    2023$7,926 +8.1%$729,200 +10.3%
    2022$7,335 +2.4%$661,000 +16.6%
    2021$7,166 +1.6%$567,000 +4.6%
    2020$7,056 -1.5%$542,000 +6.3%
    2019$7,166 +1.4%$510,000 +4.9%
    2018$7,069 +11.1%$486,000 +10.2%
    2017$6,360 +9.6%$441,000 +9.4%
    2016$5,805 +6.1%$403,000 +2.8%
    2015$5,469 +0.8%$392,000 -7.1%
    2014$5,426 -14%$422,000 -3.4%
    2013$6,309 -3.9%$437,000 -8.8%
    2012$6,565 +1.3%$479,000 -4.6%
    2011$6,483 -4.3%$502,000 -11.9%
    2010$6,776 +1.8%$569,500 -1%
    2009$6,658 +24%$575,000 +26.9%
    2006$5,371 -2%$453,000 +1.2%
    2005$5,481 +1.4%$447,600 +12.8%
    2004$5,405 +5.6%$396,700 +12%
    2002$5,116 -58.4%$354,200
    2001$12,308 --
    Find assessor info on the county website

    Neighborhood: 55357

    Nearby schools

    GreatSchools rating
    Schools provided by the listing agent
    • District: Buffalo-Hanover-Montrose

    Source: The MLS. This data may not be complete. We recommend contacting the local school district to confirm school assignments for this home.

    Get a cash offer in 3 minutes
    Find out how much your home could sell for in as little as 3 minutes with a no-obligation cash offer.
    Estimated market value
    $897,500
    Get a cash offer in 3 minutes
    Find out how much your home could sell for in as little as 3 minutes with a no-obligation cash offer.
    Estimated market value
    $897,500