Genuinely, a once in a lifetime opportunity, enjoy lake-living lifestyle in a spacious, mechanically updated, bright, open rambler on an acre in the woods with an HOA dock and boat slip on Lake Minnetonka. Ideal as a year-round residence, seasonal Snowbird hideaway or build completely new. An Estate setting in desirable rural-like Orono, among homes of significantly higher value. View HiDef aerial fly-over tour of lot, neighborhood, Lakes and docks. Within 3 miles in either direction to historic Wayzata or Navarre. Lots of convenient infrastructure and power shopping at Ridgedale Mall, 25 minutes to Mall of America or Lindberg international airport. A cohesive, friendly neighborhood self-managed HOA with 340' of Smith Bay shoreline and modern seasonal dock installation, with a variety of slip types and sizes, coordinated around owner seniority system and buy-in for annual dock slips. Large common area park-like pond and gorgeous natural setting from your nearly 2000 sq ft deck, intimately private, .99 acre lot, raised perennial gardens, in-ground 9 zone irrigation, new 200 Amp electric and 24KW automatic whole-house natural gas generator, new premium GAF $54,000 roof and with 8 new skylights, and seamless, commercial steel gutters, 4-season sunroom for those tropical plants, during the winter months, and huge bonus room above garage currently used as a home office recording studio. 2 furnaces/2 separate Air conditioners, 2 updated water heaters, all appliances stay. Originally designed to expand massive 12/12 pitch roof height for added room in attic space into 4th Bedroom upper ensuite or Great room. Award-Winning Orono School District, and bus stops at end of driveway for student pickup!
Active
$1,375,000
1000 Heritage Ln, Wayzata, MN 55391
4beds
2,820sqft
Single Family
Built in 1984
0.99 Acres Lot
$1,329,000 Zestimate®
$488/sqft
$146/mo HOA
What's special
Modern seasonal dock installationSeamless commercial steel guttersBright open ramblerRaised perennial gardensAll appliances stayGorgeous natural settingMechanically updated
- 188 days
- 968
- 40
Zillow last checked:
Listing updated:
Listed by:
Dennis Libby 952-239-5464,
RE/MAX Advantage Plus
Source: NorthstarMLS as distributed by MLS GRID,MLS#: 7028610
Facts & features
Interior
Bedrooms & bathrooms
- Bedrooms: 4
- Bathrooms: 3
- Full bathrooms: 1
- 3/4 bathrooms: 2
Bedroom
- Level: Main
- Area: 196 Square Feet
- Dimensions: 14x14
Bedroom 2
- Level: Main
- Area: 162.4 Square Feet
- Dimensions: 14x11.6
Bedroom 3
- Level: Main
- Area: 140.4 Square Feet
- Dimensions: 13x10.8
Den
- Level: Main
- Area: 170 Square Feet
- Dimensions: 17x10
Dining room
- Level: Main
- Area: 156 Square Feet
- Dimensions: 13X12
Foyer
- Level: Main
- Area: 199.2 Square Feet
- Dimensions: 16.6x12
Informal dining room
- Level: Main
- Area: 432 Square Feet
- Dimensions: 27x16
Kitchen
- Level: Main
- Area: 202.96 Square Feet
- Dimensions: 23.6x8.6
Laundry
- Level: Main
- Area: 54 Square Feet
- Dimensions: 9x6
Living room
- Level: Main
- Area: 320.96 Square Feet
- Dimensions: 23.6x13.6
Other
- Level: Upper
- Area: 255 Square Feet
- Dimensions: 15x17
Heating
- Forced Air, In-Floor Heating
Cooling
- Central Air
Appliances
- Included: Dishwasher, Dryer, ENERGY STAR Qualified Appliances, Exhaust Fan, Gas Water Heater, Microwave, Range, Refrigerator, Stainless Steel Appliance(s), Washer, Water Softener Owned
- Laundry: Sink, Upper Level, Washer Hookup
Features
- Basement: None
- Number of fireplaces: 2
- Fireplace features: Circulating, Fireplace Footings, Wood Burning
Interior area
- Total structure area: 3,510
- Total interior livable area: 2,820 sqft
- Finished area above ground: 2,820
- Finished area below ground: 0
Video & virtual tour
Property
Parking
- Total spaces: 6
- Parking features: Attached, Asphalt, Garage Door Opener
- Attached garage spaces: 3
- Carport spaces: 3
- Has uncovered spaces: Yes
- Details: Garage Dimensions (30x27), Garage Door Height (7), Garage Door Width (8)
Accessibility
- Accessibility features: No Stairs External, No Stairs Internal, Partially Wheelchair, Accessible Electrical and Environmental Controls
Features
- Levels: One
- Stories: 1
- Patio & porch: Deck
- Pool features: None
- Fencing: None
- Waterfront features: Association Access, Deeded Access, Dock, Waterfront Elevation(4-10), Lake Bottom(Sand)
- Frontage length: Water Frontage: 340
Lot
- Size: 0.99 Acres
- Dimensions: 182.23 x 216.25 x 128.96 x 310.71
- Features: Irregular Lot, Tree Coverage - Heavy
Details
- Additional structures: Storage Shed
- Foundation area: 1
- Parcel number: 1011723140005
- Zoning description: Residential-Single Family
Construction
Type & style
- Home type: SingleFamily
- Property subtype: Single Family
Materials
- Brick, Concrete, Frame
- Roof: Age 8 Years or Less,Asphalt
Condition
- New construction: No
- Year built: 1984
Utilities & green energy
- Electric: Circuit Breakers, 200+ Amp Service
- Gas: Natural Gas
- Sewer: City Sewer/Connected
- Water: Private, Well
- Utilities for property: Underground Utilities
Community & HOA
Community
- Subdivision: Foxhill
HOA
- Has HOA: Yes
- Services included: Dock, Recreation Facility
- HOA fee: $1,750 annually
- HOA name: Self Association LLC
- HOA phone: 612-701-9783
Location
- Region: Wayzata
Financial & listing details
- Price per square foot: $488/sqft
- Tax assessed value: $1,147,800
- Annual tax amount: $12,526
- Date on market: 3/2/2026
- Cumulative days on market: 351 days
- Road surface type: Paved
Estimated market value
$1,329,000
$1.26M - $1.40M
$5,861/mo
Price history
| Date | Event | Price |
|---|---|---|
| 3/2/2026 | Listed for sale | $1,375,000$488/sqft |
Source:  NorthstarMLS as distributed by MLS GRID #7028610 Report a problem NorthstarMLS as distributed by MLS GRID #7028610 Report a problem | ||
| 3/1/2026 | Listing removed | $1,375,000$488/sqft |
Source: NorthstarMLS as distributed by MLS GRID #6670855 Report a problem | ||
| 12/30/2025 | Price change | $1,375,000-1.4%$488/sqft |
Source: NorthstarMLS as distributed by MLS GRID #6670855 Report a problem | ||
| 11/28/2025 | Listed for sale | $1,395,000$495/sqft |
Source: NorthstarMLS as distributed by MLS GRID #6670855 Report a problem | ||
| 11/4/2025 | Listing removed | $1,395,000$495/sqft |
Source: NorthstarMLS as distributed by MLS GRID #6670855 Report a problem | ||
| 8/8/2025 | Price change | $1,395,000-2.1%$495/sqft |
Source: NorthstarMLS as distributed by MLS GRID #6670855 Report a problem | ||
| 2/22/2025 | Listed for sale | $1,425,000$505/sqft |
Source: NorthstarMLS as distributed by MLS GRID #6670855 Report a problem | ||
| 2/13/2025 | Listing removed | $1,425,000$505/sqft |
Source: NorthstarMLS as distributed by MLS GRID #6606142 Report a problem | ||
| 10/31/2024 | Price change | $1,425,000-1.7%$505/sqft |
Source: NorthstarMLS as distributed by MLS GRID #6606142 Report a problem | ||
| 9/21/2024 | Listed for sale | $1,450,000+267.1%$514/sqft |
Source: NorthstarMLS as distributed by MLS GRID #6606142 Report a problem | ||
| 5/20/2002 | Sold | $395,000+147%$140/sqft |
Source: Public Record Report a problem | ||
| 10/13/1993 | Sold | $159,900$57/sqft |
Source: Agent Provided Report a problem | ||
Public tax history
| Year | Property taxes | Tax assessment |
|---|---|---|
| 2025 | $8,639 -3.1% | $1,147,800 +41.3% |
| 2024 | $8,915 +4.3% | $812,400 -6% |
| 2023 | $8,544 +10.1% | $864,400 +5.7% |
| 2022 | $7,760 +0.2% | $818,000 +19.9% |
| 2021 | $7,748 +4% | $682,000 |
| 2020 | $7,453 -3.8% | $682,000 +7.6% |
| 2019 | $7,748 +4% | $634,000 +2.6% |
| 2018 | $7,453 +11.5% | $618,000 +20.9% |
| 2017 | $6,681 +10.1% | $511,000 +4.5% |
| 2016 | $6,071 +5.2% | $489,000 +3.4% |
| 2015 | $5,772 +3.6% | $473,000 +2.2% |
| 2014 | $5,571 +0.6% | $463,000 -2.9% |
| 2013 | $5,536 -6.2% | $477,000 -5.9% |
| 2012 | $5,904 +2.3% | $507,000 -8% |
| 2011 | $5,769 +2.5% | $551,000 -4.7% |
| 2010 | $5,630 -1.3% | $578,000 -2.5% |
| 2009 | $5,702 +23.4% | $593,000 +14.6% |
| 2006 | $4,620 +11.8% | $517,600 +15% |
| 2005 | $4,134 +10.2% | $450,100 +19.4% |
| 2004 | $3,750 +4.2% | $377,100 +12% |
| 2002 | $3,597 -43.4% | $336,700 |
| 2001 | $6,353 | -- |
Find assessor info on the county website
Monthly payment
Est. payment
Payment breakdown
Explore the cost of this home by adjusting the details. Changes won't be saved.Climate risks
Neighborhood: 55391

Similar homes
- $1,345,0004 bd4 ba3.8k sqft18864 Heathcote Dr, Deephaven, MN 55391For Sale

 MLS ID #7110294, Dan Hollerman, Compass. NorthstarMLS as distributed by MLS GRID
 - $950,0004 bd3 ba2.9k sqft3116 Old County Road 15, Wayzata, MN 55391For Sale
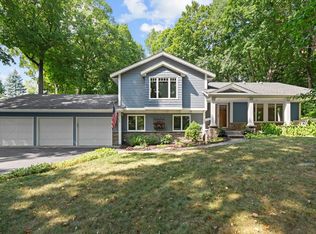 MLS ID #7087000, Scott Stabeck, Coldwell Banker Realty. NorthstarMLS as distributed by MLS GRID
 - $1,375,0004 bd4 ba4.1k sqft2180 Crestview Dr, Excelsior, MN 55331For Sale
 MLS ID #7132576, Ryan M Platzke, Coldwell Banker Realty - Southwest Regional. NorthstarMLS as distributed by MLS GRID
 - $995,0004 bd3 ba2.7k sqft15803 Holdridge Rd E, Wayzata, MN 55391For Sale
 MLS ID #7124263, Sarah E Polovitz, Compass. NorthstarMLS as distributed by MLS GRID
 - $1,500,0004 bd3 ba2.7k sqft251 W Lake St, Excelsior, MN 55331For SaleMLS ID #7127625, Sarah Kahn, Xpace, LLC. NorthstarMLS as distributed by MLS GRID
- $1,349,9005 bd4 ba3.6k sqft1145 Cove Cir, Mound, MN 55364For SaleMLS ID #7126036, Timothy D. Landon, RE/MAX Advantage Plus. NorthstarMLS as distributed by MLS GRID
- $1,750,0003 bd3 ba3.7k sqft440 N Arm Dr, Mound, MN 55364For SaleMLS ID #7134327, Jacqueline Day and Partners, Edina Realty, Inc.. NorthstarMLS as distributed by MLS GRID
- $990,0005 bd2 ba2.4k sqft126 Circle A Dr S, Wayzata, MN 55391For SaleMLS ID #7109793, Mimi Ryerse, Edina Realty, Inc.. NorthstarMLS as distributed by MLS GRID
- $780,0003 bd3 ba3.6k sqft3114 County Road 101 Rd S, Wayzata, MN 55391For SaleMLS ID #7117977, Tyler R Thomas, Compass. NorthstarMLS as distributed by MLS GRID
- $699,0005 bd3 ba2.3k sqft290 Ridgeview Dr E, Wayzata, MN 55391For SaleMLS ID #7129566, Ellen D Phelps, Coldwell Banker Realty. NorthstarMLS as distributed by MLS GRID
- $1,600,0004 bd5 ba3k sqft162 Peninsula Rd, Medicine Lake, MN 55441For SaleMLS ID #7114365, Marta Jackson, RE/MAX Results. NorthstarMLS as distributed by MLS GRID
- $1,435,0004 bd4 ba3.3k sqft11542 Tilton Trl S, Rogers, MN 55374For SaleMLS ID #7128796, Tim J Ulvin, BRIX Real Estate. NorthstarMLS as distributed by MLS GRID
- $875,0003 bd3 ba3.4k sqft635 Waycliffe Dr N, Wayzata, MN 55391For SaleMLS ID #7126785, Patti Jo Hermann, Edina Realty, Inc.. NorthstarMLS as distributed by MLS GRID
- $1,195,0004 bd4 ba3.7k sqft7526 Turner Rd, Maple Plain, MN 55359For SaleMLS ID #7086149, Katheryn M Sawicki, Coldwell Banker Realty. NorthstarMLS as distributed by MLS GRID
- $1,250,0004 bd4 ba3.2k sqft5668 94th Ave N, Loretto, MN 55357For SaleMLS ID #7115218, Kristen Wuollet, Edina Realty, Inc.. NorthstarMLS as distributed by MLS GRID
- $899,9004 bd3 ba3.9k sqft1345 Elsinore Cir, Long Lake, MN 55356For SaleMLS ID #7125987, Rosalie Choromanski, RE/MAX Results. NorthstarMLS as distributed by MLS GRID
- $1,350,0004 bd3 ba3.6k sqft16220 Hayes Ave, Carver, MN 55315For SaleMLS ID #7069734, Kath Hammerseng- Sohus Real Estate Group, Edina Realty, Inc.. NorthstarMLS as distributed by MLS GRID
- $725,0004 bd4 ba4.1k sqft10605 54th Ave N, Plymouth, MN 55442For SaleMLS ID #7135466, Sandra Warfield, RE/MAX Advantage Plus. NorthstarMLS as distributed by MLS GRID
- $1,325,0004 bd3 ba3k sqft15438 Forsythe Rd SE, Prior Lake, MN 55372For SaleMLS ID #7056375, Alex Hoiland, Aspire Realty. NorthstarMLS as distributed by MLS GRID
- $1,700,0004 bd3 ba3.2k sqft5605 Evergreen Ln N, Plymouth, MN 55442For SaleMLS ID #7123845, Robert Paul, RE/MAX Results. NorthstarMLS as distributed by MLS GRID
