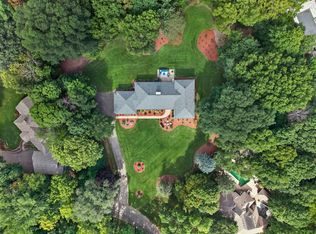
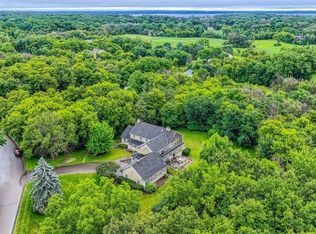
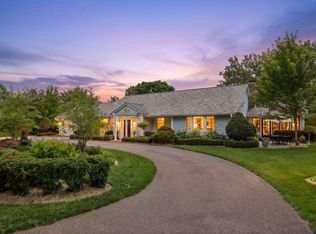
Exceptional and rare opportunity to own this Lake Minnetonka 3.11 acre estate on beautiful North Arm. Utterly private and tranquil with gorgeous trees, panoramic views and permanent dock for 32ft vessels. Enjoy this solid, New England pool-side residence as it is, remodel, or build your dream home adjacent to other established, upper-bracket, acreage estates. Prime Orono location minutes from Wayzata and 494. Victoria Estates, just six private residences, adjoins a magnificent DNR-managed marsh with six permanent slips, providing full access to Lake Minnetonka without lakefront taxes. Long-time owner has thoughtfully maintained and added to the charming farm-style house bursting with character, incorporating original barn with silo, three ensuites, four fireplaces, and lovely pool-side porch. Inground Dolphin pool has newer liner, mechanics, large patio-surround and magnificent views. This property is about quality of life: nature, wildlife, privacy and 14,530 acre Lake Minnetonka, yours to enjoy.
Active
$1,750,000
440 N Arm Dr, Mound, MN 55364
3beds
3,716sqft
Single Family
Built in 1960
3.11 Acres Lot
$1,658,700 Zestimate®
$471/sqft
$42/mo HOA
What's special
Original barn with siloPanoramic viewsMagnificent viewsLarge patio-surroundLovely pool-side porchGorgeous treesFour fireplaces
- 47 days
- 1,441
- 105
Zillow last checked:
Listing updated:
Listed by:
Jacqueline Day and Partners 612-670-0503,
Edina Realty, Inc.
Source: NorthstarMLS as distributed by MLS GRID,MLS#: 7134327
Facts & features
Interior
Bedrooms & bathrooms
- Bedrooms: 3
- Bathrooms: 3
- Full bathrooms: 1
- 3/4 bathrooms: 2
Bedroom
- Level: Upper
- Area: 195 Square Feet
- Dimensions: 15x13
Bedroom 2
- Level: Main
- Area: 2352 Square Feet
- Dimensions: 21x112
Bedroom 3
- Level: Main
- Area: 140 Square Feet
- Dimensions: 14x10
Primary bathroom
- Level: Upper
- Area: 121 Square Feet
- Dimensions: 11x11
Dining room
- Level: Main
- Area: 210 Square Feet
- Dimensions: 15x14
Family room
- Level: Main
- Area: 285 Square Feet
- Dimensions: 19x15
Great room
- Level: Upper
- Area: 483 Square Feet
- Dimensions: 23x21
Kitchen
- Level: Main
- Area: 150 Square Feet
- Dimensions: 15x10
Mud room
- Level: Main
- Area: 92 Square Feet
- Dimensions: 23x4
Office
- Level: Main
- Area: 121 Square Feet
- Dimensions: 11x11
Patio
- Level: Main
- Area: 600 Square Feet
- Dimensions: 30x20
Screened porch
- Level: Main
- Area: 255 Square Feet
- Dimensions: 17x15
Heating
- Forced Air, Humidifier, In-Floor Heating
Cooling
- Central Air
Appliances
- Included: Cooktop, Dishwasher, Disposal, Double Oven, Dryer, Exhaust Fan, Humidifier, Gas Water Heater, Water Osmosis System, Microwave, Refrigerator, Washer, Water Softener Owned
- Laundry: Laundry Closet
Features
- Basement: Crawl Space
- Number of fireplaces: 4
- Fireplace features: Family Room, Gas, Living Room, Primary Bedroom, Stone, Wood Burning
Interior area
- Total structure area: 3,716
- Total interior livable area: 3,716 sqft
- Finished area above ground: 3,716
- Finished area below ground: 0
Property
Parking
- Total spaces: 3
- Parking features: Attached, Garage Door Opener
- Attached garage spaces: 3
- Has uncovered spaces: Yes
Accessibility
- Accessibility features: None
Features
- Levels: Modified Two Story
- Stories: 2
- Patio & porch: Patio, Porch
- Has private pool: Yes
- Pool features: In Ground, Heated, Outdoor Pool
- Fencing: Invisible
- On waterfront: Yes
- Waterfront features: Channel Shore, Dock, Lake Front
Lot
- Size: 3.11 Acres
- Features: Accessible Shoreline, Tree Coverage - Medium
Details
- Foundation area: 2424
- Additional parcels included: 0611723420006
- Parcel number: 0611723310003
- Zoning description: Residential-Single Family
Construction
Type & style
- Home type: SingleFamily
- Property subtype: Single Family
Materials
- Roof: Shake,Flat,Metal
Condition
- New construction: No
- Year built: 1960
Utilities & green energy
- Electric: 200+ Amp Service
- Gas: Natural Gas
- Sewer: Mound Septic, Septic System Compliant - Yes
- Water: Well
- Utilities for property: Underground Utilities
Community & HOA
Community
- Subdivision: Victoria Estates
HOA
- Has HOA: Yes
- Services included: Dock
- HOA fee: $500 annually
- HOA name: Victoria Estates Association - Tim Pellizzer
- HOA phone: 612-670-0503
Location
- Region: Mound
Financial & listing details
- Price per square foot: $471/sqft
- Tax assessed value: $1,040,000
- Annual tax amount: $9,652
- Date on market: 8/27/2026
- Cumulative days on market: 197 days
Estimated market value
$1,658,700
$1.58M - $1.74M
$4,407/mo
Price history
| Date | Event | Price |
|---|---|---|
| 8/27/2026 | Listed for sale | $1,750,000-5.4%$471/sqft |
Source:  NorthstarMLS as distributed by MLS GRID #7134327 Report a problem NorthstarMLS as distributed by MLS GRID #7134327 Report a problem | ||
| 7/20/2026 | Listing removed | $1,850,000$498/sqft |
Source: NorthstarMLS as distributed by MLS GRID #7035682 Report a problem | ||
| 6/9/2026 | Price change | $1,850,000-7.5%$498/sqft |
Source: NorthstarMLS as distributed by MLS GRID #7035682 Report a problem | ||
| 3/12/2026 | Listed for sale | $1,999,900-4.8%$538/sqft |
Source: NorthstarMLS as distributed by MLS GRID #7035682 Report a problem | ||
| 12/11/2025 | Listing removed | $2,100,000$565/sqft |
Source: NorthstarMLS as distributed by MLS GRID #6806795 Report a problem | ||
| 11/19/2025 | Listed for sale | $2,100,000+1066.7%$565/sqft |
Source: NorthstarMLS as distributed by MLS GRID #6806795 Report a problem | ||
| 7/1/1986 | Sold | $180,000$48/sqft |
Source: Agent Provided Report a problem | ||
Public tax history
| Year | Property taxes | Tax assessment |
|---|---|---|
| 2026 | $9,652 +7.1% | $1,040,000 +9.9% |
| 2025 | $9,014 +3.5% | $946,300 +4.6% |
| 2024 | $8,711 +21.7% | $905,100 -0.3% |
| 2023 | $7,157 +10.8% | $908,100 +13.5% |
| 2022 | $6,460 +2.8% | $800,000 +22.3% |
| 2021 | $6,281 +2.8% | $654,000 +3.2% |
| 2020 | $6,113 -2.7% | $634,000 +8% |
| 2019 | $6,281 +2.8% | $587,000 +3.9% |
| 2018 | $6,113 +5.9% | $565,000 +11.9% |
| 2017 | $5,772 +6.2% | $505,000 |
| 2016 | $5,437 -0.4% | $505,000 +1.6% |
| 2015 | $5,458 -0.5% | $497,000 +1.8% |
| 2014 | $5,485 -2% | $488,000 -2.2% |
| 2013 | $5,596 -8.3% | $499,000 -10.1% |
| 2012 | $6,103 +2.6% | $555,000 -7.7% |
| 2011 | $5,948 -2.9% | $601,000 -10.2% |
| 2010 | $6,126 +2.2% | $669,000 -0.9% |
| 2009 | $5,992 +12.7% | $675,000 +16.8% |
| 2006 | $5,318 +4.2% | $578,000 +12.1% |
| 2005 | $5,104 +13% | $515,400 +15% |
| 2004 | $4,519 -0.9% | $448,200 +12% |
| 2002 | $4,559 -37.7% | $400,200 |
| 2001 | $7,313 | -- |
Find assessor info on the county website
Monthly payment
Est. payment
Payment breakdown
Explore the cost of this home by adjusting the details. Changes won't be saved.Climate risks
Neighborhood: 55364
Similar homes
- $1,749,0005 bd5 ba5.1k sqft3945 Hillcrest Way, Deephaven, MN 55391For Sale
 MLS ID #7117987, Kristi D Weinstock, Coldwell Banker Realty. NorthstarMLS as distributed by MLS GRID
 - $1,350,0005 bd4 ba4k sqft3425 Watertown Rd, Long Lake, MN 55356For Sale
 MLS ID #7150472, Michael P. Murry, RE/MAX Professionals. NorthstarMLS as distributed by MLS GRID
 - $1,521,0005 bd6 ba5.5k sqft2350 Longview Cir, Long Lake, MN 55356For Sale
 MLS ID #7135744, Marie Suchy, Compass. NorthstarMLS as distributed by MLS GRID
 - $1,795,0003 bd3 ba4.9k sqft17803 Maple Hill Rd, Wayzata, MN 55391For Sale
 MLS ID #7092698, Ellen D DeHaven, Coldwell Banker Realty. NorthstarMLS as distributed by MLS GRID
 - $1,949,0005 bd5 ba4.9k sqft5955 Maple Frst, Mound, MN 55364For SaleMLS ID #7146452, Jeffrey J Dewing, Coldwell Banker Realty. NorthstarMLS as distributed by MLS GRID
- $1,850,0003 bd3 ba3.6k sqft15 Queensland Ln N, Plymouth, MN 55447For SaleMLS ID #7109797, Steve M Albers, RE/MAX Results. NorthstarMLS as distributed by MLS GRID
- $1,199,0004 bd4 ba4.2k sqft1015 W Cove Ln, Mound, MN 55364For SaleMLS ID #7100945, Mimi Ryerse, Edina Realty, Inc.. NorthstarMLS as distributed by MLS GRID
- $1,689,0004 bd5 ba4.2k sqft6065 Apple Rd, Shorewood, MN 55331For SaleMLS ID #7071691, Cheryl A Helwig, Counselor Realty, Inc. NorthstarMLS as distributed by MLS GRID
- $1,750,0004 bd4 ba4.4k sqft2224 Portico Grn, Wayzata, MN 55391For SaleMLS ID #7116721, Catherine A Seck, Edina Realty, Inc.. NorthstarMLS as distributed by MLS GRID
- $1,825,0004 bd4 ba3.7k sqft238 Broadway Ave N, Wayzata, MN 55391For SaleMLS ID #7146615, Patrick Morgan, Coldwell Banker Realty. NorthstarMLS as distributed by MLS GRID
- $2,625,0004 bd2 ba2.5k sqft1620 Shadywood Rd, Wayzata, MN 55391For SaleMLS ID #7144506, Alisa R Piazza, Coldwell Banker Realty. NorthstarMLS as distributed by MLS GRID
- $1,350,0004 bd3 ba2.8k sqft1000 Heritage Ln, Wayzata, MN 55391For SaleMLS ID #7028610, Dennis Libby, RE/MAX Advantage Plus. NorthstarMLS as distributed by MLS GRID
- $1,449,0005 bd5 ba5k sqft592 County Road 24, Wayzata, MN 55391For SaleMLS ID #7104277, Heather Womack, eXp Realty. NorthstarMLS as distributed by MLS GRID
- $1,700,0003 bd3 ba3.8k sqft9561 45th St NE, Saint Michael, MN 55376For SaleMLS ID #7137513, Jennifer Gunnarson, Keller Williams Classic Rlty NW. NorthstarMLS as distributed by MLS GRID
- $1,745,0004 bd4 ba5.5k sqft15330 Masons Point, Eden Prairie, MN 55347For SaleMLS ID #7047443, Steve Westmark, RE/MAX Advantage Plus. NorthstarMLS as distributed by MLS GRID
- $1,700,0004 bd5 ba4.3k sqft5541 Conifer Trl, Minnetonka, MN 55345For SaleMLS ID #6780665, Janet Boschwitz, Edina Realty, Inc.. NorthstarMLS as distributed by MLS GRID
- $1,596,8796 bd4 ba4.3k sqft17145 9th Ave N, Plymouth, MN 55447For SaleMLS ID #7031957, Laura L. Berger, Coldwell Banker Realty. NorthstarMLS as distributed by MLS GRID
- $1,399,9004 bd5 ba4.7k sqft27035 Noble Rd, Shorewood, MN 55331For SaleMLS ID #7117379, Darlene M Arndt, Coldwell Banker Realty. NorthstarMLS as distributed by MLS GRID
- $2,575,0005 bd4 ba5.4k sqft1155 Heritage Ln, Wayzata, MN 55391For SaleMLS ID #7112427, Debbie McNally, Lakes Sotheby's International. NorthstarMLS as distributed by MLS GRID
- $1,149,0004 bd4 ba3.7k sqft7526 Turner Rd, Maple Plain, MN 55359For SaleMLS ID #7086149, Katheryn M Sawicki, Coldwell Banker Realty. NorthstarMLS as distributed by MLS GRID
