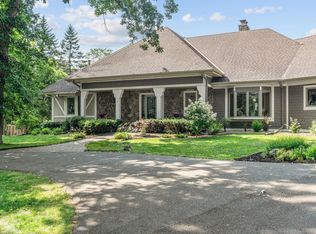
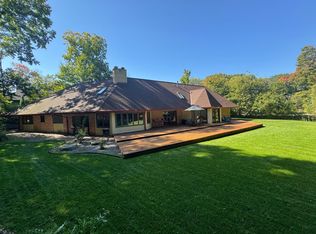
Set on more than three private acres in the highly sought-after Orono School District, 2350 Longview Circle offers a rare opportunity to enjoy an estate-like setting just minutes from Wayzata and Lake Minnetonka. A canopy of mature trees, expansive lawn and a peaceful, tucked-away setting create an immediate sense of arrival and privacy, while direct access to the Luce Line Trail brings miles of walking, biking and recreation right outside your door.
With more than 5,500 finished square feet, this impressive residence was designed with both gracious entertaining and comfortable everyday living in mind. The expansive floor plan offers five bedrooms and six baths, along with beautifully proportioned gathering spaces filled with natural light and views of the surrounding property. Multiple living and dining areas provide flexibility for everything from intimate evenings at home to large-scale entertaining, while a dedicated home office offers a quiet and private place to work.
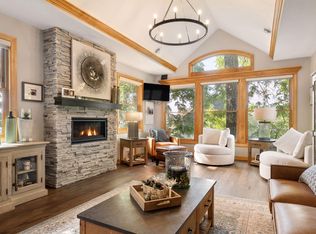
The heart of the home is designed for connection, with generous spaces that flow easily from one room to the next and invite guests to gather. Large windows frame the picturesque setting throughout the home, creating a seamless connection between the interior and the surrounding acreage.
The private bedroom spaces offer room for family and guests alike, while the home's substantial square footage provides incredible versatility for today's lifestyle. Whether creating additional entertaining spaces, fitness or wellness areas, guest accommodations or simply enjoying the luxury of room to spread out, the possibilities are exceptional.
Outside, the property truly sets this home apart. More than three acres provide an increasingly rare combination of privacy, mature landscape and usable outdoor space, with room to entertain, garden, play and enjoy Minnesota's changing seasons. Direct access to the Luce Line Trail adds another remarkable lifestyle amenity without sacrificing the serenity of the setting.
Offering exceptional scale, privacy and potential in one of the west metro's most desirable locations, 2350 Longview Circle is an opportunity to create a truly special estate. Enjoy the tranquility of acreage living with Orono Schools, Lake Minnetonka and the shops, dining and charm of downtown Wayzata all just minutes away.
Active
$1,521,000
2350 Longview Cir, Long Lake, MN 55356
5beds
5,509sqft
Single Family
Built in 1978
3.16 Acres Lot
$1,435,700 Zestimate®
$276/sqft
$-- HOA
What's special
- 39 days
- 1,316
- 26
Zillow last checked:
Listing updated:
Listed by:
Marie Suchy 612-599-9661,
Compass
Source: NorthstarMLS as distributed by MLS GRID,MLS#: 7135744
Facts & features
Interior
Bedrooms & bathrooms
- Bedrooms: 5
- Bathrooms: 6
- Full bathrooms: 1
- 3/4 bathrooms: 4
- 1/2 bathrooms: 1
Bedroom
- Level: Upper
- Area: 500 Square Feet
- Dimensions: 25x20
Bedroom 2
- Level: Upper
- Area: 280 Square Feet
- Dimensions: 20x14
Bedroom 3
- Level: Upper
- Area: 221 Square Feet
- Dimensions: 17x13
Bedroom 4
- Level: Upper
- Area: 196 Square Feet
- Dimensions: 14x14
Bedroom 5
- Level: Lower
- Area: 168 Square Feet
- Dimensions: 14x12
Dining room
- Level: Main
- Area: 266 Square Feet
- Dimensions: 19x14
Family room
- Level: Main
- Area: 280 Square Feet
- Dimensions: 20x14
Kitchen
- Level: Main
- Area: 221 Square Feet
- Dimensions: 17x13
Living room
- Level: Main
- Area: 460 Square Feet
- Dimensions: 23x20
Office
- Level: Main
- Area: 255 Square Feet
- Dimensions: 17x15
Recreation room
- Level: Lower
- Area: 700 Square Feet
- Dimensions: 28x25
Sun room
- Level: Main
- Area: 210 Square Feet
- Dimensions: 15x14
Heating
- Forced Air, Fireplace(s)
Cooling
- Central Air
Features
- Basement: Block,Daylight,Egress Window(s),Finished,Storage Space,Walk-Out Access
- Number of fireplaces: 3
Interior area
- Total structure area: 6,074
- Total interior livable area: 5,509 sqft
- Finished area above ground: 4,192
- Finished area below ground: 1,317
Property
Parking
- Total spaces: 2
- Parking features: Attached, Detached Garage, Asphalt, Garage Door Opener
- Attached garage spaces: 2
- Has uncovered spaces: Yes
Accessibility
- Accessibility features: None
Features
- Levels: Two
- Stories: 2
Lot
- Size: 3.16 Acres
- Dimensions: 500 x 373
Details
- Foundation area: 1882
- Parcel number: 0311723230005
- Zoning description: Residential-Single Family
Construction
Type & style
- Home type: SingleFamily
- Property subtype: Single Family
Condition
- New construction: No
- Year built: 1978
Utilities & green energy
- Gas: Natural Gas
- Sewer: Mound Septic, Septic System Compliant - Yes
- Water: Well
Community & HOA
Community
- Subdivision: Longview
HOA
- Has HOA: No
Location
- Region: Long Lake
Financial & listing details
- Price per square foot: $276/sqft
- Tax assessed value: $923,300
- Annual tax amount: $9,652
- Date on market: 9/2/2026
- Cumulative days on market: 362 days
Estimated market value
$1,435,700
$1.36M - $1.51M
$5,705/mo
Price history
| Date | Event | Price |
|---|---|---|
| 9/8/2026 | Listed for sale | $1,521,000+9.9%$276/sqft |
Source:  NorthstarMLS as distributed by MLS GRID #7135744 Report a problem NorthstarMLS as distributed by MLS GRID #7135744 Report a problem | ||
| 7/1/2026 | Listing removed | $1,384,000$251/sqft |
Source: NorthstarMLS as distributed by MLS GRID #6757371 Report a problem | ||
| 4/28/2026 | Price change | $1,384,000-6.7%$251/sqft |
Source: NorthstarMLS as distributed by MLS GRID #6757371 Report a problem | ||
| 1/15/2026 | Price change | $1,484,000-3.8%$269/sqft |
Source: NorthstarMLS as distributed by MLS GRID #6757371 Report a problem | ||
| 11/17/2025 | Price change | $1,542,000-2.7%$280/sqft |
Source: NorthstarMLS as distributed by MLS GRID #6757371 Report a problem | ||
| 9/24/2025 | Price change | $1,584,000-3.5%$288/sqft |
Source: NorthstarMLS as distributed by MLS GRID #6757371 Report a problem | ||
| 7/18/2025 | Listed for sale | $1,642,000$298/sqft |
Source: NorthstarMLS as distributed by MLS GRID #6757371 Report a problem | ||
| 6/16/2025 | Listing removed | $1,642,000$298/sqft |
Source: NorthstarMLS as distributed by MLS GRID #6624177 Report a problem | ||
| 3/29/2025 | Pending sale | $1,642,000$298/sqft |
Source: NorthstarMLS as distributed by MLS GRID #6624177 Report a problem | ||
| 2/26/2025 | Listed for sale | $1,642,000$298/sqft |
Source: NorthstarMLS as distributed by MLS GRID #6624177 Report a problem | ||
Public tax history
| Year | Property taxes | Tax assessment |
|---|---|---|
| 2026 | $9,652 +1.7% | $923,300 +2.1% |
| 2025 | $9,495 +3.5% | $904,600 +2.3% |
| 2024 | $9,172 +10% | $884,500 -0.3% |
| 2023 | $8,335 +0.7% | $886,900 +10.9% |
| 2022 | $8,280 +1.6% | $800,000 +10.8% |
| 2021 | $8,150 +1.4% | $722,000 +1.3% |
| 2020 | $8,035 -1.4% | $713,000 +5.3% |
| 2019 | $8,150 +1.4% | $677,000 -1.7% |
| 2018 | $8,035 -5.5% | $689,000 -5.2% |
| 2017 | $8,499 -7% | $727,000 +1.1% |
| 2016 | $9,140 +1.3% | $719,000 |
| 2015 | $9,019 +0.2% | $719,000 +3.5% |
| 2014 | $9,005 +5.7% | $695,000 +0.4% |
| 2013 | $8,518 +13.5% | $692,000 +6% |
| 2012 | $7,503 +5.7% | $653,000 -0.6% |
| 2011 | $7,097 -0.1% | $657,000 -6.9% |
| 2010 | $7,107 -3.2% | $706,000 -4.3% |
| 2009 | $7,339 +9.4% | $738,000 +3.7% |
| 2006 | $6,712 -0.5% | $712,000 +2.9% |
| 2005 | $6,744 +3.9% | $692,000 +11.5% |
| 2004 | $6,489 +0.2% | $620,500 +7.5% |
| 2002 | $6,474 -43.2% | $577,400 |
| 2001 | $11,391 | -- |
Find assessor info on the county website
Monthly payment
Est. payment
Payment breakdown
Explore the cost of this home by adjusting the details. Changes won't be saved.Climate risks
Neighborhood: 55356
Similar homes
- $1,449,0005 bd5 ba5k sqft592 County Road 24, Wayzata, MN 55391For Sale
 MLS ID #7104277, Heather Womack, eXp Realty. NorthstarMLS as distributed by MLS GRID
 - $899,0005 bd3 ba4.7k sqft2135 County Road 24, Hamel, MN 55340For Sale
 MLS ID #7154922, Kerby & Cristina Real Estate Experts, RE/MAX Results. NorthstarMLS as distributed by MLS GRID
 - $1,350,0004 bd3 ba2.8k sqft1000 Heritage Ln, Wayzata, MN 55391For Sale
 MLS ID #7028610, Dennis Libby, RE/MAX Advantage Plus. NorthstarMLS as distributed by MLS GRID
 - $1,450,0004 bd4 ba5.7k sqft6480 Yosemite, Excelsior, MN 55331For Sale
 MLS ID #7149292, Hans C Zinn, Coldwell Banker Realty. NorthstarMLS as distributed by MLS GRID
 - $1,475,0005 bd5 ba5.7k sqft16465 Eagle Ridge Dr, Minnetonka, MN 55345For SaleMLS ID #7139233, Vicki Lynn Peters, Coldwell Banker Realty. NorthstarMLS as distributed by MLS GRID
- $1,750,0003 bd3 ba3.7k sqft440 N Arm Dr, Mound, MN 55364For SaleMLS ID #7134327, Jacqueline Day and Partners, Edina Realty, Inc.. NorthstarMLS as distributed by MLS GRID
- $1,350,0005 bd5 ba5.5k sqft6221 Willow Dr, Hamel, MN 55340For SaleMLS ID #7084337, Drew Hueler, Coldwell Banker Realty. NorthstarMLS as distributed by MLS GRID
- $1,375,0004 bd4 ba4.9k sqft3420 County Road 90, Maple Plain, MN 55359For SaleMLS ID #7108781, Elizabeth C Ulrich, Compass. NorthstarMLS as distributed by MLS GRID
- $1,199,9005 bd6 ba5.6k sqft612 Nelson Rd, Maple Plain, MN 55359For SaleMLS ID #7108658, Noah Goedker, eXp Realty. NorthstarMLS as distributed by MLS GRID
- $1,689,0004 bd5 ba4.2k sqft6065 Apple Rd, Shorewood, MN 55331For SaleMLS ID #7071691, Cheryl A Helwig, Counselor Realty, Inc. NorthstarMLS as distributed by MLS GRID
- $1,399,9004 bd5 ba4.7k sqft27035 Noble Rd, Shorewood, MN 55331For SaleMLS ID #7117379, Darlene M Arndt, Coldwell Banker Realty. NorthstarMLS as distributed by MLS GRID
- $1,349,9005 bd4 ba3.6k sqft1145 Cove Cir, Mound, MN 55364For SaleMLS ID #7126036, Timothy D. Landon, RE/MAX Advantage Plus. NorthstarMLS as distributed by MLS GRID
- $2,275,0006 bd7 ba5.6k sqft3685 Watertown Rd, Maple Plain, MN 55359For SaleMLS ID #7042462, Matthew C Johnson, Compass. NorthstarMLS as distributed by MLS GRID
- $1,300,0005 bd5 ba5.1k sqft6244 78th Ln, Loretto, MN 55357For SaleMLS ID #7115412, Jessica E Freeland, Avenue Realty. NorthstarMLS as distributed by MLS GRID
- $1,349,9005 bd5 ba4.5k sqft27125 Marsh Pointe Ct, Shorewood, MN 55331For SaleMLS ID #7096705, Christine L Hazel, Coldwell Banker Realty - Lakes. NorthstarMLS as distributed by MLS GRID
- $900,0004 bd4 ba4.1k sqft1330 Urbandale Ln N, Plymouth, MN 55447For SaleMLS ID #7155360, Elizabeth C Ulrich, Compass. NorthstarMLS as distributed by MLS GRID
- $1,199,0004 bd4 ba3.8k sqft18864 Heathcote Dr, Deephaven, MN 55391For SaleMLS ID #7110294, Dan Hollerman, Compass. NorthstarMLS as distributed by MLS GRID
- $1,150,0006 bd4 ba4.9k sqft2400 Jennifer Ln, Shakopee, MN 55379For SaleMLS ID #7136601, Brent E Johnson, Keller Williams Realty Integrity. NorthstarMLS as distributed by MLS GRID
- $1,350,0005 bd4 ba4.5k sqft2841 Ella Ln, Minnetonka, MN 55305For SaleMLS ID #7150838, Matthew S Baker, Coldwell Banker Realty - Lakes. NorthstarMLS as distributed by MLS GRID
- $1,475,0004 bd4 ba3.4k sqft126 Courtland St, Excelsior, MN 55331For SaleMLS ID #7145144, Jeffrey J Dewing, Coldwell Banker Realty. NorthstarMLS as distributed by MLS GRID
