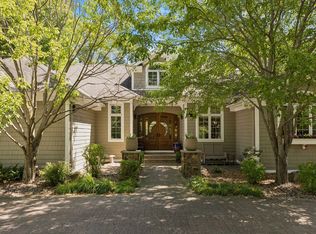
MINNETONKA Schools in A+ location, a Stunning Custom Home on Gorgeous .5 Acre Lot in desired neighborhood, prime access to 494/7! Private Curb Appeal and Offers Incredible Floor plan with Floor to Ceiling Windows!
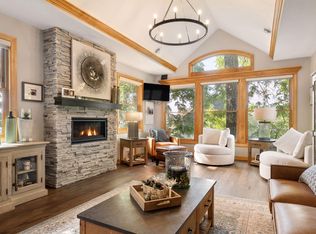
Quality, Solid built, filled with Inviting, Natural Light. Enjoy the 2 story Living Room and Vaulted Entry as you step in, to be wowed! Gourmet Chef's kitchen you will love the counterspace, pantry, bar top island plus prep island, Informal Kitchen dining with Inviting 4 Season Sunroom & office w fireplace.
Luxurious Owner's Suite with 2 Closets & 3 vanities! Four Bedrooms in Upper-Level each with Own Bathroom, One Ensuite and Shared Bath each with Separate Vanity. Lower-Level Offers Large Family Rm with Fireplace, Beautiful Custom Bar, 5th Bedroom, New 3/4 Bath, Exercise Rm or Golf Simulator/Hockey shooting area, 2nd Office, Wine rm and tons of Storage.
Enjoy days on the Sport court in back or Add a Pool and Nights on the Spacious Deck. TOP-RATED MINNETONKA SCHOOLS & GROVELAND Elementary! EASY Access to HWY 7, Near Schools, Shopping, Restaurants, Parks, Trails. Plus, close to all that Excelsior, Wayzata, and Lake Minnetonka have to offer! An Extraordinary Opportunity to Own a Forever Home! Pride in ownership for 20 yrs, NEW Marvin windows, new Roof 2026, Bath, HVAC+++
Active
$1,475,000
16465 Eagle Ridge Dr, Minnetonka, MN 55345
5beds
5,740sqft
Single Family
Built in 1995
0.51 Acres Lot
$-- Zestimate®
$257/sqft
$60/mo HOA
What's special
Prep islandBar top islandSpacious deckTons of storageNew marvin windowsSport court in backPrivate curb appeal
- 32 days
- 2,042
- 126
Zillow last checked:
Listing updated:
Listed by:
Vicki Lynn Peters 763-443-9084,
Coldwell Banker Realty
Source: NorthstarMLS as distributed by MLS GRID,MLS#: 7139233
Facts & features
Interior
Bedrooms & bathrooms
- Bedrooms: 5
- Bathrooms: 5
- Full bathrooms: 2
- 3/4 bathrooms: 2
- 1/2 bathrooms: 1
Bedroom
- Level: Upper
- Area: 330 Square Feet
- Dimensions: 15x22
Bedroom 2
- Level: Upper
- Area: 180 Square Feet
- Dimensions: 12x15
Bedroom 3
- Level: Upper
- Area: 144 Square Feet
- Dimensions: 12x12
Bedroom 4
- Level: Upper
- Area: 224 Square Feet
- Dimensions: 14x16
Bedroom 5
- Level: Lower
- Area: 225 Square Feet
- Dimensions: 15x15
Dining room
- Level: Main
- Area: 195 Square Feet
- Dimensions: 15x13
Family room
- Level: Main
- Area: 234 Square Feet
- Dimensions: 13x18
Family room
- Level: Lower
- Area: 1066 Square Feet
- Dimensions: 41x26
Other
- Level: Main
- Area: 192 Square Feet
- Dimensions: 16x12
Kitchen
- Level: Main
- Area: 375 Square Feet
- Dimensions: 25x15
Living room
- Level: Main
- Area: 506 Square Feet
- Dimensions: 22x23
Office
- Level: Main
- Area: 225 Square Feet
- Dimensions: 15x15
Office
- Level: Lower
- Area: 180 Square Feet
- Dimensions: 12x15
Other
- Level: Main
- Area: 56 Square Feet
- Dimensions: 7x8
Recreation room
- Level: Lower
- Area: 175.5 Square Feet
- Dimensions: 13.5x13
Heating
- Forced Air, Fireplace(s), In-Floor Heating
Cooling
- Central Air, Zoned
Appliances
- Included: Dishwasher, Disposal, Double Oven, Dryer, Exhaust Fan, Microwave, Range, Refrigerator, Washer, Wine Cooler
- Laundry: Laundry Room, Sink
Features
- Basement: Egress Window(s),Finished,Storage Space,Sump Pump,Tile Shower,Tray Ceiling(s),Walk-Out Access
- Number of fireplaces: 2
- Fireplace features: Double Sided, Family Room, Gas, Living Room, Other
Interior area
- Total structure area: 5,849
- Total interior livable area: 5,740 sqft
- Finished area above ground: 3,885
- Finished area below ground: 1,855
Property
Parking
- Total spaces: 3
- Parking features: Attached, Concrete, Electric Vehicle Charging Station(s), Garage, Garage Door Opener
- Attached garage spaces: 3
- Has uncovered spaces: Yes
Accessibility
- Accessibility features: None
Features
- Levels: Two
- Stories: 2
- Patio & porch: Composite Decking, Covered, Deck, Glass Enclosed, Rear Porch
- Fencing: Partial
Lot
- Size: 0.51 Acres
- Dimensions: 88 x 168 x 139 x 125
- Features: Tree Coverage - Medium
Details
- Foundation area: 1964
- Parcel number: 2011722430059
- Zoning description: Residential-Single Family
Construction
Type & style
- Home type: SingleFamily
- Property subtype: Single Family
Materials
- Roof: Age 8 Years or Less,Asphalt
Condition
- New construction: No
- Year built: 1995
Utilities & green energy
- Gas: Natural Gas
- Sewer: City Sewer/Connected
- Water: City Water/Connected
Community & HOA
Community
- Subdivision: Tullamore Glen
HOA
- Has HOA: Yes
- Services included: Other
- HOA fee: $725 annually
- HOA name: Tullamore Glen
- HOA phone: 612-919-0743
Location
- Region: Minnetonka
Financial & listing details
- Price per square foot: $257/sqft
- Tax assessed value: $1,276,900
- Annual tax amount: $18,141
- Date on market: 9/13/2026
Estimated market value
Not available
Estimated sales range
Not available
Not available
Price history
| Date | Event | Price |
|---|---|---|
| 9/18/2026 | Listed for sale | $1,475,000+50.5%$257/sqft |
Source:  NorthstarMLS as distributed by MLS GRID #7139233 Report a problem NorthstarMLS as distributed by MLS GRID #7139233 Report a problem | ||
| 8/21/2007 | Sold | $980,000+89.2%$171/sqft |
Source: Public Record Report a problem | ||
| 4/19/1999 | Sold | $518,000$90/sqft |
Source: Public Record Report a problem | ||
Public tax history
| Year | Property taxes | Tax assessment |
|---|---|---|
| 2026 | $18,141 +8.5% | $1,276,900 +6.5% |
| 2025 | $16,722 +4.2% | $1,198,900 +5% |
| 2024 | $16,043 +13.6% | $1,141,600 -1.3% |
| 2023 | $14,125 +4.1% | $1,156,800 +13.1% |
| 2022 | $13,564 +1.1% | $1,022,400 +12.9% |
| 2021 | $13,417 -0.8% | $905,600 +0.7% |
| 2020 | $13,526 +0.8% | $899,700 +3.3% |
| 2019 | $13,417 -0.8% | $871,300 -0.6% |
| 2018 | $13,526 +10% | $876,600 +10% |
| 2017 | $12,300 -1.6% | $796,800 +6.2% |
| 2016 | $12,503 +6.6% | $750,000 -5.4% |
| 2015 | $11,725 -6.8% | $792,900 +4.1% |
| 2014 | $12,587 -6% | $761,800 -8.3% |
| 2013 | $13,385 +5.8% | $831,200 +0.8% |
| 2012 | $12,647 +2.7% | $824,800 -1.8% |
| 2011 | $12,316 +4.2% | $840,000 -4.6% |
| 2010 | $11,824 -0.4% | $880,700 -4.6% |
| 2009 | $11,866 +23.2% | $923,200 +23.8% |
| 2006 | $9,635 -3.6% | $745,800 +1.2% |
| 2005 | $9,997 +3.7% | $737,000 +8.4% |
| 2004 | $9,638 +6.3% | $680,200 +12% |
| 2002 | $9,068 -37.6% | $607,400 |
| 2001 | $14,523 | -- |
Find assessor info on the county website
Monthly payment
Est. payment
Payment breakdown
Explore the cost of this home by adjusting the details. Changes won't be saved.Climate risks
Neighborhood: 55345
Similar homes
- $1,474,9505 bd5 ba6k sqft6102 Creek Ridge Ct, Minnetonka, MN 55345For Sale

 MLS ID #7128012, Dennis V Caslavka, Net Work Properties. NorthstarMLS as distributed by MLS GRID
 - $1,600,0004 bd5 ba4.3k sqft5541 Conifer Trl, Minnetonka, MN 55345For Sale
 MLS ID #7160057, Janet Boschwitz, Edina Realty, Inc.. NorthstarMLS as distributed by MLS GRID
 - $1,350,0005 bd4 ba4.5k sqft2841 Ella Ln, Minnetonka, MN 55305For Sale
 MLS ID #7150838, Matthew S Baker, Coldwell Banker Realty - Lakes. NorthstarMLS as distributed by MLS GRID
 - $1,450,0004 bd4 ba5.7k sqft6480 Yosemite, Excelsior, MN 55331For Sale
 MLS ID #7149292, Hans C Zinn, Coldwell Banker Realty. NorthstarMLS as distributed by MLS GRID
 - $999,0003 bd4 ba5k sqft15300 Wild Wings, Minnetonka, MN 55345For SaleMLS ID #7139391, Jim Schwarz, Lakes Sotheby's International. NorthstarMLS as distributed by MLS GRID
- $1,500,0005 bd6 ba7.2k sqft8662 Great Waters Alcove, Eden Prairie, MN 55347For SaleMLS ID #7132017, Ryan M Platzke, Coldwell Banker Realty - Southwest Regional. NorthstarMLS as distributed by MLS GRID
- $1,475,0004 bd4 ba3.4k sqft126 Courtland St, Excelsior, MN 55331For SaleMLS ID #7145144, Jeffrey J Dewing, Coldwell Banker Realty. NorthstarMLS as distributed by MLS GRID
- $1,521,0005 bd6 ba5.5k sqft2350 Longview Cir, Long Lake, MN 55356For SaleMLS ID #7135744, Marie Suchy, Compass. NorthstarMLS as distributed by MLS GRID
- $1,399,0006 bd6 ba7k sqft19115 Vogel Farm Trl, Eden Prairie, MN 55347For SaleMLS ID #7142950, Ryan M Platzke, Coldwell Banker Realty - Southwest Regional. NorthstarMLS as distributed by MLS GRID
- $1,399,9004 bd5 ba4.7k sqft27035 Noble Rd, Shorewood, MN 55331For SaleMLS ID #7117379, Darlene M Arndt, Coldwell Banker Realty. NorthstarMLS as distributed by MLS GRID
- $750,0006 bd4 ba3.8k sqft13426 Excelsior Blvd, Minnetonka, MN 55345For SaleMLS ID #7149899, Jessica Seidlitz, Edina Realty, Inc.. NorthstarMLS as distributed by MLS GRID
- $1,449,0005 bd5 ba5k sqft592 County Road 24, Wayzata, MN 55391For SaleMLS ID #7104277, Heather Womack, eXp Realty. NorthstarMLS as distributed by MLS GRID
- $1,600,0006 bd5 ba6.1k sqft17558 George Moran Dr, Eden Prairie, MN 55347For SaleMLS ID #7034826, Kristine T Carlston, Edina Realty, Inc.. NorthstarMLS as distributed by MLS GRID
- $1,399,0005 bd5 ba5.6k sqft10053 Trails End Rd, Chanhassen, MN 55317For SaleMLS ID #7130110, Catherine A Seck, Edina Realty, Inc.. NorthstarMLS as distributed by MLS GRID
- $1,649,0006 bd5 ba6.8k sqft8665 Wynstone Pass, Eden Prairie, MN 55347For SaleMLS ID #7135093, Ryan M Platzke, Coldwell Banker Realty - Southwest Regional. NorthstarMLS as distributed by MLS GRID
- $1,295,0005 bd7 ba5.9k sqft19043 Vogel Farm Trl, Eden Prairie, MN 55347For SaleMLS ID #7126943, Ryan M Platzke, Coldwell Banker Realty - Southwest Regional. NorthstarMLS as distributed by MLS GRID
- $1,299,9005 bd5 ba4.5k sqft27125 Marsh Pointe Ct, Shorewood, MN 55331For SaleMLS ID #7096705, Christine L Hazel, Coldwell Banker Realty - Lakes. NorthstarMLS as distributed by MLS GRID
- $1,649,0004 bd5 ba5.6k sqft14250 Trace Ridge Rd, Wayzata, MN 55391For SaleMLS ID #7023085, James Kuiken, American Realty Services, Inc.. NorthstarMLS as distributed by MLS GRID
- $1,595,0005 bd5 ba6.6k sqft10033 Frederick Pl, Eden Prairie, MN 55347For SaleMLS ID #7121697, Ryan M Platzke, Coldwell Banker Realty - Southwest Regional. NorthstarMLS as distributed by MLS GRID
- $1,199,0004 bd4 ba3.8k sqft18864 Heathcote Dr, Deephaven, MN 55391For SaleMLS ID #7110294, Dan Hollerman, Compass. NorthstarMLS as distributed by MLS GRID
