At the end of a private cul-de-sac, past wetlands that catch the morning light and grasses that move with the wind, this Lundgren-built home doesn't just sit on its lot - it belongs to it.
Inside, refinished maple hardwood floors, a foyer lit by hand-selected fixtures. On your left, a dining room built for real gatherings, not just holidays. A remodeled kitchen with a quartzite island - enough for a crowd, with storage that means nothing lives on the counter unless you want it there. The gathering room's floor-to-ceiling windows turn the wetland view into a permanent art installation. Need to work? The main-floor office with more views, new carpet and lighting is flexible as open or closed and makes that easy, too. Laundry with new washer/dryer, sink, countertop, mudroom and updated powder bath. Each room refreshed.
A finished walk-out lower level with handsome maple plank floors – games, movies plus an additional office or 5th bedroom with its own bath for guests, and an infrared sauna for the days that call for stillness. And still room for stored items.
Upstairs, the primary suite is the reason you'll stop looking at anything else. A new private bath, double walk-in closets, luxe carpet and views where "calm" stops being an aspiration and starts being your daily default. The new remodeled primary suite spa bath delivers a tiled walk-in shower with frameless glass door, a separate deep soaking tub, dual quartzite-topped vanities, tile floor, fixtures, and lighting. A loft plus three additional bedrooms - two sharing an updated adjoining bath, one with a private bath - each with abundant closet space and storage.
Outside: newly painted siding and trim, a newer roof, a front porch with new lighting, a back deck built for evenings, and an irrigation system that keeps the yard sharp. The three-stall garage has an epoxy floor and room for everything you own. The landscaping is fresh and trimmed.
You're in the sought-after Minnetonka School District, a few blocks to the Marsh Pointe community-maintained path to Minnewashta Elementary, minutes from the Minnetonka LRT Trail — miles of groomed path running west into Victoria and east to Excelsior and beyond. Lake Minnetonka is just to the west.
This is a home that was cared for, not just occupied. All that's left is for you to move in.
Active
$1,349,900
27125 Marsh Pointe Ct, Shorewood, MN 55331
5beds
4,543sqft
Single Family
Built in 2000
0.75 Acres Lot
$1,317,900 Zestimate®
$297/sqft
$40/mo HOA
What's special
Refinished maple hardwood floorsInfrared saunaPrivate cul-de-sacNewer roof
- 14 days
- 1,472
- 96
Zillow last checked:
Listing updated:
Listed by:
Christine L Hazel 612-963-6229,
Coldwell Banker Realty - Lakes
Source: NorthstarMLS as distributed by MLS GRID,MLS#: 7096705
Facts & features
Interior
Bedrooms & bathrooms
- Bedrooms: 5
- Bathrooms: 5
- Full bathrooms: 2
- 3/4 bathrooms: 2
- 1/2 bathrooms: 1
Bedroom
- Level: Upper
- Area: 270 Square Feet
- Dimensions: 18 x 15
Bedroom 2
- Level: Upper
- Area: 165 Square Feet
- Dimensions: 11 x 15
Bedroom 3
- Level: Upper
- Area: 156 Square Feet
- Dimensions: 12 x 13
Bedroom 4
- Level: Upper
- Area: 121 Square Feet
- Dimensions: 11 x 11
Bedroom 5
- Level: Lower
- Area: 340 Square Feet
- Dimensions: 20 x 17
Primary bathroom
- Level: Upper
- Area: 155 Square Feet
- Dimensions: 10 x 15.5
Bathroom
- Level: Upper
- Area: 72 Square Feet
- Dimensions: 12 x 6
Bathroom
- Level: Upper
- Area: 35 Square Feet
- Dimensions: 7 x 5
Bathroom
- Level: Lower
- Area: 60 Square Feet
- Dimensions: 12 x 5
Deck
- Level: Main
- Area: 168 Square Feet
- Dimensions: 14 x 12
Dining room
- Level: Main
- Area: 182 Square Feet
- Dimensions: 13 x 14
Family room
- Level: Main
- Area: 238 Square Feet
- Dimensions: 14 x 17
Family room
- Level: Lower
- Area: 405 Square Feet
- Dimensions: 27 x 15
Game room
- Level: Lower
- Area: 140 Square Feet
- Dimensions: 10 x 14
Informal dining room
- Level: Main
- Area: 72 Square Feet
- Dimensions: 9 x 8
Kitchen
- Level: Main
- Area: 270 Square Feet
- Dimensions: 18 x 15
Laundry
- Level: Main
- Area: 60 Square Feet
- Dimensions: 10 x 6
Living room
- Level: Main
- Area: 168 Square Feet
- Dimensions: 12 x 14
Loft
- Level: Upper
- Area: 101.25 Square Feet
- Dimensions: 13.5 x 7.5
Office
- Level: Main
- Area: 143.75 Square Feet
- Dimensions: 11.5 x 12.5
Porch
- Level: Main
- Area: 120 Square Feet
- Dimensions: 20 x 6
Storage
- Level: Lower
Walk in closet
- Level: Upper
- Area: 60 Square Feet
- Dimensions: 8 x 7.5
Walk in closet
- Level: Upper
- Area: 30 Square Feet
- Dimensions: 5 x 6
Walk in closet
- Level: Lower
- Area: 66 Square Feet
- Dimensions: 11 x 6
Heating
- Forced Air, In-Floor Heating
Cooling
- Central Air
Appliances
- Included: Air-To-Air Exchanger, Chandelier, Cooktop, Dishwasher, Disposal, Double Oven, Dryer, Exhaust Fan, Humidifier, Gas Water Heater, Water Filtration System, Microwave, Refrigerator, Stainless Steel Appliance(s), Wall Oven, Washer, Water Softener Owned
- Laundry: Electric Dryer Hookup, Laundry Room, Main Level, Sink, Washer Hookup
Features
- Basement: Block,Drain Tiled,Finished,Sump Basket,Sump Pump,Walk-Out Access
- Number of fireplaces: 1
- Fireplace features: Family Room, Gas
Interior area
- Total structure area: 5,112
- Total interior livable area: 4,543 sqft
- Finished area above ground: 3,367
- Finished area below ground: 1,176
Video & virtual tour
Property
Parking
- Total spaces: 3
- Parking features: Attached, Asphalt, Garage, Garage Door Opener
- Attached garage spaces: 3
- Has uncovered spaces: Yes
- Details: Garage Dimensions (32 x 22), Garage Door Height (8), Garage Door Width (18)
Accessibility
- Accessibility features: None
Features
- Levels: Two
- Stories: 2
- Patio & porch: Deck, Front Porch
- Waterfront features: Other
Lot
- Size: 0.75 Acres
- Features: Irregular Lot, Property Adjoins Public Land, Tree Coverage - Light
Details
- Foundation area: 1745
- Parcel number: 3211723230011
- Zoning description: Residential-Single Family
Construction
Type & style
- Home type: SingleFamily
- Property subtype: Single Family
Materials
- Block, Frame
- Roof: Age 8 Years or Less,Asphalt
Condition
- New construction: No
- Year built: 2000
Utilities & green energy
- Electric: 200+ Amp Service, Power Company: Xcel Energy
- Gas: Natural Gas, Other
- Sewer: City Sewer/Connected
- Water: City Water/Connected
- Utilities for property: Underground Utilities
Community & HOA
Community
- Subdivision: Marsh Pointe
HOA
- Has HOA: Yes
- Services included: Shared Amenities
- HOA fee: $482 annually
- HOA name: self-managed - Nick Richardson
- HOA phone: 612-770-0346
Location
- Region: Shorewood
Financial & listing details
- Price per square foot: $297/sqft
- Tax assessed value: $875,400
- Annual tax amount: $11,286
- Date on market: 9/17/2026
- Road surface type: Paved
Estimated market value
$1,317,900
$1.25M - $1.38M
$6,037/mo
Price history
| Date | Event | Price |
|---|---|---|
| 9/17/2026 | Listed for sale | $1,349,900+147%$297/sqft |
Source:  NorthstarMLS as distributed by MLS GRID #7096705 Report a problem NorthstarMLS as distributed by MLS GRID #7096705 Report a problem | ||
| 2/28/2001 | Sold | $546,502$120/sqft |
Source: Public Record Report a problem | ||
Public tax history
| Year | Property taxes | Tax assessment |
|---|---|---|
| 2026 | $11,286 +4.4% | $875,400 +0.2% |
| 2025 | $10,811 +5.5% | $873,300 +1.8% |
| 2024 | $10,252 +12.8% | $858,000 +0.8% |
| 2023 | $9,086 +18.5% | $851,200 +12.9% |
| 2022 | $7,667 -3.6% | $754,000 +28.7% |
| 2021 | $7,951 -6.2% | $586,000 -2.3% |
| 2020 | $8,473 +6.6% | $600,000 -1.3% |
| 2019 | $7,951 -6.2% | $608,000 +3.8% |
| 2018 | $8,473 +3.9% | $586,000 +9.1% |
| 2017 | $8,154 +9.1% | $537,000 -5.6% |
| 2016 | $7,474 -8.2% | $569,000 |
| 2015 | $8,144 -0.4% | $569,000 +0.9% |
| 2014 | $8,173 -6% | $564,000 -4.9% |
| 2013 | $8,692 +4.5% | $593,000 -0.5% |
| 2012 | $8,314 -8.8% | $596,000 -11.3% |
| 2011 | $9,121 -2.6% | $672,000 -10% |
| 2010 | $9,365 +11.2% | $747,000 +6.4% |
| 2009 | $8,421 +9.1% | $702,000 +13.8% |
| 2006 | $7,715 +1% | $617,000 +5.5% |
| 2005 | $7,642 +6.3% | $585,000 +10.5% |
| 2004 | $7,192 +5.7% | $529,400 +12% |
| 2002 | $6,806 +96.6% | $472,700 |
| 2001 | $3,462 | -- |
Find assessor info on the county website
Monthly payment
Est. payment
Payment breakdown
Explore the cost of this home by adjusting the details. Changes won't be saved.Climate risks
Neighborhood: 55331
- $1,364,8005 bd4 ba5.6k sqft27195 Marsh Pointe Ct, Shorewood, MN 55331Off Market
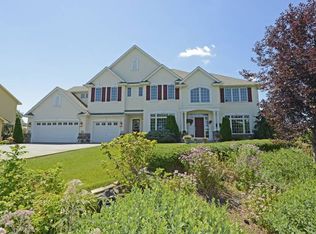
- $1,258,5004 bd3 ba7.2k sqft27015 Marsh Pointe Ct, Shorewood, MN 55331Off Market
- $991,2003 bd2 ba6.6k sqft26995 Marsh Pointe Ct, Shorewood, MN 55331Off Market
- $1,063,2004 bd4 ba5.9k sqft26975 Marsh Pointe Ct, Shorewood, MN 55331Off Market
Similar homes
- $1,499,9004 bd5 ba4.7k sqft27035 Noble Rd, Shorewood, MN 55331For Sale

 MLS ID #7117379, Darlene M Arndt, Coldwell Banker Realty. NorthstarMLS as distributed by MLS GRID
 - $1,499,0005 bd5 ba6k sqft25695 Maple View Ct, Shorewood, MN 55331For Sale
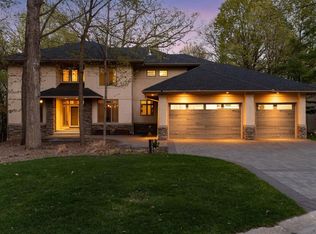 MLS ID #7134069, Arthur D Hays, Lakes Sotheby's International Realty. NorthstarMLS as distributed by MLS GRID
 - $1,450,0004 bd4 ba5.7k sqft6480 Yosemite, Excelsior, MN 55331For Sale
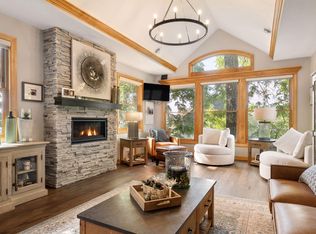 MLS ID #7149292, Hans C Zinn, Coldwell Banker Realty. NorthstarMLS as distributed by MLS GRID
 - $1,475,0004 bd4 ba3.4k sqft126 Courtland St, Excelsior, MN 55331For Sale
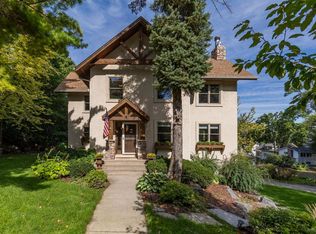 MLS ID #7145144, Jeffrey J Dewing, Coldwell Banker Realty. NorthstarMLS as distributed by MLS GRID
 - $1,350,0005 bd4 ba4.5k sqft2841 Ella Ln, Minnetonka, MN 55305For SaleMLS ID #7150838, Matthew S Baker, Coldwell Banker Realty - Lakes. NorthstarMLS as distributed by MLS GRID
- $1,689,0004 bd5 ba4.2k sqft6065 Apple Rd, Shorewood, MN 55331For SaleMLS ID #7071691, Cheryl A Helwig, Counselor Realty, Inc. NorthstarMLS as distributed by MLS GRID
- $1,350,0005 bd6 ba6.5k sqft11193 Bluestem Ln, Eden Prairie, MN 55347For SaleMLS ID #7148200, Ryan M Platzke, Coldwell Banker Realty - Southwest Regional. NorthstarMLS as distributed by MLS GRID
- $1,210,0005 bd5 ba4.3k sqft2901 Fairway Dr, Chaska, MN 55318For SaleMLS ID #7144762, Brian Gute, RE/MAX Advantage Plus. NorthstarMLS as distributed by MLS GRID
- $999,9005 bd5 ba4.6k sqft4605 Sunset Ln, Excelsior, MN 55331For SaleMLS ID #7138807, Michael J Pahl, Compass. NorthstarMLS as distributed by MLS GRID
- $1,200,0005 bd4 ba4.3k sqft2260 Fieldstone Pl, Maple Plain, MN 55359For SaleMLS ID #7096054, Charles Ryan Cole, Coldwell Banker Realty. NorthstarMLS as distributed by MLS GRID
- $1,474,9505 bd5 ba6k sqft6102 Creek Ridge Ct, Minnetonka, MN 55345For SaleMLS ID #7128012, Dennis V Caslavka, Net Work Properties. NorthstarMLS as distributed by MLS GRID
- $1,199,0004 bd4 ba4.2k sqft1015 W Cove Ln, Mound, MN 55364For SaleMLS ID #7100945, Mimi Ryerse, Edina Realty, Inc.. NorthstarMLS as distributed by MLS GRID
- $1,425,0006 bd5 ba6k sqft17276 62nd Ave N, Maple Grove, MN 55311For SaleMLS ID #7153259, Brian K Benson, Compass. NorthstarMLS as distributed by MLS GRID
- $1,375,0004 bd4 ba4.9k sqft3420 County Road 90, Maple Plain, MN 55359For SaleMLS ID #7108781, Elizabeth C Ulrich, Compass. NorthstarMLS as distributed by MLS GRID
- $1,300,0005 bd5 ba5.1k sqft6244 78th Ln, Loretto, MN 55357For SaleMLS ID #7115412, Jessica E Freeland, Avenue Realty. NorthstarMLS as distributed by MLS GRID
- $1,200,0005 bd4 ba2.5k sqft3455 Montgomerie Ave, Deephaven, MN 55391For SaleMLS ID #7074248, Lisa Loraine Anderson, eXp Realty. NorthstarMLS as distributed by MLS GRID
- $799,9005 bd4 ba3.9k sqft1435 Wildflower Ln, Chaska, MN 55318For SaleMLS ID #7136034, Stephanie L Boegeman, RE/MAX Results. NorthstarMLS as distributed by MLS GRID
- $875,0005 bd6 ba5.3k sqft1085 Parkview Ln, Victoria, MN 55386For SaleMLS ID #7142278, Stephanie Getz, Edina Realty, Inc.. NorthstarMLS as distributed by MLS GRID
- $1,449,0005 bd5 ba5k sqft592 County Road 24, Wayzata, MN 55391For SaleMLS ID #7104277, Heather Womack, eXp Realty. NorthstarMLS as distributed by MLS GRID
- $759,9004 bd4 ba4.1k sqft2442 Lacy Ln, Victoria, MN 55386For SaleMLS ID #7149643, Catherine A Seck, Edina Realty, Inc.. NorthstarMLS as distributed by MLS GRID
