A rare Minnetonka offering combining private acreage with effortless city convenience. Set on a serene, mature one-acre lot, this custom five-bedroom residence showcases exceptional craftsmanship, bespoke millwork, and high-end finishes across a light-filled floor plan. The open-concept main level is designed for effortless entertaining, transitioning seamlessly between living spaces.
Upstairs, retreat to three spacious bedrooms, anchored by a tranquil primary suite featuring panoramic woodland views, a lavish spa-inspired bath, and an expansive walk-in closet. The bright walk-out lower level serves as a self-contained retreat for multi-generational living or guests, appointed with two bedrooms, a full bath, and a dedicated kitchenette. Custom moldings, tailored built-ins, and substantial storage throughout highlight an uncompromising standard of quality. Turnkey and ready for immediate occupancy—quick close available.
Active
$1,299,000
14629 Lake Street Ext, Minnetonka, MN 55345
5beds
4,586sqft
Single Family
Built in 2011
1.1 Acres Lot
$-- Zestimate®
$283/sqft
$-- HOA
What's special
Private acreageHigh-end finishesLavish spa-inspired bathOpen-concept main levelPanoramic woodland viewsEffortless entertainingLight-filled floor plan
- 16 hours
- 328
- 16
Zillow last checked:
Listing updated:
Listed by:
Alison Briggs 612-849-9001,
Coldwell Banker Realty - Lakes
Source: NorthstarMLS as distributed by MLS GRID,MLS#: 7160210
Facts & features
Interior
Bedrooms & bathrooms
- Bedrooms: 5
- Bathrooms: 5
- Full bathrooms: 2
- 3/4 bathrooms: 1
- 1/2 bathrooms: 2
Bedroom
- Level: Upper
- Area: 204.14 Square Feet
- Dimensions: 17.3 x 11.8
Bedroom 2
- Level: Upper
- Area: 308.46 Square Feet
- Dimensions: 19.4 x 15.9
Bedroom 3
- Level: Upper
- Area: 173.8 Square Feet
- Dimensions: 11 x 15.8
Bedroom 4
- Level: Lower
- Area: 179.2 Square Feet
- Dimensions: 12.7 x 14.11
Bedroom 5
- Level: Lower
- Area: 163.75 Square Feet
- Dimensions: 12.5 x 13.10
Other
- Level: Lower
- Area: 140.06 Square Feet
- Dimensions: 9.4 x 14.9
Dining room
- Level: Main
- Area: 123.22 Square Feet
- Dimensions: 10.10 x 12.2
Family room
- Level: Lower
- Area: 342.7 Square Feet
- Dimensions: 23 x 14.9
Kitchen
- Level: Main
- Area: 280.32 Square Feet
- Dimensions: 19.2 x 14.6
Laundry
- Level: Main
- Area: 91.18 Square Feet
- Dimensions: 9.4 x 9.7
Living room
- Level: Main
- Area: 428.4 Square Feet
- Dimensions: 21. x 20.4
Office
- Level: Lower
- Area: 133.1 Square Feet
- Dimensions: 12.10 x 11.00
Other
- Level: Main
- Area: 24.75 Square Feet
- Dimensions: 5.5 x 4.5
Screened porch
- Level: Main
- Area: 223.5 Square Feet
- Dimensions: 15 x 14.9
Heating
- Forced Air
Cooling
- Central Air
Appliances
- Included: Air-To-Air Exchanger, Dishwasher, Disposal, Dryer, Exhaust Fan, Humidifier, Microwave, Range, Refrigerator, Washer, Water Softener Owned
Features
- Basement: Daylight,Drain Tiled,Finished,Sump Pump,Walk-Out Access
- Number of fireplaces: 2
- Fireplace features: Amusement Room, Family Room, Gas
Interior area
- Total structure area: 4,586
- Total interior livable area: 4,586 sqft
- Finished area above ground: 3,034
- Finished area below ground: 1,552
Video & virtual tour
Property
Parking
- Total spaces: 3
- Parking features: Attached, Asphalt, Shared Driveway
- Attached garage spaces: 3
- Has uncovered spaces: Yes
- Details: Garage Dimensions (34.11 x 22.10)
Accessibility
- Accessibility features: None
Features
- Levels: Two
- Stories: 2
Lot
- Size: 1.1 Acres
- Features: Near Public Transit, Tree Coverage - Heavy
Details
- Foundation area: 1540
- Parcel number: 2111722410067
- Zoning description: Residential-Single Family
Construction
Type & style
- Home type: SingleFamily
- Property subtype: Single Family
Materials
- Roof: Age 8 Years or Less,Asphalt
Condition
- New construction: No
- Year built: 2011
Utilities & green energy
- Gas: Natural Gas
- Sewer: City Sewer/Connected
- Water: City Water/Connected
Community & HOA
Community
- Subdivision: Oak Haven
HOA
- Has HOA: No
Location
- Region: Minnetonka
Financial & listing details
- Price per square foot: $283/sqft
- Tax assessed value: $1,036,200
- Annual tax amount: $14,204
- Date on market: 10/15/2026
- Road surface type: Paved
Estimated market value
Not available
Estimated sales range
Not available
Not available
Price history
| Date | Event | Price |
|---|---|---|
| 10/15/2026 | Listed for sale | $1,299,000+66.5%$283/sqft |
Source:  NorthstarMLS as distributed by MLS GRID #7160210 Report a problem NorthstarMLS as distributed by MLS GRID #7160210 Report a problem | ||
| 9/1/2015 | Sold | $780,000-2.5%$170/sqft |
Source: NorthstarMLS as distributed by MLS GRID #4600991 Report a problem | ||
| 8/1/2015 | Pending sale | $799,900$174/sqft |
Source: Edina Realty, Inc., a Berkshire Hathaway affiliate #4600991 Report a problem | ||
| 7/24/2015 | Listed for sale | $799,900$174/sqft |
Source: Edina Realty, Inc., a Berkshire Hathaway affiliate #4600991 Report a problem | ||
| 7/17/2015 | Pending sale | $799,900$174/sqft |
Source: Edina Realty, Inc., a Berkshire Hathaway affiliate #4600991 Report a problem | ||
| 7/17/2015 | Listed for sale | $799,900+2.6%$174/sqft |
Source: Edina Realty, Inc., a Berkshire Hathaway affiliate #4600991 Report a problem | ||
| 6/15/2015 | Sold | $780,000-2.5%$170/sqft |
Source: Agent Provided Report a problem | ||
| 6/15/2015 | Pending sale | $799,900$174/sqft |
Source: Edina Realty, Inc., a Berkshire Hathaway affiliate #4600991 Report a problem | ||
| 6/3/2015 | Price change | $799,900-3.6%$174/sqft |
Source: Edina Realty, Inc., a Berkshire Hathaway affiliate #4600991 Report a problem | ||
| 4/22/2015 | Price change | $829,900-2.4%$181/sqft |
Source: Edina Realty, Inc., a Berkshire Hathaway affiliate #4564433 Report a problem | ||
| 2/20/2015 | Listed for sale | $849,900+324.9%$185/sqft |
Source: Edina Realty, Inc., a Berkshire Hathaway affiliate #4564433 Report a problem | ||
| 11/29/2010 | Sold | $200,000-61.9%$44/sqft |
Source:  Lake Superior Area Realtors as distributed by MLS GRID #1553084 Report a problem Lake Superior Area Realtors as distributed by MLS GRID #1553084 Report a problem | ||
| 6/22/2004 | Sold | $525,000$114/sqft |
Source: Public Record Report a problem | ||
Public tax history
| Year | Property taxes | Tax assessment |
|---|---|---|
| 2026 | $14,024 +11% | $1,036,200 +5.4% |
| 2025 | $12,633 +6.1% | $983,000 +5.2% |
| 2024 | $11,912 +4.5% | $934,700 +2% |
| 2023 | $11,399 +6.4% | $916,100 +3% |
| 2022 | $10,712 +5.2% | $889,300 +12.9% |
| 2021 | $10,186 -5% | $787,400 +3.4% |
| 2020 | $10,725 +5.3% | $761,400 +0.1% |
| 2019 | $10,186 -5% | $760,400 +2% |
| 2018 | $10,725 +4.9% | $745,200 +1.9% |
| 2017 | $10,222 -4.4% | $731,300 +0.6% |
| 2016 | $10,688 -2.3% | $727,100 +9.4% |
| 2015 | $10,937 +8.2% | $664,600 +0.8% |
| 2014 | $10,105 -4.3% | $659,200 -3.5% |
| 2013 | $10,554 +107.6% | $683,000 +132.3% |
| 2012 | $5,084 +113.2% | $294,000 +100% |
| 2011 | $2,385 +9.5% | $147,000 |
| 2010 | $2,178 +30.3% | $147,000 +21.5% |
| 2009 | $1,671 +23.8% | $121,000 +27.4% |
| 2006 | $1,350 -2.9% | $95,000 -31.5% |
| 2005 | $1,390 +10.7% | $138,600 +14.9% |
| 2004 | $1,255 +10% | $120,600 +12% |
| 2002 | $1,141 -24.4% | $107,700 |
| 2001 | $1,510 | -- |
Find assessor info on the county website
Monthly payment
Est. payment
Payment breakdown
Explore the cost of this home by adjusting the details. Changes won't be saved.Climate risks
Neighborhood: 55345
Similar homes
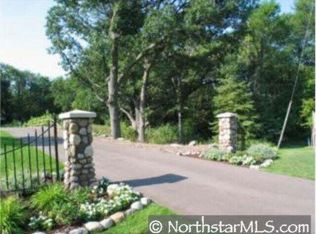
- $1,250,0005 bd4 ba4.1k sqft4716 Fairhills Rd W, Minnetonka, MN 55345For Sale

 MLS ID #7151055, Michael D Bartus, Lakes Sotheby's International. NorthstarMLS as distributed by MLS GRID
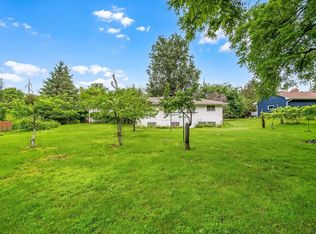
 - $1,250,0005 bd5 ba5.4k sqft14030 Stonegate Ln, Minnetonka, MN 55345For Sale
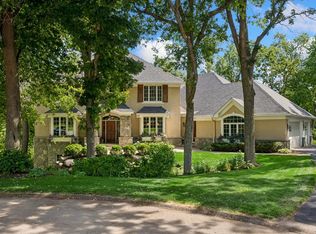 MLS ID #7158526, David Ferguson, Coldwell Banker Realty. NorthstarMLS as distributed by MLS GRID
 - $--4 bd4 ba5.3k sqft5595 Bristol Ln, Minnetonka, MN 55343Auction
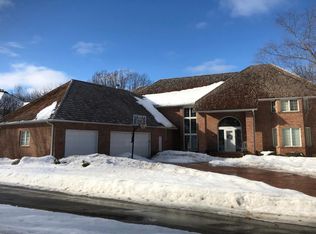 Auction.com 2
 - $1,600,0004 bd5 ba4.3k sqft5541 Conifer Trl, Minnetonka, MN 55345For Sale
 MLS ID #7160057, Janet Boschwitz, Edina Realty, Inc.. NorthstarMLS as distributed by MLS GRID
 - $900,0005 bd3 ba3.3k sqft5708 Glen Ave, Minnetonka, MN 55345For SaleMLS ID #7160435, Eric Robinson, Rize Realty. NorthstarMLS as distributed by MLS GRID
- $1,475,0005 bd5 ba5.7k sqft16465 Eagle Ridge Dr, Minnetonka, MN 55345For SaleMLS ID #7139233, Vicki Lynn Peters, Coldwell Banker Realty. NorthstarMLS as distributed by MLS GRID
- $1,000,0004 bd4 ba5.3k sqft4166 Heatherton Pl, Minnetonka, MN 55345For SaleMLS ID #7144239, Noel Krueger, Edina Realty, Inc.. NorthstarMLS as distributed by MLS GRID
- $1,150,0005 bd5 ba4k sqft14610 4th Ave N, Plymouth, MN 55447For SaleMLS ID #7154277, Emily Leach, Lakes Sotheby's International Realty. NorthstarMLS as distributed by MLS GRID
- $1,350,0005 bd4 ba4.5k sqft2841 Ella Ln, Minnetonka, MN 55305For SaleMLS ID #7150838, Matthew S Baker, Coldwell Banker Realty - Lakes. NorthstarMLS as distributed by MLS GRID
- $1,474,9505 bd5 ba6k sqft6102 Creek Ridge Ct, Minnetonka, MN 55345For SaleMLS ID #7128012, Dennis V Caslavka, Net Work Properties. NorthstarMLS as distributed by MLS GRID
- $1,200,0005 bd4 ba4.6k sqft13001 Brenwood Trl, Minnetonka, MN 55343For SaleMLS ID #7131574, Ben Hahn, Coldwell Banker Realty - Southwest Regional. NorthstarMLS as distributed by MLS GRID
- $1,785,0005 bd5 ba6.4k sqft14708 Woodhaven Rd, Minnetonka, MN 55345For SaleMLS ID #7095103, Stephen Omae, Keller Williams Classic Realty. NorthstarMLS as distributed by MLS GRID
- $1,299,0005 bd5 ba4.2k sqft4044 Merriam Rd, Minnetonka, MN 55305New ConstructionMLS ID #7097699, John E Gergen, Bridge Realty, LLC. NorthstarMLS as distributed by MLS GRID
- $720,0004 bd4 ba3.3k sqft14823 Walker Pl, Minnetonka, MN 55345For SaleMLS ID #7124361, Tracy Knudsen, RE/MAX Advantage Plus. NorthstarMLS as distributed by MLS GRID
- $725,0004 bd5 ba3.4k sqft16724 Blenheim Way, Minnetonka, MN 55345For SaleMLS ID #7146499, Mark P. Abdel, RE/MAX Advantage Plus. NorthstarMLS as distributed by MLS GRID
- $999,0003 bd4 ba5k sqft15300 Wild Wings, Minnetonka, MN 55345For SaleMLS ID #7139391, Jim Schwarz, Lakes Sotheby's International. NorthstarMLS as distributed by MLS GRID
- $750,0006 bd4 ba3.8k sqft13426 Excelsior Blvd, Minnetonka, MN 55345For SaleMLS ID #7149899, Jessica Seidlitz, Edina Realty, Inc.. NorthstarMLS as distributed by MLS GRID
- $765,0005 bd3 ba2.3k sqft14819 Margaret Pl, Minnetonka, MN 55345For SaleMLS ID #7116762, Curt J Fretham, Lakewest Realty, LLC. NorthstarMLS as distributed by MLS GRID
- $1,250,0005 bd5 ba4.7k sqft830 Edgemoor Dr, Hopkins, MN 55305For SaleMLS ID #7136153, Alan R Birk, Edina Realty, Inc.. NorthstarMLS as distributed by MLS GRID
- $1,125,0005 bd5 ba4.3k sqft3529 Green Ridge Rd, Minnetonka, MN 55305For SaleMLS ID #7135015, Ellyn J Wolfenson, Coldwell Banker Realty - Lakes. NorthstarMLS as distributed by MLS GRID
