Welcome to 4716 Fairhills Road West in Minnetonka. Located in the coveted Minnetonka School District, this new-like home was custom built in 2014 and is perfectly situated on a walkout, heavily wooded and private .570 acre lot. You’ll appreciate the convenience to Lake Minnetonka, downtown Excelsior and Wayzata, schools, parks, freeway access, dining, entertainment, downtown Minneapolis and St. Paul and the MSP International Airport, while being nestled on a quiet no outlet cul-de-sac street. On the main level, you are greeted by a friendly front porch and inside features an open concept design with hardwood floor throughout, recently remodeled chef’s kitchen with white cabinets, luxury stainless appliances including a premium induction stove with exhaust hood, quartz countertops, a sundrenched living room with gas fireplace, an amazing sunroom, covered deck porch, informal dining, office, mudroom, ½ bath and a spacious 3 car garage. The upper-level features 4 bedrooms including a massive primary with sitting room and inset wall, a tiled spa-like bath with walk-in shower, tub, dual sinks with granite countertop, walk-in closet, an additional full bath with granite countertops, and laundry room with sink and granite countertops. The walk out lower level features a wet bar with granite countertops, family room with gas fireplace and built-ins, exercise/recreational area, large 5th bedroom and a full bath. Enjoy the fully fenced flat backyard with patio, perfect for entertaining and family activities. See 3D tour and video for your own private showing today!
Active
$1,250,000
4716 Fairhills Rd W, Minnetonka, MN 55345
5beds
4,127sqft
Single Family
Built in 2014
0.57 Acres Lot
$1,223,500 Zestimate®
$303/sqft
$-- HOA
What's special
Hardwood floor throughoutOpen concept designFriendly front porchQuartz countertopsCovered deck porchInformal diningAmazing sunroom
- 26 days
- 2,815
- 254
Likely to sell faster than
Zillow last checked:
Listing updated:
Listed by:
Michael D Bartus 952-400-7000,
Lakes Sotheby's International
Source: NorthstarMLS as distributed by MLS GRID,MLS#: 7151055
Facts & features
Interior
Bedrooms & bathrooms
- Bedrooms: 5
- Bathrooms: 4
- Full bathrooms: 3
- 1/2 bathrooms: 1
Bedroom
- Level: Upper
- Area: 364 Square Feet
- Dimensions: 28X13
Bedroom 2
- Level: Upper
- Area: 110 Square Feet
- Dimensions: 11X10
Bedroom 3
- Level: Upper
- Area: 110 Square Feet
- Dimensions: 11X10
Bedroom 4
- Level: Upper
- Area: 108 Square Feet
- Dimensions: 12X09
Bedroom 5
- Level: Lower
- Area: 160 Square Feet
- Dimensions: 16X10
Other
- Level: Lower
- Area: 110 Square Feet
- Dimensions: 11X10
Family room
- Level: Lower
- Area: 432 Square Feet
- Dimensions: 24X18
Garage
- Level: Main
Informal dining room
- Level: Main
- Area: 126 Square Feet
- Dimensions: 14X09
Kitchen
- Level: Main
- Area: 187 Square Feet
- Dimensions: 17X11
Laundry
- Level: Upper
- Area: 42 Square Feet
- Dimensions: 07X06
Living room
- Level: Main
- Area: 336 Square Feet
- Dimensions: 24X14
Mud room
- Level: Main
Office
- Level: Main
- Area: 100 Square Feet
- Dimensions: 10X10
Recreation room
- Level: Lower
- Area: 168 Square Feet
- Dimensions: 14X12
Sun room
- Level: Main
- Area: 182 Square Feet
- Dimensions: 14X13
Other
- Level: Main
Heating
- Baseboard, Forced Air
Cooling
- Central Air
Appliances
- Included: Air-To-Air Exchanger, Chandelier, Cooktop, Dishwasher, Disposal, Double Oven, Dryer, Exhaust Fan, Humidifier, Microwave, Range, Refrigerator, Stainless Steel Appliance(s), Wall Oven, Washer, Water Softener Owned
- Laundry: Electric Dryer Hookup, Laundry Room, Sink, Washer Hookup
Features
- Basement: Finished,Full,Sump Basket,Sump Pump,Walk-Out Access
- Number of fireplaces: 2
- Fireplace features: Family Room, Gas, Living Room
Interior area
- Total structure area: 4,205
- Total interior livable area: 4,127 sqft
- Finished area above ground: 2,814
- Finished area below ground: 1,313
Video & virtual tour
Property
Parking
- Total spaces: 3
- Parking features: Attached, Concrete, Garage Door Opener, Insulated Garage
- Attached garage spaces: 3
- Has uncovered spaces: Yes
Accessibility
- Accessibility features: None
Features
- Levels: Two
- Stories: 2
- Patio & porch: Covered, Deck, Enclosed, Front Porch, Patio, Porch, Rear Porch, Screened
- Pool features: None
- Fencing: Chain Link,Full,Split Rail
Lot
- Size: 0.57 Acres
- Dimensions: 125 x 197 x 125 x 197
- Features: Tree Coverage - Heavy
Details
- Foundation area: 1391
- Parcel number: 2811722220013
- Zoning description: Residential-Single Family
Construction
Type & style
- Home type: SingleFamily
- Property subtype: Single Family
Materials
- Roof: Architectural Shingle,Asphalt,Pitched
Condition
- New construction: No
- Year built: 2014
Utilities & green energy
- Electric: Circuit Breakers
- Gas: Natural Gas
- Sewer: City Sewer/Connected
- Water: City Water/Connected
Community & HOA
Community
- Subdivision: Fair Hills
HOA
- Has HOA: No
Location
- Region: Minnetonka
Financial & listing details
- Price per square foot: $303/sqft
- Tax assessed value: $1,014,000
- Annual tax amount: $14,324
- Date on market: 10/15/2026
- Road surface type: Paved
Estimated market value
$1,223,500
$1.16M - $1.28M
$4,310/mo
Price history
| Date | Event | Price |
|---|---|---|
| 10/15/2026 | Listed for sale | $1,250,000+30.2%$303/sqft |
Source:  NorthstarMLS as distributed by MLS GRID #7151055 Report a problem | ||
| 7/1/2021 | Sold | $960,000+9.7%$233/sqft |
Source: NorthstarMLS as distributed by MLS GRID #5744095 Report a problem | ||
| 5/14/2021 | Pending sale | $875,000+25%$212/sqft |
Source:  Edina Realty #5744095 Report a problem | ||
| 11/24/2014 | Sold | $700,000-6%$170/sqft |
Source:  Lake Superior Area Realtors as distributed by MLS GRID #2219903 Report a problem | ||
| 8/24/2014 | Price change | $744,900-4.5%$180/sqft |
Source: RES Realty #4515651 Report a problem | ||
| 6/12/2014 | Price change | $779,900+12.2%$189/sqft |
Source: RES Realty #4491629 Report a problem | ||
| 1/16/2014 | Listed for sale | $695,000+202.2%$168/sqft |
Source: RES Realty #4440317 Report a problem | ||
| 1/9/2014 | Sold | $230,000+7%$56/sqft |
Source: Agent Provided Report a problem | ||
| 10/22/2013 | Listed for sale | $215,000-40.1%$52/sqft |
Source: RES Realty #4423823 Report a problem | ||
| 6/1/2012 | Sold | $359,001$87/sqft |
Source: Public Record Report a problem | ||
Public tax history
| Year | Property taxes | Tax assessment |
|---|---|---|
| 2026 | $14,324 -0.1% | $1,014,000 +5.2% |
| 2025 | $14,338 +6.3% | $964,000 -2.7% |
| 2024 | $13,492 +2.3% | $990,500 +0.5% |
| 2023 | $13,191 +23.1% | $985,600 +0.6% |
| 2022 | $10,716 +3.1% | $980,200 +33.8% |
| 2021 | $10,391 -3.7% | $732,400 +2.5% |
| 2020 | $10,787 +3.8% | $714,800 +0.5% |
| 2019 | $10,391 -3.7% | $711,000 +2.6% |
| 2018 | $10,787 +2% | $693,000 +0.1% |
| 2017 | $10,578 -0.9% | $692,100 -0.6% |
| 2016 | $10,672 -1% | $696,200 +144.3% |
| 2015 | $10,781 +164.9% | $285,000 -0.2% |
| 2014 | $4,070 -13.8% | $285,500 -3% |
| 2013 | $4,720 +5.2% | $294,400 -7% |
| 2012 | $4,486 +2.5% | $316,500 -2.2% |
| 2011 | $4,379 +11.8% | $323,500 -0.2% |
| 2010 | $3,917 +4.9% | $324,300 |
| 2009 | $3,734 +5.2% | $324,300 +7.4% |
| 2006 | $3,551 +4.2% | $302,000 +8.9% |
| 2005 | $3,407 +5% | $277,300 +10% |
| 2004 | $3,243 +5.5% | $252,000 +12% |
| 2002 | $3,074 -38.9% | $225,000 |
| 2001 | $5,032 | -- |
Find assessor info on the county website
Monthly payment
Est. payment
Payment breakdown
Explore the cost of this home by adjusting the details. Changes won't be saved.Climate risks
Neighborhood: 55345
- $718,8005 bd4 ba3.4k sqft4710 Fairhills Rd W, Minnetonka, MN 55345Off Market
- $573,3003 bd2 ba2.6k sqft4722 Fairhills Rd W, Minnetonka, MN 55345Off Market

- $588,6003 bd3 ba2.1k sqft4729 Hamilton Rd, Minnetonka, MN 55345Off Market
- $760,3004 bd4 ba3.2k sqft4719 Fairhills Rd W, Minnetonka, MN 55345Off Market
Similar homes
- $1,249,9995 bd5 ba4.5k sqft14629 Lake Street Ext, Minnetonka, MN 55345For Sale
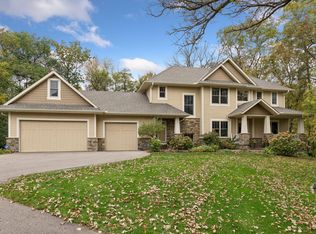
 MLS ID #7160210, Alison Briggs, Coldwell Banker Realty - Lakes. NorthstarMLS as distributed by MLS GRID
- $1,399,9003 bd3 ba3.7k sqft5517 Dickson Rd, Minnetonka, MN 55345For Sale
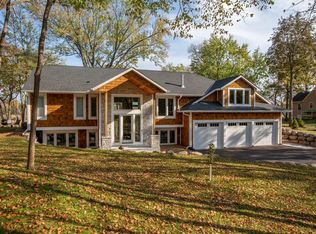 MLS ID #7161584, David B Hitchcock, Pro Flat Fee Realty LLC. NorthstarMLS as distributed by MLS GRID
- $1,199,0004 bd4 ba3.6k sqft6621 Waterman Ave, Hopkins, MN 55343For Sale
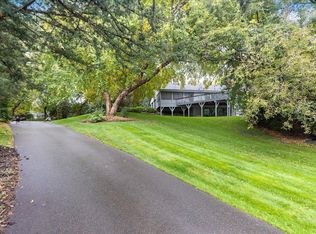 MLS ID #7169294, Areyan Hashemi-Rad GRI, Coldwell Banker Realty. NorthstarMLS as distributed by MLS GRID
- $1,200,0005 bd4 ba4.6k sqft13001 Brenwood Trl, Minnetonka, MN 55343For Sale
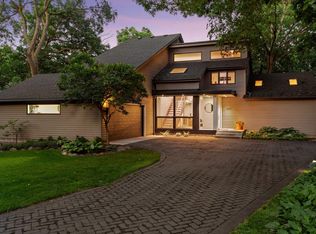 MLS ID #7131574, Ben Hahn, Coldwell Banker Realty - Southwest Regional. NorthstarMLS as distributed by MLS GRID
- $900,0005 bd3 ba3.3k sqft5708 Glen Ave, Minnetonka, MN 55345For SaleMLS ID #7160435, Eric Robinson, Rize Realty. NorthstarMLS as distributed by MLS GRID
- $1,474,9505 bd5 ba6k sqft6102 Creek Ridge Ct, Minnetonka, MN 55345For SaleMLS ID #7128012, Dennis V Caslavka, Net Work Properties. NorthstarMLS as distributed by MLS GRID
- $1,000,0004 bd4 ba5.3k sqft4166 Heatherton Pl, Minnetonka, MN 55345For SaleMLS ID #7144239, Noel Krueger, Edina Realty, Inc.. NorthstarMLS as distributed by MLS GRID
- $999,0003 bd4 ba5k sqft15300 Wild Wings, Minnetonka, MN 55345For SaleMLS ID #7139391, Jim Schwarz, Lakes Sotheby's International. NorthstarMLS as distributed by MLS GRID
- $1,600,0004 bd5 ba4.3k sqft5541 Conifer Trl, Minnetonka, MN 55345For SaleMLS ID #7160057, Janet Boschwitz, Edina Realty, Inc.. NorthstarMLS as distributed by MLS GRID
- $725,0005 bd3 ba2.8k sqft4401 Hunters Ridge Rd, Minnetonka, MN 55345For SaleMLS ID #7157039, Philip Bremer, Pemberton RE. NorthstarMLS as distributed by MLS GRID
- $725,0006 bd4 ba3.8k sqft13426 Excelsior Blvd, Minnetonka, MN 55345For SaleMLS ID #7149899, Jessica Seidlitz, Edina Realty, Inc.. NorthstarMLS as distributed by MLS GRID
- $1,250,0005 bd5 ba4.7k sqft830 Edgemoor Dr, Hopkins, MN 55305For SaleMLS ID #7136153, Alan R Birk, Edina Realty, Inc.. NorthstarMLS as distributed by MLS GRID
- $1,175,0003 bd3 ba2.9k sqft3419 Groveland Ln, Minnetonka, MN 55345For SaleMLS ID #7144109, Sharla K Stafford, Coldwell Banker Realty. NorthstarMLS as distributed by MLS GRID
- $739,9006 bd4 ba3.5k sqft14901 Williston Ln, Minnetonka, MN 55345For SaleMLS ID #7126275, Rodolfo Trujillo, RE/MAX Results. NorthstarMLS as distributed by MLS GRID
- $1,299,9004 bd4 ba4k sqft5915 Sweetwater Cir, Shorewood, MN 55331For SaleMLS ID #7165550, Amber Miller, Dwell Realty Partners, LLC. NorthstarMLS as distributed by MLS GRID
- $1,350,0005 bd4 ba4.5k sqft2841 Ella Ln, Minnetonka, MN 55305For SaleMLS ID #7150838, Matthew S Baker, Coldwell Banker Realty - Lakes. NorthstarMLS as distributed by MLS GRID
- $1,125,0005 bd5 ba4.3k sqft3529 Green Ridge Rd, Minnetonka, MN 55305For SaleMLS ID #7135015, Ellyn J Wolfenson, Coldwell Banker Realty - Lakes. NorthstarMLS as distributed by MLS GRID
- $969,0004 bd3 ba3.4k sqft1908 Traymore Rd, Minnetonka, MN 55305For SaleMLS ID #7167877, Bettina Graupner, Bettina Graupner Realty. NorthstarMLS as distributed by MLS GRID
