Nestled in a beautifully landscaped and exceptionally private 0.69-acre lot, this timeless 1939 Colonial offers a rare opportunity in the highly sought after Knollwood neighborhood. Ideally situated across from Oak Ridge Country Club and tucked away on a quiet, no-through street surrounded by winding roads and scenic ponds, the property provides convenient access to both downtown and the airport.
Lovingly maintained by the same owners for 54 years, this exceptional residence seamlessly blends classic architectural charm with thoughtfully designed updates for today's lifestyle. The upper-level features 4 to 5 bedrooms and 3 baths, including a spacious primary suite.
The stately main level is highlighted by graciously scaled living spaces, including an elegant living room, formal dining room, family room, office, and a remarkable, updated kitchen that is truly the heart of the home. The expansive kitchen and breakfast area offer over 550 square feet of gathering space, ideal for everyday living and entertaining. A charming screened porch, powder room and laundry room complete the main floor.
The lower level provides additional living and recreation space, featuring an amusement room with a wet bar, versatile flex room perfect for exercise, hobbies, or office use, and an additional powder room.
Outdoor amenities are equally impressive, with mature trees, manicured gardens, and a private tennis court that may also offer pickleball potential. A rare 4-car garage adds exceptional convenience and storage.
Whether you choose to enjoy the home's outstanding craftmanship and historic character as is, or further personalize it to suit your vision, this is a truly special offering. Homes in this coveted neighborhood are rarely available. Don't miss this unique opportunity to own one of Knollwood's treasured properties.
Active
Price cut: $145K (10/8)
$1,250,000
830 Edgemoor Dr, Hopkins, MN 55305
5beds
4,740sqft
Single Family
Built in 1939
0.69 Acres Lot
$-- Zestimate®
$264/sqft
$-- HOA
What's special
- 45 days
- 935
- 46
Zillow last checked:
Listing updated:
Listed by:
Alan R Birk 612-790-4165,
Edina Realty, Inc.,
Gary T Metchnek 612-237-3276
Source: NorthstarMLS as distributed by MLS GRID,MLS#: 7136153
Facts & features
Interior
Bedrooms & bathrooms
- Bedrooms: 5
- Bathrooms: 5
- Full bathrooms: 3
- 1/2 bathrooms: 2
Bedroom
- Level: Upper
- Area: 303.92 Square Feet
- Dimensions: 23.2x13.10
Bedroom 2
- Level: Upper
- Area: 204.12 Square Feet
- Dimensions: 16.2x12.6
Bedroom 3
- Level: Upper
- Area: 164.22 Square Feet
- Dimensions: 13.8x11.9
Bedroom 4
- Level: Upper
- Area: 123.52 Square Feet
- Dimensions: 12.11x10.2
Bedroom 5
- Level: Upper
- Area: 205.86 Square Feet
- Dimensions: 21.9x09.4
Primary bathroom
- Level: Upper
- Area: 286.58 Square Feet
- Dimensions: 17.8x16.10
Other
- Level: Lower
- Area: 356.11 Square Feet
- Dimensions: 23.9x14.9
Dining room
- Level: Main
- Area: 197.81 Square Feet
- Dimensions: 15.1x13.1
Family room
- Level: Main
- Area: 315 Square Feet
- Dimensions: 22.5x14
Flex room
- Level: Lower
- Area: 256.52 Square Feet
- Dimensions: 21.2x12.1
Foyer
- Level: Main
- Area: 138.4 Square Feet
- Dimensions: 17.3x08
Garage
- Level: Main
- Area: 701.92 Square Feet
- Dimensions: 32.8x21.4
Informal dining room
- Level: Main
- Area: 272.8 Square Feet
- Dimensions: 17.6x15.5
Kitchen
- Level: Main
- Area: 287.26 Square Feet
- Dimensions: 27.10x10.6
Laundry
- Level: Main
- Area: 86.35 Square Feet
- Dimensions: 15.7x05.5
Living room
- Level: Main
- Area: 399.32 Square Feet
- Dimensions: 26.8x14.9
Office
- Level: Main
- Area: 157.92 Square Feet
- Dimensions: 14.10x11.2
Other
- Level: Lower
- Area: 32.71 Square Feet
- Dimensions: 07.11x04.6
Screened porch
- Level: Main
- Area: 207.36 Square Feet
- Dimensions: 21.6x09.6
Storage
- Level: Lower
- Area: 130 Square Feet
- Dimensions: 12.5x10.4
Walk in closet
- Level: Upper
- Area: 108.12 Square Feet
- Dimensions: 10.6x10.2
Walk in closet
- Level: Upper
- Area: 17.22 Square Feet
- Dimensions: 04.2x04.1
Walk in closet
- Level: Upper
- Area: 28.8 Square Feet
- Dimensions: 08x03.6
Heating
- Forced Air
Cooling
- Central Air, Zoned
Appliances
- Included: Cooktop, Dishwasher, Disposal, Double Oven, Dryer, Gas Water Heater, Refrigerator, Stainless Steel Appliance(s), Wall Oven, Washer, Water Softener Owned
- Laundry: Main Level, Sink, Washer Hookup
Features
- Basement: Block,Finished,Full,Storage Space
- Number of fireplaces: 3
- Fireplace features: Brick, Decorative, Family Room, Wood Burning
Interior area
- Total structure area: 5,659
- Total interior livable area: 4,740 sqft
- Finished area above ground: 3,821
- Finished area below ground: 919
Video & virtual tour
Property
Parking
- Total spaces: 4
- Parking features: Attached, Asphalt, Floor Drain, Garage Door Opener, Multiple Garages, Storage
- Attached garage spaces: 4
- Has uncovered spaces: Yes
- Details: Garage Dimensions (20.3x18.8), Garage Door Height (7), Garage Door Width (16)
Accessibility
- Accessibility features: None
Features
- Levels: Two
- Stories: 2
- Patio & porch: Porch, Screened, Side Porch
- Fencing: Invisible
Lot
- Size: 0.69 Acres
- Dimensions: 190 x 150 x 212 x 152
- Features: Corner Lot, Tree Coverage - Heavy
Details
- Foundation area: 1838
- Parcel number: 1311722440012
- Zoning description: Residential-Single Family
Construction
Type & style
- Home type: SingleFamily
- Property subtype: Single Family
Materials
- Roof: Shake,Other
Condition
- New construction: No
- Year built: 1939
Utilities & green energy
- Electric: Circuit Breakers, 200+ Amp Service, Power Company: Xcel Energy
- Gas: Natural Gas
- Sewer: City Sewer/Connected
- Water: City Water/Connected
Community & HOA
Community
- Subdivision: Knollwood
HOA
- Has HOA: No
Location
- Region: Hopkins
Financial & listing details
- Price per square foot: $264/sqft
- Tax assessed value: $959,400
- Annual tax amount: $16,445
- Date on market: 8/31/2026
- Road surface type: Paved
Estimated market value
Not available
Estimated sales range
Not available
Not available
Price history
| Date | Event | Price |
|---|---|---|
| 10/8/2026 | Price change | $1,250,000-10.4%$264/sqft |
Source:  NorthstarMLS as distributed by MLS GRID #7136153 Report a problem NorthstarMLS as distributed by MLS GRID #7136153 Report a problem | ||
| 9/8/2026 | Listed for sale | $1,395,000$294/sqft |
Source: NorthstarMLS as distributed by MLS GRID #7136153 Report a problem | ||
Public tax history
| Year | Property taxes | Tax assessment |
|---|---|---|
| 2026 | $16,445 +16.9% | $959,400 +2.4% |
| 2025 | $14,064 +2.2% | $937,000 +8.2% |
| 2024 | $13,765 +7% | $866,000 -0.2% |
| 2023 | $12,860 +10.1% | $867,800 +6.7% |
| 2022 | $11,681 +8% | $813,000 +15.3% |
| 2021 | $10,820 -1.6% | $705,000 +7.1% |
| 2020 | $10,994 +1.6% | $658,000 +3.5% |
| 2019 | $10,820 -1.6% | $636,000 -0.5% |
| 2018 | $10,994 -0.5% | $639,000 +1.8% |
| 2017 | $11,051 +3.1% | $628,000 +1.1% |
| 2016 | $10,718 -2.4% | $621,000 +1.3% |
| 2015 | $10,977 +1.9% | $613,000 +2.9% |
| 2014 | $10,768 -10.2% | $596,000 -10.2% |
| 2013 | $11,996 -3.6% | $664,000 -2.8% |
| 2012 | $12,448 -0.6% | $683,000 -5.7% |
| 2011 | $12,529 +4.4% | $724,000 -5% |
| 2010 | $11,996 +4.5% | $762,000 -0.8% |
| 2009 | $11,478 -1% | $768,000 +3.1% |
| 2006 | $11,598 +14.6% | $744,900 +15% |
| 2005 | $10,123 +17.8% | $647,800 +27.5% |
| 2004 | $8,595 +3.4% | $508,000 +7.8% |
| 2002 | $8,313 -19.2% | $471,100 |
| 2001 | $10,290 | -- |
Find assessor info on the county website
Monthly payment
Est. payment
Payment breakdown
Explore the cost of this home by adjusting the details. Changes won't be saved.Climate risks
Neighborhood: Knollwood
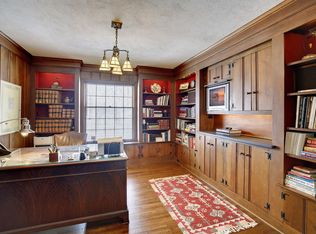
- $1,314,1004 bd5 ba4.5k sqft820 Edgemoor Dr, Hopkins, MN 55305Off Market
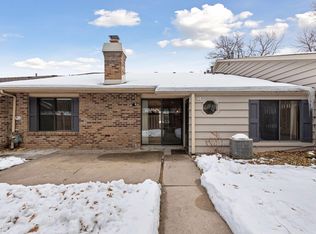
- $1,118,9004 bd3 ba3.8k sqft821 Park Ter, Hopkins, MN 55305Off Market
- $290,0002 bd2 ba1.2k sqft3660 Independence Ave S APT 41, Saint Louis Park, MN 55426Sold
- $272,2002 bd2 ba1.4k sqft3660 Independence Ave S APT 33, Saint Louis Park, MN 55426Off Market
Similar homes
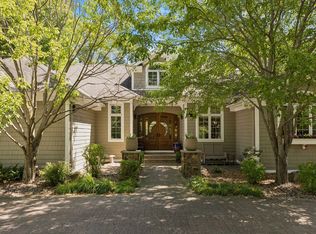
- $1,350,0005 bd4 ba4.5k sqft2841 Ella Ln, Minnetonka, MN 55305For Sale
 MLS ID #7150838, Matthew S Baker, Coldwell Banker Realty - Lakes. NorthstarMLS as distributed by MLS GRID
 - $1,125,0006 bd5 ba5k sqft12001 Hilloway Rd W, Minnetonka, MN 55305For Sale
 MLS ID #7096776, Matthew S Baker, Coldwell Banker Realty - Lakes. NorthstarMLS as distributed by MLS GRID
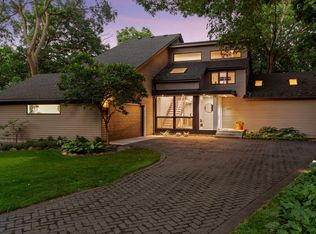
 - $1,200,0005 bd4 ba4.6k sqft13001 Brenwood Trl, Minnetonka, MN 55343For Sale
 MLS ID #7131574, Ben Hahn, Coldwell Banker Realty - Southwest Regional. NorthstarMLS as distributed by MLS GRID
 - $1,350,0005 bd4 ba4.9k sqft5404 Interlachen Blvd, Edina, MN 55436For Sale
 MLS ID #7122273, Jacob L Smith, Lakes Sotheby's International Realty. NorthstarMLS as distributed by MLS GRID
 - $1,225,0004 bd3 ba3.6k sqft3725 Glenhurst Ave S, Saint Louis Park, MN 55416For SaleMLS ID #7142656, Carol B Bennett, Lakes Area Realty. NorthstarMLS as distributed by MLS GRID
- $1,299,9004 bd4 ba3.7k sqft3808 55th St W, Edina, MN 55410For SaleMLS ID #7139163, John Terrill Wanninger, Lakes Sotheby's International Realty. NorthstarMLS as distributed by MLS GRID
- $1,199,0004 bd4 ba3.8k sqft18864 Heathcote Dr, Deephaven, MN 55391For SaleMLS ID #7110294, Dan Hollerman, Compass. NorthstarMLS as distributed by MLS GRID
- $899,9004 bd4 ba4.1k sqft1504 Fairfield Rd S, Minnetonka, MN 55305For SaleMLS ID #7120424, Anthony M Sarenpa, Keller Williams Premier Realty Lake Minnetonka. NorthstarMLS as distributed by MLS GRID
- $1,250,0004 bd4 ba3.9k sqft401 W Minnehaha Pkwy, Minneapolis, MN 55419For SaleMLS ID #7128479, Brian Ehlers, Edina Realty, Inc.. NorthstarMLS as distributed by MLS GRID
- $1,149,0005 bd5 ba4.2k sqft99 Forestdale Rd, Minneapolis, MN 55410For SaleMLS ID #7123659, Debra Perry, Edina Realty, Inc.. NorthstarMLS as distributed by MLS GRID
- $1,395,0005 bd5 ba4.2k sqft3844 Xerxes Ave S, Minneapolis, MN 55410For SaleMLS ID #7125022, Josh Zuehlke + CO – Josh Zuehlke (502018890), Coldwell Banker Realty - Lakes. NorthstarMLS as distributed by MLS GRID
- $1,195,0004 bd3 ba3.4k sqft469 Newton Ave S, Minneapolis, MN 55405For SaleMLS ID #7155005, Lance J Watkins, RE/MAX Results. NorthstarMLS as distributed by MLS GRID
- $675,0005 bd3 ba3k sqft5932 Walnut Dr, Edina, MN 55436For SaleMLS ID #7159379, Marc S Kurtz, Lakes Sotheby's International Realty. NorthstarMLS as distributed by MLS GRID
- $995,0003 bd4 ba3.3k sqft2708 Ewing Ave S, Minneapolis, MN 55416For SaleMLS ID #7158920, Cari Ann Carter-Cari Ann Carter Group, Edina Realty, Inc.. NorthstarMLS as distributed by MLS GRID
- $929,0006 bd4 ba3.8k sqft265 Oakwood Rd, Hopkins, MN 55343For SaleMLS ID #7082622, Leslie C Bush, Coldwell Banker Realty - Lakes. NorthstarMLS as distributed by MLS GRID
- $1,350,0004 bd4 ba3.3k sqft6805 Creston Rd, Edina, MN 55435For SaleMLS ID #7151790, Mark J Parrish, Coldwell Banker Realty. NorthstarMLS as distributed by MLS GRID
- $1,280,0004 bd4 ba3.8k sqft2304 Lake Pl, Minneapolis, MN 55405For SaleMLS ID #7054879, Matthew S Baker, Coldwell Banker Realty - Lakes. NorthstarMLS as distributed by MLS GRID
- $1,495,0005 bd5 ba4k sqft4530 Bruce Ave, Edina, MN 55424For SaleMLS ID #7139874, John C Everett, Edina Realty, Inc.. NorthstarMLS as distributed by MLS GRID
- $1,050,0005 bd4 ba4.8k sqft710 Olive Ln N, Plymouth, MN 55447For SaleMLS ID #7085111, Allison Elizabeth Watt, Coldwell Banker Realty. NorthstarMLS as distributed by MLS GRID
- $1,300,0004 bd4 ba3.2k sqft2432 W 24th St, Minneapolis, MN 55405For SaleMLS ID #7127326, Ellyn Sternberg, Edina Realty, Inc.. NorthstarMLS as distributed by MLS GRID
