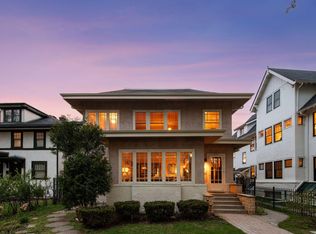
Nestled in the heart of the highly sought-after Kenwood neighborhood, this beautifully updated turn-of-the-century home perfectly blends historic character with modern luxury. Thoughtfully renovated throughout, the reimagined main level features an open floor plan anchored by a stunning chef's kitchen with top-of-the-line appliances, custom cabinetry, exquisite finishes, a walk-in pantry, and a built-in drop desk/charging station. The second floor has been thoughtfully reconfigured to include a luxurious primary suite with a spa-like ensuite bathroom with in-floor heat and an expansive walk-in closet, along with a large laundry room and beautifully renovated full bathroom. Original charm shines throughout, complemented by sophisticated contemporary updates designed for today's lifestyle. Enjoy the home's endearing front porch, beautiful back porch, and inviting sun-filled porch spaces that create the perfect setting for relaxing or entertaining. Every inch of this home reflects exceptional craftsmanship, thoughtful design, and a level of finish rarely found in historic properties. From the carefully curated materials to the unique architectural details, this move-in-ready home captures the perfect balance of character, warmth, and modern luxury. In addition to the extensive cosmetic renovations, significant investments have been made to the home's major systems, including a new roof, furnace, installed central AC and a new electrical panel, providing peace of mind for years to come. Countless additional improvements further enhance the home's quality and livability. Ideally located just one block from Lake of the Isles, near Hidden Beach, Kenwood Park, and with convenient access to downtown Minneapolis and major thoroughfares, this is a rare opportunity to own a truly special home in one of Minneapolis' most coveted neighborhoods.
Active
$1,300,000
2432 W 24th St, Minneapolis, MN 55405
4beds
3,288sqft
Single Family
Built in 1900
7,405 Square Feet Lot
$-- Zestimate®
$395/sqft
$-- HOA
What's special
Sophisticated contemporary updatesExquisite finishesOriginal charmWalk-in pantryUnique architectural detailsEndearing front porchInviting sun-filled porch spaces
- 60 days
- 1,233
- 86
Zillow last checked:
Listing updated:
Listed by:
Ellyn Sternberg 612-790-1437,
Edina Realty, Inc.
Source: NorthstarMLS as distributed by MLS GRID,MLS#: 7127326
Facts & features
Interior
Bedrooms & bathrooms
- Bedrooms: 4
- Bathrooms: 4
- Full bathrooms: 1
- 3/4 bathrooms: 2
- 1/2 bathrooms: 1
Bedroom
- Level: Upper
- Area: 308 Square Feet
- Dimensions: 14x22
Bedroom 2
- Level: Upper
- Area: 132 Square Feet
- Dimensions: 11x12
Bedroom 3
- Level: Upper
- Area: 252 Square Feet
- Dimensions: 18x14
Bedroom 4
- Level: Upper
- Area: 506 Square Feet
- Dimensions: 23x22
Dining room
- Level: Main
- Area: 224 Square Feet
- Dimensions: 14x16
Family room
- Level: Lower
- Area: 170 Square Feet
- Dimensions: 10x17
Kitchen
- Level: Main
- Area: 154 Square Feet
- Dimensions: 11x14
Laundry
- Level: Upper
- Area: 54 Square Feet
- Dimensions: 9x6
Living room
- Level: Main
- Area: 252 Square Feet
- Dimensions: 14x18
Porch
- Level: Main
- Area: 230 Square Feet
- Dimensions: 23x10
Porch
- Level: Main
- Area: 120 Square Feet
- Dimensions: 10x12
Sun room
- Level: Main
- Area: 135 Square Feet
- Dimensions: 15x9
Walk in closet
- Level: Upper
- Area: 77 Square Feet
- Dimensions: 11x7
Heating
- Boiler, In-Floor Heating, Radiator
Cooling
- Central Air
Appliances
- Included: Dishwasher, Disposal, Dryer, Exhaust Fan, Microwave, Range, Refrigerator, Stainless Steel Appliance(s), Washer
- Laundry: Laundry Room, Sink, Upper Level
Features
- Basement: Block,Partially Finished,Storage Space
- Number of fireplaces: 2
- Fireplace features: Living Room, Primary Bedroom, Wood Burning
Interior area
- Total structure area: 3,897
- Total interior livable area: 3,288 sqft
- Finished area above ground: 3,118
- Finished area below ground: 170
Video & virtual tour
Property
Parking
- Total spaces: 2
- Parking features: Detached Garage, Garage Door Opener
- Garage spaces: 2
- Has uncovered spaces: Yes
- Details: Garage Dimensions (20x22)
Accessibility
- Accessibility features: None
Features
- Levels: More Than 2 Stories
- Patio & porch: Front Porch, Patio, Porch, Rear Porch, Screened
- Fencing: Wood
Lot
- Size: 7,405 Square Feet
- Dimensions: 48 x 150
- Features: Tree Coverage - Light
Details
- Foundation area: 1160
- Parcel number: 3202924110093
- Zoning description: Residential-Single Family
Construction
Type & style
- Home type: SingleFamily
- Property subtype: Single Family
Materials
- Block
- Roof: Age 8 Years or Less,Asphalt
Condition
- New construction: No
- Year built: 1900
Utilities & green energy
- Gas: Natural Gas
- Sewer: City Sewer/Connected
- Water: City Water/Connected
Community & HOA
Community
- Subdivision: Kenwood
HOA
- Has HOA: No
Location
- Region: Minneapolis
Financial & listing details
- Price per square foot: $395/sqft
- Annual tax amount: $19,181
- Date on market: 8/14/2026
- Cumulative days on market: 96 days
- Road surface type: Paved
Estimated market value
Not available
Estimated sales range
Not available
Not available
Price history
| Date | Event | Price |
|---|---|---|
| 8/14/2026 | Listed for sale | $1,300,000-3.7%$395/sqft |
Source:  NorthstarMLS as distributed by MLS GRID #7127326 Report a problem NorthstarMLS as distributed by MLS GRID #7127326 Report a problem | ||
| 8/13/2026 | Listing removed | $1,350,000$411/sqft |
Source: NorthstarMLS as distributed by MLS GRID #7080543 Report a problem | ||
| 6/5/2026 | Listed for sale | $1,350,000+81.2%$411/sqft |
Source: NorthstarMLS as distributed by MLS GRID #7080543 Report a problem | ||
| 12/10/2021 | Sold | $745,000-3.9%$227/sqft |
Source: NorthstarMLS as distributed by MLS GRID #6068487 Report a problem | ||
| 11/14/2021 | Pending sale | $775,000$236/sqft |
Source: NorthstarMLS as distributed by MLS GRID #6068487 Report a problem | ||
| 10/20/2021 | Price change | $775,000-7.2%$236/sqft |
Source: NorthstarMLS as distributed by MLS GRID #6068487 Report a problem | ||
| 9/29/2021 | Listed for sale | $835,000$254/sqft |
Source: NorthstarMLS as distributed by MLS GRID #6068487 Report a problem | ||
Public tax history
Tax history is unavailable.
Monthly payment
Est. payment
Payment breakdown
Explore the cost of this home by adjusting the details. Changes won't be saved.Climate risks
Neighborhood: Kenwood

Similar homes
- $1,195,0004 bd3 ba3.4k sqft469 Newton Ave S, Minneapolis, MN 55405For Sale

 MLS ID #7155005, Lance J Watkins, RE/MAX Results. NorthstarMLS as distributed by MLS GRID
 - $1,280,0004 bd4 ba3.8k sqft2304 Lake Pl, Minneapolis, MN 55405For Sale
 MLS ID #7054879, Matthew S Baker, Coldwell Banker Realty - Lakes. NorthstarMLS as distributed by MLS GRID
 - $1,150,0003 bd3 ba3.3k sqft2207 Penn Ave S, Minneapolis, MN 55405For Sale
 MLS ID #7110677, Berg Larsen Group - Barry Berg, Coldwell Banker Realty - Lakes. NorthstarMLS as distributed by MLS GRID
 - $975,0004 bd3 ba3k sqft1818 Kenwood Pkwy, Minneapolis, MN 55405For Sale
 MLS ID #7115198, Adam J. Bury, Coldwell Banker Realty. NorthstarMLS as distributed by MLS GRID
 - $1,325,0003 bd4 ba3.1k sqft2835 James Ave S, Minneapolis, MN 55408For SaleMLS ID #7137539, Ben Ganje + Partners, Lakes Sotheby's International Realty. NorthstarMLS as distributed by MLS GRID
- $1,299,9004 bd4 ba3.7k sqft3808 55th St W, Edina, MN 55410For SaleMLS ID #7139163, John Terrill Wanninger, Lakes Sotheby's International Realty. NorthstarMLS as distributed by MLS GRID
- $1,325,0004 bd4 ba3.5k sqft4516 Chowen Ave S, Minneapolis, MN 55410For SaleMLS ID #7123342, Ryan M Platzke, Coldwell Banker Realty - Southwest Regional. NorthstarMLS as distributed by MLS GRID
- $995,0005 bd4 ba3.5k sqft1929 James Ave S, Minneapolis, MN 55403For SaleMLS ID #7074493, Susan Westerman, Coldwell Banker Realty - Lakes. NorthstarMLS as distributed by MLS GRID
- $1,250,0004 bd4 ba3.9k sqft401 W Minnehaha Pkwy, Minneapolis, MN 55419For SaleMLS ID #7128479, Brian Ehlers, Edina Realty, Inc.. NorthstarMLS as distributed by MLS GRID
- $1,350,0004 bd4 ba3.3k sqft6805 Creston Rd, Edina, MN 55435For SaleMLS ID #7151790, Mark J Parrish, Coldwell Banker Realty. NorthstarMLS as distributed by MLS GRID
- $1,225,0004 bd3 ba3.6k sqft3725 Glenhurst Ave S, Saint Louis Park, MN 55416For SaleMLS ID #7142656, Carol B Bennett, Lakes Area Realty. NorthstarMLS as distributed by MLS GRID
- $1,395,0005 bd5 ba4.2k sqft3844 Xerxes Ave S, Minneapolis, MN 55410For SaleMLS ID #7125022, Josh Zuehlke + CO – Josh Zuehlke (502018890), Coldwell Banker Realty - Lakes. NorthstarMLS as distributed by MLS GRID
- $1,300,0004 bd4 ba4k sqft506 River St, Minneapolis, MN 55401For SaleMLS ID #7108121, Peter Prudden, Prudden & Company. NorthstarMLS as distributed by MLS GRID
- $1,200,0005 bd5 ba4.2k sqft99 Forestdale Rd, Minneapolis, MN 55410For SaleMLS ID #7123659, Debra Perry, Edina Realty, Inc.. NorthstarMLS as distributed by MLS GRID
- $850,0004 bd3 ba3.7k sqft1766 Emerson Ave S, Minneapolis, MN 55403For SaleMLS ID #7142432, Stephanie Chandler Group, Compass. NorthstarMLS as distributed by MLS GRID
- $995,0005 bd4 ba4.2k sqft1815 Fremont Ave S, Minneapolis, MN 55403For SaleMLS ID #7110682, Berg Larsen Group - Barry Berg, Coldwell Banker Realty - Lakes. NorthstarMLS as distributed by MLS GRID
- $1,725,0004 bd6 ba4.9k sqft1790 Irving Ave S, Minneapolis, MN 55403For SaleMLS ID #7084423, Donavon Keeney, Edina Realty, Inc.. NorthstarMLS as distributed by MLS GRID
- $1,350,0005 bd4 ba4.5k sqft2841 Ella Ln, Minnetonka, MN 55305For SaleMLS ID #7150838, Matthew S Baker, Coldwell Banker Realty - Lakes. NorthstarMLS as distributed by MLS GRID
- $1,250,0005 bd5 ba4.7k sqft830 Edgemoor Dr, Hopkins, MN 55305For SaleMLS ID #7136153, Alan R Birk, Edina Realty, Inc.. NorthstarMLS as distributed by MLS GRID
- $960,0004 bd4 ba2.9k sqft3944 Xerxes Ave S, Minneapolis, MN 55410For SaleMLS ID #7142658, Thomas R Dunn, Coldwell Banker Realty. NorthstarMLS as distributed by MLS GRID
