Nestled in the coveted Minikahda Vista neighborhood, this beautifully refreshed and thoughtfully updated 2½-story home blends timeless architecture with thoughtfully modernized living. Much of the interior has been recently painted with designer quality paint, complementing the rich hardwood floors, gracious room sizes, and abundant natural light to create a home that feels both sophisticated
and welcoming.
Designed for everyday living and effortless entertaining, the main level features an expansive living room with a handsome gas fireplace, a warm and inviting family room with custom built-ins, a formal dining room framed by a charming bay window, and a fabulous kitchen complete with a center island, sunny breakfast nook, premium appliances, warming drawer, and abundant workspace.
Upstairs, there are four spacious bedrooms including a private primary suite with custom closet organizers and a 3/4 ceramic bath. A delightful sunroom offers the perfect office, reading retreat, or creative studio, and provides access to a 2nd floor balcony/deck for morning coffee, evening sunsets or container gardening (away from hungry bunnies.) The walk-up third floor presents an extraordinary opportunity to create additional bedrooms, a luxurious owner’s suite, home office, or just tons of storage space.
The finished lower level provides remarkable flexibility for recreation, fitness, guests, hobbies, or a potential fifth bedroom with egress.
Outside, beautifully designed gardens and a circular brick patio create an unforgettable setting for relaxing or entertaining. Recent improvements include fresh interior paint throughout much of the home, new furnace, new central air conditioning, new water heater, and newer roof, offering peace of mind for years to come.
Just moments from Bde Maka Ska, Minnehaha Creek, parks, neighborhood restaurants, boutique shopping, and everything that makes Minikahda Vista among the area’s most sought-after communities, this is a rare opportunity to own a home that combines enduring character with exceptional livability.
Active
$1,295,000
3725 Glenhurst Ave S, Saint Louis Park, MN 55416
4beds
3,694sqft
Single Family
Built in 1938
6,534 Square Feet Lot
$1,262,300 Zestimate®
$351/sqft
$-- HOA
What's special
Handsome gas fireplaceRich hardwood floorsDelightful sunroomGracious room sizesAbundant workspaceBeautifully designed gardensAbundant natural light
- 30 days |
- 1,326 |
- 60 |
Zillow last checked:
Listing updated:
Listed by:
Carol B Bennett 612-327-9693,
Lakes Area Realty,
Trevor Mulvey 612-799-7314
Source: NorthstarMLS as distributed by MLS GRID,MLS#: 7110316
Facts & features
Interior
Bedrooms & bathrooms
- Bedrooms: 4
- Bathrooms: 3
- Full bathrooms: 1
- 3/4 bathrooms: 1
- 1/2 bathrooms: 1
Bedroom
- Level: Upper
- Area: 238 Square Feet
- Dimensions: 17x14
Bedroom 2
- Level: Upper
- Area: 130 Square Feet
- Dimensions: 13x10
Bedroom 3
- Level: Upper
- Area: 169 Square Feet
- Dimensions: 13x13
Bedroom 4
- Level: Upper
- Area: 117 Square Feet
- Dimensions: 13x9
Other
- Level: Lower
- Area: 322 Square Feet
- Dimensions: 23x14
Deck
- Level: Upper
- Area: 220 Square Feet
- Dimensions: 20x11
Dining room
- Level: Main
- Area: 195 Square Feet
- Dimensions: 15x13
Exercise room
- Level: Lower
- Area: 252 Square Feet
- Dimensions: 21x12
Family room
- Level: Main
- Area: 110 Square Feet
- Dimensions: 11x10
Kitchen
- Level: Main
- Area: 255 Square Feet
- Dimensions: 17x15
Laundry
- Level: Lower
- Area: 120 Square Feet
- Dimensions: 12x10
Living room
- Level: Main
- Area: 350 Square Feet
- Dimensions: 25x14
Patio
- Level: Main
- Area: 375 Square Feet
- Dimensions: 25x15
Sun room
- Level: Upper
- Area: 190 Square Feet
- Dimensions: 19x10
Other
- Level: Third
- Area: 1188 Square Feet
- Dimensions: 36x33
Heating
- Forced Air
Cooling
- Central Air
Appliances
- Included: Dishwasher, Disposal, Dryer, Exhaust Fan, Gas Water Heater, Microwave, Range, Refrigerator, Stainless Steel Appliance(s), Trash Compactor, Wall Oven, Washer
- Laundry: Lower Level
Features
- Basement: Block,Drain Tiled,Egress Window(s),Finished,Full,Storage Space,Sump Pump
- Number of fireplaces: 2
- Fireplace features: Amusement Room, Gas, Living Room
Interior area
- Total structure area: 5,833
- Total interior livable area: 3,694 sqft
- Finished area above ground: 2,703
- Finished area below ground: 991
Property
Parking
- Total spaces: 2
- Parking features: Attached, Concrete, Garage Door Opener
- Attached garage spaces: 2
- Has uncovered spaces: Yes
- Details: Garage Dimensions (22x20), Garage Door Height (7), Garage Door Width (8)
Accessibility
- Accessibility features: None
Features
- Levels: More Than 2 Stories
- Patio & porch: Deck, Patio
- Fencing: Privacy
Lot
- Size: 6,534 Square Feet
- Dimensions: 123 x 52
- Features: Near Public Transit
Details
- Foundation area: 1183
- Parcel number: 0602824440154
- Zoning description: Residential-Single Family
Construction
Type & style
- Home type: SingleFamily
- Property subtype: Single Family
Materials
- Block
- Roof: Age 8 Years or Less,Asphalt
Condition
- New construction: No
- Year built: 1938
Utilities & green energy
- Electric: Circuit Breakers, 100 Amp Service
- Gas: Natural Gas
- Sewer: City Sewer/Connected
- Water: City Water/Connected
Community & HOA
Community
- Subdivision: West Minikahda
HOA
- Has HOA: No
Location
- Region: Saint Louis Park
Financial & listing details
- Price per square foot: $351/sqft
- Tax assessed value: $1,066,700
- Annual tax amount: $17,139
- Date on market: 7/16/2026
- Cumulative days on market: 54 days
- Road surface type: Paved
Estimated market value
$1,262,300
$1.20M - $1.33M
$4,868/mo
Price history
| Date | Event | Price |
|---|---|---|
| 7/16/2026 | Listed for sale | $1,295,000$351/sqft |
Source:  NorthstarMLS as distributed by MLS GRID #7110316 Report a problem NorthstarMLS as distributed by MLS GRID #7110316 Report a problem | ||
| 7/15/2026 | Listing removed | $1,295,000$351/sqft |
Source: NorthstarMLS as distributed by MLS GRID #7055491 Report a problem | ||
| 5/29/2026 | Listed for sale | $1,295,000$351/sqft |
Source: NorthstarMLS as distributed by MLS GRID #7055491 Report a problem | ||
Public tax history
| Year | Property taxes | Tax assessment |
|---|---|---|
| 2025 | $16,399 +4.8% | $1,066,700 +2% |
| 2024 | $15,650 +15.1% | $1,045,800 +0.9% |
| 2023 | $13,598 +10.7% | $1,036,900 +12.2% |
| 2022 | $12,282 +3.2% | $924,000 +9.8% |
| 2021 | $11,900 -2.6% | $841,200 +2% |
| 2020 | $12,223 +2.7% | $824,900 +1.2% |
| 2019 | $11,900 -2.6% | $814,800 +3.5% |
| 2018 | $12,223 -5.1% | $787,400 +3% |
| 2017 | $12,874 +7.6% | $764,500 +1.8% |
| 2016 | $11,965 -1.7% | $751,300 +1.3% |
| 2015 | $12,174 -1.5% | $741,900 +0.5% |
| 2014 | $12,358 +6.7% | $738,300 +4.4% |
| 2013 | $11,577 +1.9% | $707,300 |
| 2012 | $11,364 +5.8% | $707,300 -0.9% |
| 2011 | $10,740 +2.5% | $714,000 -5% |
| 2010 | $10,481 +2.1% | $751,500 -0.2% |
| 2009 | $10,264 +28.9% | $753,000 +26.8% |
| 2006 | $7,965 +11.4% | $594,000 +15% |
| 2005 | $7,150 +9.2% | $516,600 +15% |
| 2004 | $6,545 +12.8% | $449,300 +16.8% |
| 2002 | $5,804 -26.5% | $384,700 |
| 2001 | $7,891 | -- |
Find assessor info on the county website
Monthly payment
Est. payment
Payment breakdown
Explore the cost of this home by adjusting the details. Changes won't be saved.Climate risks
Neighborhood: Minikahda Vista
Nearby schools
GreatSchools rating
- 7/10Susan Lindgren Elementary SchoolGrades: K-5Distance: 0.7 mi
- 5/10St. Louis Park Middle SchoolGrades: 6-8Distance: 3.1 mi
- 8/10St. Louis Park Senior High SchoolGrades: 9-12Distance: 1.6 mi
- $954,1004 bd3 ba3.1k sqft3731 Glenhurst Ave S, Saint Louis Park, MN 55416Off Market
- $1,137,3004 bd4 ba3.1k sqft3721 Glenhurst Ave S, Saint Louis Park, MN 55416Off Market
- $1,217,5005 bd3 ba3.4k sqft3735 Glenhurst Ave S, Saint Louis Park, MN 55416Off Market
- $1,157,8005 bd3 ba3.4k sqft3735 Glenhurst Ave, Minneapolis, MN 55416Off Market

- $652,9003 bd2 ba1.6k sqft3713 Glenhurst Ave S, Saint Louis Park, MN 55416Off Market
- $493,2003 bd3 ba1.7k sqft3724 France Ave S, Saint Louis Park, MN 55416Off Market
- $384,0003 bd1 ba1.3k sqft3720 France Ave S, Saint Louis Park, MN 55416Off Market
- $529,7002 bd2 ba1.2k sqft3730 France Ave S, Saint Louis Park, MN 55416Off Market
A local agent can set up tours, give advice and negotiate with sellers.
Similar homes
- $1,300,0004 bd4 ba3.2k sqft2432 W 24th St, Minneapolis, MN 55405For Sale

 MLS ID #7127326, Ellyn Sternberg, Edina Realty, Inc.. NorthstarMLS as distributed by MLS GRID
 - $1,450,0005 bd5 ba4.2k sqft3844 Xerxes Ave S, Minneapolis, MN 55410For Sale
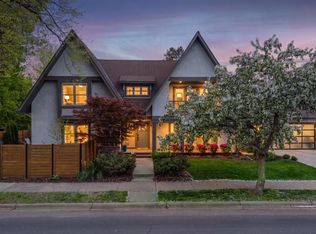 MLS ID #7125022, Josh Zuehlke + CO – Josh Zuehlke (502018890), Coldwell Banker Realty - Lakes. NorthstarMLS as distributed by MLS GRID
 - $1,100,0005 bd4 ba3.9k sqft2516 Monterey Ave S, Saint Louis Park, MN 55416For Sale
 MLS ID #7101815, Kim Pease, Coldwell Banker Realty - Lakes. NorthstarMLS as distributed by MLS GRID
 - $1,295,0004 bd3 ba4k sqft4908 Ridge Pl, Edina, MN 55424For Sale
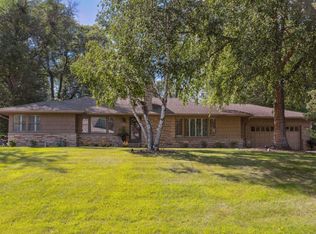 MLS ID #7041566, Julie R Regan, Lakes Sotheby's International Realty. NorthstarMLS as distributed by MLS GRID
 - $899,9004 bd3 ba3.1k sqft4011 Grimes Ave S, Edina, MN 55416For SaleMLS ID #7100794, Joshua S Sprague, Lakes Sotheby's International Realty. NorthstarMLS as distributed by MLS GRID
- $799,9004 bd4 ba2.9k sqft4160 Utica Ave S, Saint Louis Park, MN 55416For SaleMLS ID #7114878, Josh Zuehlke + CO – Josh Zuehlke (502018890), Coldwell Banker Realty - Lakes. NorthstarMLS as distributed by MLS GRID
- $1,280,0004 bd4 ba3.8k sqft2304 Lake Pl, Minneapolis, MN 55405For SaleMLS ID #7054879, Matthew S Baker, Coldwell Banker Realty - Lakes. NorthstarMLS as distributed by MLS GRID
- $850,0004 bd3 ba2.4k sqft4330 Wooddale Ave, Saint Louis Park, MN 55424For SaleMLS ID #7079810, Charles K Adair, Compass. NorthstarMLS as distributed by MLS GRID
- $800,0005 bd3 ba3.2k sqft2717 France Ave S, Minneapolis, MN 55416For SaleMLS ID #7115188, Adam B. Benedict, Re/Max Advantage Plus. NorthstarMLS as distributed by MLS GRID
- $949,9004 bd3 ba2.5k sqft4744 York Ave S, Minneapolis, MN 55410For SaleMLS ID #7125266, Josh Zuehlke + CO – Josh Zuehlke (502018890), Coldwell Banker Realty - Lakes. NorthstarMLS as distributed by MLS GRID
- $799,0003 bd4 ba2.8k sqft4354 Browndale Ave, Minneapolis, MN 55424For SaleMLS ID #7125595, Nicole Serie, Coldwell Banker Realty. NorthstarMLS as distributed by MLS GRID
- $1,599,0004 bd5 ba4.4k sqft2728 Upton Ave S, Minneapolis, MN 55416For SaleMLS ID #7056483, Debbie McNally, Lakes Sotheby's International. NorthstarMLS as distributed by MLS GRID
- $1,050,0004 bd3 ba2.7k sqft15803 Holdridge Rd E, Wayzata, MN 55391For SaleMLS ID #7124263, Sarah E Polovitz, Compass. NorthstarMLS as distributed by MLS GRID
- $1,095,0004 bd3 ba3k sqft1818 Kenwood Pkwy, Minneapolis, MN 55405For SaleMLS ID #7115198, Adam J. Bury, Coldwell Banker Realty. NorthstarMLS as distributed by MLS GRID
- $850,0003 bd3 ba2.8k sqft2720 Sunset Blvd, Minneapolis, MN 55416For SaleMLS ID #7084230, Paul Begich, Compass. NorthstarMLS as distributed by MLS GRID
- $1,395,0004 bd4 ba3.8k sqft18864 Heathcote Dr, Deephaven, MN 55391For SaleMLS ID #7110294, Dan Hollerman, Compass. NorthstarMLS as distributed by MLS GRID
- $675,0004 bd4 ba3.3k sqft1470 35th St W, Minneapolis, MN 55408For SaleMLS ID #7021737, Kate Wall, Coldwell Banker Realty - Lakes. NorthstarMLS as distributed by MLS GRID
- $920,0005 bd4 ba3.6k sqft3212 Irving Ave S, Minneapolis, MN 55408For SaleMLS ID #7121604, Susan M Hewitson, Compass. NorthstarMLS as distributed by MLS GRID
- $749,0004 bd4 ba3.3k sqft4325 Wooddale Ave, Saint Louis Park, MN 55424For SaleMLS ID #7065010, Brent E Johnson, Keller Williams Realty Integrity. NorthstarMLS as distributed by MLS GRID
- $1,150,0005 bd4 ba4.2k sqft1815 Fremont Ave S, Minneapolis, MN 55403For SaleMLS ID #7110682, Berg Larsen Group - Barry Berg, Coldwell Banker Realty - Lakes. NorthstarMLS as distributed by MLS GRID
