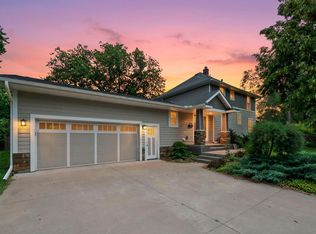
Sensational Browndale home on a tree-lined street in St. Louis Park, moments from Excelsior Blvd, the West End, and Hwy 100 for easy access in any direction. Step outside and the block has its own soundtrack: leaves rustling overhead, conversation drifting from front porches, the occasional bark or bike bell, the low hum of a lawnmower a few doors down. It's the kind of street where evenings slow down. Inside, a major 2015–2016 addition and full renovation created a move-in-ready, open-concept layout built for everyday living. The living room's gas fireplace lends warmth on cool nights, flowing into a kitchen anchored by a 9-foot granite island — the kind of space where morning coffee turns into lingering conversation and dinner prep never feels like a solo task. The farmhouse sink, quartz perimeter counters, tile backsplash, and professional-style range with pot filler complete the space. The main level also offers a bedroom (currently an office), powder room, and mudroom. Upstairs, the primary suite features vaulted ceilings and a spa-like bath with soaking tub, dual-head shower, and walk-in closet — a quiet retreat at the end of the day. Two more bedrooms, a full bath, and a skylit laundry room complete the level, the kind where morning light makes even laundry feel less like a chore. Downstairs, the family room's potbelly fireplace adds a crackle and glow for movie nights or quiet mornings, plus a finished ¾ bath with Vigo shower. In-floor heat warms every bathroom tile underfoot, a whole-home sound system carries music room to room, and the fully fenced backyard — bordered by a sound wall for added privacy — offers a private outdoor retreat. Parking is a rare find here: an attached insulated two-car garage plus a detached one-car garage give you flexible space for vehicles, gear, or a workshop, with direct garage access to the backyard for hauling in groceries or gardening supplies without a second trip. A truly special Browndale opportunity!
Active
$799,900
4160 Utica Ave S, Saint Louis Park, MN 55416
4beds
2,924sqft
:
Get pre-qualified$4,974/mo
Single Family
Built in 1941
5,488 Square Feet Lot
$791,400 Zestimate®
$274/sqft
$-- HOA
What's special
Attached insulated two-car garageDetached one-car garageMove-in-ready open-concept layoutFarmhouse sinkTile backsplashQuartz perimeter countersPowder room
- 16 days |
- 959 |
- 88 |
Likely to sell faster than
Zillow last checked:
Listing updated:
Listed by:
Josh Zuehlke + CO – Josh Zuehlke (502018890) 612-735-2345,
Coldwell Banker Realty - Lakes
Source: NorthstarMLS as distributed by MLS GRID,MLS#: 7114878
Facts & features
Interior
Bedrooms & bathrooms
- Bedrooms: 4
- Bathrooms: 4
- Full bathrooms: 2
- 3/4 bathrooms: 1
- 1/2 bathrooms: 1
Bedroom
- Level: Upper
- Area: 225 Square Feet
- Dimensions: 15x15
Bedroom 2
- Level: Upper
- Area: 187 Square Feet
- Dimensions: 17x11
Bedroom 3
- Level: Upper
- Area: 143 Square Feet
- Dimensions: 11x13
Bedroom 4
- Level: Main
- Area: 154 Square Feet
- Dimensions: 11x14
Dining room
- Level: Main
- Area: 119 Square Feet
- Dimensions: 07x17
Family room
- Level: Lower
- Area: 756 Square Feet
- Dimensions: 27x28
Kitchen
- Level: Main
- Area: 170 Square Feet
- Dimensions: 10x17
Laundry
- Level: Upper
- Area: 77 Square Feet
- Dimensions: 11x07
Living room
- Level: Main
- Area: 324 Square Feet
- Dimensions: 27X12
Mud room
- Level: Main
- Area: 170 Square Feet
- Dimensions: 10x17
Sitting room
- Level: Upper
- Area: 96 Square Feet
- Dimensions: 08x12
Heating
- Forced Air, In-Floor Heating
Cooling
- Central Air
Appliances
- Included: Air-To-Air Exchanger, Central Vacuum, Dishwasher, Disposal, Dryer, Exhaust Fan, Humidifier, Microwave, Range, Refrigerator, Stainless Steel Appliance(s), Trash Compactor, Washer, Water Softener Owned
- Laundry: Laundry Room, Sink, Upper Level
Features
- Central Vacuum
- Basement: Drain Tiled,Finished,Full,Storage Space
- Number of fireplaces: 2
- Fireplace features: Family Room, Free Standing, Gas, Living Room
Interior area
- Total structure area: 3,102
- Total interior livable area: 2,924 sqft
- Finished area above ground: 2,189
- Finished area below ground: 735
Video & virtual tour
Property
Parking
- Total spaces: 3
- Parking features: Attached, Detached Garage, Concrete, Garage Door Opener, Insulated Garage, Tuckunder Garage
- Attached garage spaces: 3
- Has uncovered spaces: Yes
- Details: Garage Dimensions (21x24 16x12), Garage Door Height (7), Garage Door Width (8)
Accessibility
- Accessibility features: None
Features
- Levels: Two
- Stories: 2
- Patio & porch: Deck
- Fencing: Full,Vinyl
Lot
- Size: 5,488 Square Feet
- Dimensions: 40 x 137
- Features: Near Public Transit, Corner Lot, Tree Coverage - Light
Details
- Additional structures: Garage(s)
- Foundation area: 915
- Parcel number: 0702824320015
- Zoning description: Residential-Single Family
Construction
Type & style
- Home type: SingleFamily
- Property subtype: Single Family
Materials
- Roof: Asphalt,Pitched
Condition
- New construction: No
- Year built: 1941
Utilities & green energy
- Electric: Circuit Breakers
- Gas: Natural Gas
- Sewer: City Sewer/Connected
- Water: City Water/Connected
Community & HOA
Community
- Subdivision: Browndale
HOA
- Has HOA: No
Location
- Region: Saint Louis Park
Financial & listing details
- Price per square foot: $274/sqft
- Tax assessed value: $707,900
- Annual tax amount: $10,830
- Date on market: 7/23/2026
- Cumulative days on market: 48 days
- Road surface type: Paved
Estimated market value
$791,400
$752,000 - $831,000
$4,577/mo
Price history
| Date | Event | Price |
|---|---|---|
| 7/23/2026 | Listed for sale | $799,900-4.8%$274/sqft |
Source:  NorthstarMLS as distributed by MLS GRID #7114878 Report a problem NorthstarMLS as distributed by MLS GRID #7114878 Report a problem | ||
| 7/23/2026 | Listing removed | $839,900$287/sqft |
Source: NorthstarMLS as distributed by MLS GRID #7091429 Report a problem | ||
| 7/6/2026 | Price change | $839,900-4%$287/sqft |
Source: NorthstarMLS as distributed by MLS GRID #7091429 Report a problem | ||
| 6/16/2026 | Listed for sale | $874,900+24.5%$299/sqft |
Source: NorthstarMLS as distributed by MLS GRID #7091429 Report a problem | ||
| 5/28/2021 | Sold | $702,500+4.1%$240/sqft |
Source: NorthstarMLS as distributed by MLS GRID #5725460 Report a problem | ||
| 4/12/2021 | Pending sale | $674,900$231/sqft |
Source: NorthstarMLS as distributed by MLS GRID #5725460 Report a problem | ||
| 3/29/2021 | Price change | $674,900-3.6%$231/sqft |
Source: NorthstarMLS as distributed by MLS GRID #5725460 Report a problem | ||
| 3/25/2021 | Listed for sale | $699,900$239/sqft |
Source: NorthstarMLS as distributed by MLS GRID #5725460 Report a problem | ||
| 7/6/2020 | Listing removed | $699,900$239/sqft |
Source: Keller Williams Classic Realty #5484342 Report a problem | ||
| 5/28/2020 | Price change | $699,900-1.4%$239/sqft |
Source: Keller Williams Classic Realty #5484342 Report a problem | ||
| 3/16/2020 | Price change | $710,000-2.1%$243/sqft |
Source: Keller Williams Classic Realty #5484342 Report a problem | ||
| 2/15/2020 | Listed for sale | $725,000+193.5%$248/sqft |
Source: Keller Williams Classic Realty #5484342 Report a problem | ||
| 11/26/2014 | Sold | $247,000+12.3%$84/sqft |
Source:  Lake Superior Area Realtors as distributed by MLS GRID #2235516 Report a problem Lake Superior Area Realtors as distributed by MLS GRID #2235516 Report a problem | ||
| 8/4/2008 | Sold | $220,000-11.1%$75/sqft |
Source: Public Record Report a problem | ||
| 6/29/2005 | Sold | $247,500+32%$85/sqft |
Source: Public Record Report a problem | ||
| 8/2/2002 | Sold | $187,500+107.2%$64/sqft |
Source: Public Record Report a problem | ||
| 6/5/1996 | Sold | $90,500$31/sqft |
Source: Public Record Report a problem | ||
Public tax history
| Year | Property taxes | Tax assessment |
|---|---|---|
| 2025 | $10,804 +10% | $707,900 -1.7% |
| 2024 | $9,820 -0.1% | $720,300 +3.8% |
| 2023 | $9,833 +5.7% | $694,000 +0.1% |
| 2022 | $9,304 +9.6% | $693,100 +5.1% |
| 2021 | $8,487 -7% | $659,300 +7.3% |
| 2020 | $9,123 +7.5% | $614,300 -2.6% |
| 2019 | $8,487 -7% | $631,000 +10% |
| 2018 | $9,123 +10.9% | $573,400 +80% |
| 2017 | $8,225 +83.8% | $318,600 +38% |
| 2016 | $4,476 +38.4% | $230,900 +3.1% |
| 2015 | $3,235 +0.4% | $224,000 +12.9% |
| 2014 | $3,223 +17.4% | $198,400 |
| 2013 | $2,747 +2% | $198,400 |
| 2012 | $2,692 +1.7% | $198,400 -3% |
| 2011 | $2,646 +3.3% | $204,500 -5% |
| 2010 | $2,563 -5.8% | $215,200 -7.2% |
| 2009 | $2,721 +13.6% | $231,800 +13% |
| 2006 | $2,396 +7.9% | $205,200 +12.2% |
| 2005 | $2,221 +11% | $182,900 +15% |
| 2004 | $2,000 +10.3% | $159,100 +12% |
| 2002 | $1,813 -33.4% | $142,100 |
| 2001 | $2,722 | -- |
Find assessor info on the county website
Monthly payment
Est. payment
Payment breakdown
Explore the cost of this home by adjusting the details. Changes won't be saved.Climate risks
Neighborhood: Browndale
Nearby schools
GreatSchools rating
- 7/10Susan Lindgren Elementary SchoolGrades: K-5Distance: 0.5 mi
- 5/10St. Louis Park Middle SchoolGrades: 6-8Distance: 3 mi
- 8/10St. Louis Park Senior High SchoolGrades: 9-12Distance: 1.4 mi
- $491,8004 bd3 ba2.1k sqft4156 Utica Ave S, Saint Louis Park, MN 55416Off Market
- $412,0004 bd2 ba1k sqft4152 Utica Ave S, Saint Louis Park, MN 55416Off Market
- $447,1003 bd2 ba1.3k sqft4200 Utica Ave S, Saint Louis Park, MN 55416Off Market

- $380,3003 bd1 ba1.2k sqft4148 Utica Ave S, Saint Louis Park, MN 55416Off Market
- $392,7002 bd1 ba1.1k sqft4204 Utica Ave S, Saint Louis Park, MN 55416Off Market
- $419,4003 bd2 ba1.1k sqft4144 Utica Ave S, Saint Louis Park, MN 55416Off Market
- $439,2003 bd2 ba1.6k sqft4208 Utica Ave S, Saint Louis Park, MN 55416Off Market
- $609,4003 bd2 ba2.4k sqft4159 Utica Ave S, Saint Louis Park, MN 55416Off Market
A local agent can set up tours, give advice and negotiate with sellers.
Similar homes
- $775,0005 bd4 ba3k sqft2943 Xenwood Ave S, Saint Louis Park, MN 55416For Sale
 MLS ID #7079992, Stephanie Checkley, Keller Williams Premier Realty. NorthstarMLS as distributed by MLS GRID
 - $599,9004 bd2 ba2.4k sqft2848 Webster Ave S, Saint Louis Park, MN 55416For Sale
 MLS ID #7065393, Bridgette L Prew, Redfin Corporation. NorthstarMLS as distributed by MLS GRID
 - $499,9003 bd2 ba2.5k sqft3982 Brunswick Ave S, Saint Louis Park, MN 55416For Sale
 MLS ID #7119810, Jon C Fischer, Coldwell Banker Realty - Lakes. NorthstarMLS as distributed by MLS GRID
 - $675,0004 bd4 ba2.4k sqft3025 Natchez Ave S, Saint Louis Park, MN 55416For Sale
 MLS ID #7110774, Benjamin C Dzurik, Keller Williams Premier Realty Lake Minnetonka. NorthstarMLS as distributed by MLS GRID
 - $780,0004 bd3 ba3.5k sqft5111 Colonial Dr, Golden Valley, MN 55416For SaleMLS ID #7069620, Dean C Foerster, Century 21 Atwood. NorthstarMLS as distributed by MLS GRID
- $800,0005 bd4 ba3.5k sqft15 Harrison Ave S, Hopkins, MN 55343For SaleMLS ID #7088745, Calise Inman, Pemberton RE. NorthstarMLS as distributed by MLS GRID
- $850,0003 bd3 ba2.8k sqft2720 Sunset Blvd, Minneapolis, MN 55416For SaleMLS ID #7084230, Paul Begich, Compass. NorthstarMLS as distributed by MLS GRID
- $719,0004 bd3 ba2.7k sqft1661 Virginia Ave S, Saint Louis Park, MN 55426For SaleMLS ID #7115843, Hans C Zinn, Coldwell Banker Realty. NorthstarMLS as distributed by MLS GRID
- $799,9005 bd3 ba2.3k sqft14819 Margaret Pl, Minnetonka, MN 55345For SaleMLS ID #7116762, Curt J Fretham, Lakewest Realty, LLC. NorthstarMLS as distributed by MLS GRID
- $650,0003 bd3 ba3.3k sqft495 5th Ave N, Hopkins, MN 55343For SaleMLS ID #7123692, Michael P McGee, Coldwell Banker Realty - Lakes. NorthstarMLS as distributed by MLS GRID
- $725,0004 bd4 ba3.1k sqft2427 Mayflower Ave, Minnetonka, MN 55305For SaleMLS ID #7063354, Paulette Carroll, Keller Williams Classic Realty. NorthstarMLS as distributed by MLS GRID
- $775,0005 bd3 ba3.7k sqft7501 W 84th St, Minneapolis, MN 55438For SaleMLS ID #7108556, Sarah Carlson, Realty ONE Group Choice. NorthstarMLS as distributed by MLS GRID
- $695,0004 bd2 ba2k sqft5013 Queen Ave S, Minneapolis, MN 55410For SaleMLS ID #7096790, Daren M Jensen, Edina Realty, Inc.. NorthstarMLS as distributed by MLS GRID
- $550,0004 bd3 ba2.1k sqft2854 Alabama Ave S, Saint Louis Park, MN 55416For SaleMLS ID #6825974, AJ Pettersen, Pemberton RE. NorthstarMLS as distributed by MLS GRID
- $749,9004 bd3 ba3k sqft16805 Linden Dr, Minnetonka, MN 55345For SaleMLS ID #7097718, Eric T Utoft, Engel & Volkers Lake Minnetonka. NorthstarMLS as distributed by MLS GRID
- $839,9005 bd4 ba3.3k sqft704 E Minnehaha Pkwy, Minneapolis, MN 55417For SaleMLS ID #7104459, Bridgette L Prew, Redfin Corporation. NorthstarMLS as distributed by MLS GRID
- $819,5504 bd4 ba3k sqft4112 19th Ave S, Minneapolis, MN 55407For SaleMLS ID #7123876, Jeremy C Rock, Lakes Area Realty G.V.. NorthstarMLS as distributed by MLS GRID
- $765,0004 bd3 ba2.6k sqft5601 14th Ave S, Minneapolis, MN 55417For SaleMLS ID #7094410, Tim Murphy, RE/MAX Results. NorthstarMLS as distributed by MLS GRID
- $795,0003 bd4 ba3.6k sqft18546 Pheasant Ridge Rd, Prior Lake, MN 55372For SaleMLS ID #7120922, Trent Zimmer, Keller Williams Select Realty. NorthstarMLS as distributed by MLS GRID
- $750,0004 bd3 ba2.6k sqft1443 Jefferson Ave, Saint Paul, MN 55105For SaleMLS ID #7074139, Shane M. Montoya, Coldwell Banker Realty. NorthstarMLS as distributed by MLS GRID
