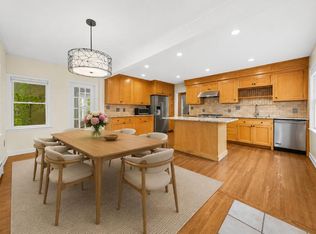
Stunning Georgian home on Minnehaha Parkway with scenic Minnehaha Creek views! Experience the perfect blend of timeless character and modern updates in this beautifully maintained 5-bedroom, 4-bathroom home. From the "forever" slate roof and solid brick exterior to the stately colonial columns and oversized 2.5-car garage, every detail reflects exceptional craftsmanship and enduring quality. Step inside to discover a bright, airy interior featuring original tile in the entryway, gleaming hardwood floors, and coved ceilings. The spacious living room is anchored by a wood-burning fireplace, while the formal dining room showcases charming original built-ins and flows seamlessly into the updated kitchen. Designed for everyday living and effortless entertaining, the kitchen features custom granite countertops, a Carrara marble backsplash, a center island, and a sun-filled sitting area (heated floors) with direct access to the private backyard. A convenient mudroom and powder room complete the main level and feature heated flooring. Upstairs, you'll find four generously sized bedrooms including a spacious south-facing primary suite with a private ¾ bath, two bedrooms feature walk-in closets, and an additional fully tiled bathroom rounds out the top level. The finished lower level offers an inviting family room perfect for movie or game nights, plus a fifth bedroom and full bathroom—ideal for guests, a home office, or multigenerational living. Enjoy an exceptional location just steps from Minnehaha Creek and miles of scenic recreational trails, with popular restaurants, cafés, and neighborhood shops all within walking distance.
Active with contingency
$839,900
704 E Minnehaha Pkwy, Minneapolis, MN 55417
5beds
3,381sqft
:
Get pre-qualified$5,284/mo
Single Family
Built in 1932
6,098 Square Feet Lot
$823,600 Zestimate®
$248/sqft
$-- HOA
What's special
Center islandGleaming hardwood floorsSolid brick exteriorWood-burning fireplaceScenic minnehaha creek viewsCharming original built-insStately colonial columns
- 5 days |
- 1,887 |
- 152 |
Likely to sell faster than
Zillow last checked:
Listing updated:
Listed by:
Bridgette L Prew 952-495-3053,
Redfin Corporation
Source: NorthstarMLS as distributed by MLS GRID,MLS#: 7104459
Facts & features
Interior
Bedrooms & bathrooms
- Bedrooms: 5
- Bathrooms: 4
- Full bathrooms: 2
- 3/4 bathrooms: 1
- 1/2 bathrooms: 1
Bedroom
- Level: Upper
- Area: 192 Square Feet
- Dimensions: 12x16
Bedroom 2
- Level: Upper
- Area: 176 Square Feet
- Dimensions: 16x11
Bedroom 3
- Level: Upper
- Area: 208 Square Feet
- Dimensions: 13x16
Bedroom 4
- Level: Upper
- Area: 132 Square Feet
- Dimensions: 12x11
Bedroom 5
- Level: Basement
- Area: 110 Square Feet
- Dimensions: 11x10
Dining room
- Level: Main
- Area: 143 Square Feet
- Dimensions: 13x11
Family room
- Level: Main
- Area: 77 Square Feet
- Dimensions: 11x7
Kitchen
- Level: Main
- Area: 143 Square Feet
- Dimensions: 13x11
Living room
- Level: Main
- Area: 312 Square Feet
- Dimensions: 24x13
Heating
- Baseboard, Boiler, In-Floor Heating
Cooling
- Central Air
Appliances
- Included: Air-To-Air Exchanger, Dishwasher, Disposal, Exhaust Fan, Range, Refrigerator
- Laundry: In Basement, Electric Dryer Hookup
Features
- Basement: Block,Crawl Space,Egress Window(s),Finished,Full
- Number of fireplaces: 2
- Fireplace features: Living Room, Wood Burning
Interior area
- Total structure area: 3,799
- Total interior livable area: 3,381 sqft
- Finished area above ground: 2,558
- Finished area below ground: 823
Video & virtual tour
Property
Parking
- Total spaces: 2
- Parking features: Attached, Concrete, Garage Door Opener
- Attached garage spaces: 2
- Has uncovered spaces: Yes
- Details: Garage Dimensions (20x25)
Accessibility
- Accessibility features: None
Features
- Levels: Two
- Stories: 2
- Patio & porch: Deck, Patio
- Pool features: None
- Fencing: Full,Wood
Lot
- Size: 6,098 Square Feet
- Dimensions: 134 x 42 x 144 x 56
Details
- Foundation area: 1162
- Parcel number: 1402824320150
- Zoning description: Residential-Single Family
Construction
Type & style
- Home type: SingleFamily
- Property subtype: Single Family
Materials
- Roof: Age Over 8 Years,Slate
Condition
- New construction: No
- Year built: 1932
Utilities & green energy
- Electric: 200+ Amp Service
- Gas: Electric, Natural Gas
- Sewer: City Sewer/Connected
- Water: City Water/Connected
Community & HOA
Community
- Subdivision: Parkway Terrace Add
HOA
- Has HOA: No
Location
- Region: Minneapolis
Financial & listing details
- Price per square foot: $248/sqft
- Tax assessed value: $651,900
- Annual tax amount: $9,394
- Date on market: 7/21/2026
Estimated market value
$823,600
$782,000 - $865,000
$4,236/mo
Price history
| Date | Event | Price |
|---|---|---|
| 7/21/2026 | Listed for sale | $839,900+22.2%$248/sqft |
Source:  NorthstarMLS as distributed by MLS GRID #7104459 Report a problem NorthstarMLS as distributed by MLS GRID #7104459 Report a problem | ||
| 1/22/2021 | Sold | $687,500-5.2%$203/sqft |
Source: NorthstarMLS as distributed by MLS GRID #5683761 Report a problem | ||
| 1/12/2021 | Pending sale | $725,000$214/sqft |
Source: Coldwell Banker Realty #5683761 Report a problem | ||
| 11/12/2020 | Price change | $725,000-1.4%$214/sqft |
Source: Coldwell Banker Realty #5683761 Report a problem | ||
| 10/16/2020 | Price change | $735,000-2%$217/sqft |
Source: Coldwell Banker Realty #5575471 Report a problem | ||
| 7/15/2020 | Price change | $749,900-3.5%$222/sqft |
Source: Coldwell Banker Realty #5575471 Report a problem | ||
| 6/5/2020 | Price change | $777,000-2.8%$230/sqft |
Source: Coldwell Banker Realty #5575471 Report a problem | ||
| 4/1/2020 | Listed for sale | $799,000+104.6%$236/sqft |
Source: Coldwell Banker Realty #5543719 Report a problem | ||
| 12/7/2012 | Sold | $390,500+1.4%$115/sqft |
Source:  Lake Superior Area Realtors as distributed by MLS GRID #1979363 Report a problem Lake Superior Area Realtors as distributed by MLS GRID #1979363 Report a problem | ||
| 11/9/2012 | Listed for sale | $385,000$114/sqft |
Source: Coldwell Banker Burnet - Edina Regional #4316041 Report a problem | ||
Public tax history
| Year | Property taxes | Tax assessment |
|---|---|---|
| 2025 | $9,394 +12.3% | $651,900 +7% |
| 2024 | $8,365 -1.2% | $609,000 -1.1% |
| 2023 | $8,468 -3.7% | $616,000 -0.3% |
| 2022 | $8,797 -5.9% | $618,000 +1.3% |
| 2021 | $9,353 -7.6% | $610,000 -7.9% |
| 2020 | $10,125 +8.3% | $662,500 |
| 2019 | $9,353 -7.6% | $662,500 +8% |
| 2018 | $10,125 +22.8% | $613,500 +25.7% |
| 2017 | $8,247 +9.8% | $488,000 +12.7% |
| 2016 | $7,512 +9.2% | $433,000 +10% |
| 2015 | $6,877 +5.3% | $393,500 +15.1% |
| 2014 | $6,529 +1.9% | $342,000 -4.2% |
| 2013 | $6,410 -8.3% | $357,000 -10% |
| 2012 | $6,992 -0.8% | $396,500 -5% |
| 2011 | $7,050 +8.5% | $417,500 -5% |
| 2010 | $6,496 -6% | $439,500 -5% |
| 2009 | $6,910 +32.7% | $462,600 +27.4% |
| 2006 | $5,208 +10% | $363,200 +15% |
| 2005 | $4,733 +8.3% | $315,900 +15% |
| 2004 | $4,372 +10.9% | $274,700 +12% |
| 2002 | $3,941 -55.5% | $245,300 |
| 2001 | $8,863 | -- |
Find assessor info on the county website
Monthly payment
Est. payment
Payment breakdown
Explore the cost of this home by adjusting the details. Changes won't be saved.Climate risks
Neighborhood: Field
Nearby schools
GreatSchools rating
- NAField Elementary SchoolGrades: 5-8Distance: 0.5 mi
- 8/10Washburn Senior High SchoolGrades: 9-12Distance: 0.9 mi
- NAHale Elementary SchoolGrades: K-2Distance: 0.6 mi
- $457,2003 bd2 ba1.4k sqft700 E Minnehaha Pkwy, Minneapolis, MN 55417Off Market
- $652,3003 bd2 ba1.8k sqft5009 Park Ave, Minneapolis, MN 55417Off Market
- $715,0003 bd2 ba2.8k sqft712 E Minnehaha Pkwy, Minneapolis, MN 55417Sold
- $637,0003 bd2 ba2.4k sqft5005 Park Ave, Minneapolis, MN 55417Sold

- $441,0003 bd1 ba1.5k sqft716 E Minnehaha Pkwy, Minneapolis, MN 55417Sold
- $684,6004 bd3 ba2.8k sqft5008 Columbus Ave, Minneapolis, MN 55417Off Market
- $1,100-- bd-- ba-- sqft5014 Columbus Ave, Minneapolis, MN 55417Off Market
- $639,2004 bd3 ba3.3k sqft5004 Columbus Ave, Minneapolis, MN 55417Off Market
A local agent can set up tours, give advice and negotiate with sellers.
Similar homes
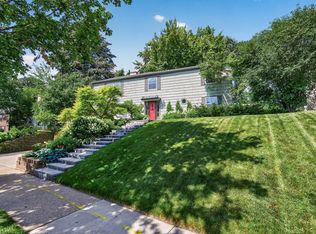
- $859,9005 bd3 ba3.2k sqft2717 France Ave S, Minneapolis, MN 55416For Sale
 MLS ID #7115188, Adam B. Benedict, Re/Max Advantage Plus. NorthstarMLS as distributed by MLS GRID
 - $775,0004 bd3 ba2.6k sqft5601 14th Ave S, Minneapolis, MN 55417For Sale
 MLS ID #7094410, Tim Murphy, RE/MAX Results. NorthstarMLS as distributed by MLS GRID
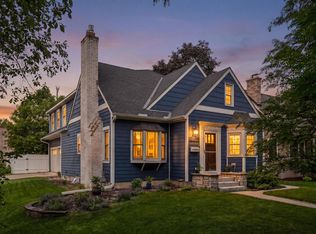
 - $795,0005 bd4 ba3.6k sqft5340 1st Ave S, Minneapolis, MN 55419For Sale
 MLS ID #7088400, Jose Ramirez, Keller Williams Realty Integrity Lakes. NorthstarMLS as distributed by MLS GRID
 - $799,9004 bd4 ba2.9k sqft4160 Utica Ave S, Saint Louis Park, MN 55416For Sale
 MLS ID #7114878, Josh Zuehlke + CO – Josh Zuehlke (502018890), Coldwell Banker Realty - Lakes. NorthstarMLS as distributed by MLS GRID
 - $869,9004 bd3 ba3.3k sqft5156 Logan Ave S, Minneapolis, MN 55419For SaleMLS ID #7064313, Charles Johnson, Coldwell Banker Realty - Southwest Regional. NorthstarMLS as distributed by MLS GRID
- $899,9004 bd4 ba3.1k sqft2912 Chowen Ave S, Minneapolis, MN 55416For SaleMLS ID #7112250, Shane O'Rourke, Real Broker, LLC. NorthstarMLS as distributed by MLS GRID
- $850,0004 bd4 ba3.7k sqft5129 Xerxes Ave S, Minneapolis, MN 55410For SaleMLS ID #7087618, Ellyn Sternberg, Edina Realty, Inc.. NorthstarMLS as distributed by MLS GRID
- $849,9004 bd3 ba2.6k sqft2212 53rd St W, Minneapolis, MN 55419For SaleMLS ID #7087246, John D Schuster, Coldwell Banker Realty - Southwest Regional. NorthstarMLS as distributed by MLS GRID
- $995,0005 bd3 ba3k sqft4937 Aldrich Ave S, Minneapolis, MN 55419For SaleMLS ID #7086787, The Graham Smith Team, Keller Williams Realty Integrity Lakes. NorthstarMLS as distributed by MLS GRID
- $799,0004 bd3 ba1.9k sqft5232 Chowen Ave S, Minneapolis, MN 55410For SaleMLS ID #7110073, Jill Amundson, Fazendin REALTORS. NorthstarMLS as distributed by MLS GRID
- $849,9006 bd3 ba3.9k sqft6901 Hillcrest Ln, Edina, MN 55435For SaleMLS ID #7109264, Brad M Fox, Fox Realty. NorthstarMLS as distributed by MLS GRID
- $635,0004 bd3 ba2.4k sqft5625 13th Ave S, Minneapolis, MN 55417For SaleMLS ID #7076269, Karen Scott, Edina Realty, Inc.. NorthstarMLS as distributed by MLS GRID
- $799,9005 bd2 ba2.8k sqft4453 Zenith Ave S, Minneapolis, MN 55410For SaleMLS ID #7099754, Joe S Maselter, Fuze Real Estate. NorthstarMLS as distributed by MLS GRID
- $455,9004 bd2 ba1.7k sqft5001 Bloomington Ave, Minneapolis, MN 55417For SaleMLS ID #7107220, Katy Elise Powers, Redfin Corporation. NorthstarMLS as distributed by MLS GRID
- $865,0006 bd2 ba3.8k sqft5005 Oliver Ave S, Minneapolis, MN 55419For SaleMLS ID #7104031, Paul Begich, Compass. NorthstarMLS as distributed by MLS GRID
- $720,0004 bd3 ba2.2k sqft5109 Abbott Ave S, Minneapolis, MN 55410For SaleMLS ID #7111062, Stephanie Chandler Group, Compass. NorthstarMLS as distributed by MLS GRID
- $850,0003 bd3 ba2.8k sqft2720 Sunset Blvd, Minneapolis, MN 55416For SaleMLS ID #7084230, Paul Begich, Compass. NorthstarMLS as distributed by MLS GRID
- $700,0004 bd2 ba2.3k sqft5252 James Ave S, Minneapolis, MN 55419For SaleMLS ID #7101773, Allison Deal, Pemberton RE. NorthstarMLS as distributed by MLS GRID
- $799,0004 bd4 ba3.3k sqft4325 Wooddale Ave, Saint Louis Park, MN 55424For SaleMLS ID #7065010, Brent E Johnson, Keller Williams Realty Integrity. NorthstarMLS as distributed by MLS GRID
- $899,9004 bd3 ba3.1k sqft4011 Grimes Ave S, Edina, MN 55416For SaleMLS ID #7100794, Joshua S Sprague, Lakes Sotheby's International Realty. NorthstarMLS as distributed by MLS GRID
