Beautifully renovated Mission-style home in the heart of Morningside, directly across from Weber and Minikhada Vista Parks featuring trails, ponds, athletic fields, hockey rink, sledding hill, playgrounds, and year-round recreation! A spectacular 2023 architectural renovation transformed the main level by removing walls, expanding spaces, and adding a modern, light-filled Great Room. The redesign includes a spacious living room, informal dining room, stunning chef's kitchen with oversized leathered-quartz center island, custom shaker cabinetry, premium Dacor stainless appliances (gas cooktop, double oven, built-in refrigerator, and beverage fridge), quartz back counters, and mid-century lighting, with wall of windows looking out. Upper level features three large bedrooms, including primary suite with remodeled walk-through 3/4 bath, oversized walk-in shower, and solid surface counters. Finished walkout mezzanine level features a cozy family room with brick wood-burning fireplace, game area, and large laundry room with lookout windows, extra fridge, and storage. Lower level features access to garage with well-appointed mudroom, office, and guest bedroom suite with additional bath, sitting area with TV, and storage. Gorgeous backyard with terraced perennial landscaping, large patio, grilling deck, screened gazebo with hot tub, and lush grassy area. Extensive updates since 2019 include main floor/kitchen remodel, new furnace, hardwood floors, lighting, carpet, paint, blinds, stair railings, rebuilt chimney and fireplace box, and much more! An outstanding home and location, just moments to 44th and France retail and restaurants, multiple parks, and award-winning Edina Schools, including the attendance area for the highly sought-after Highlands Elementary School!
Active
$899,900
4011 Grimes Ave S, Edina, MN 55416
4beds
3,149sqft
:
Get pre-qualified$5,661/mo
Single Family
Built in 1963
8,276 Square Feet Lot
$883,900 Zestimate®
$286/sqft
$-- HOA
What's special
- 22 days |
- 2,915 |
- 155 |
Likely to sell faster than
Zillow last checked:
Listing updated:
Listed by:
Joshua S Sprague 612-501-0252,
Lakes Sotheby's International Realty
Source: NorthstarMLS as distributed by MLS GRID,MLS#: 7100794
Facts & features
Interior
Bedrooms & bathrooms
- Bedrooms: 4
- Bathrooms: 3
- Full bathrooms: 1
- 3/4 bathrooms: 1
- 1/2 bathrooms: 1
Bedroom
- Level: Upper
- Area: 156 Square Feet
- Dimensions: 13x12
Bedroom 2
- Level: Upper
- Area: 156 Square Feet
- Dimensions: 13x12
Bedroom 3
- Level: Upper
- Area: 132 Square Feet
- Dimensions: 12x11
Bedroom 4
- Level: Lower
- Area: 198 Square Feet
- Dimensions: 18x11
Dining room
- Level: Main
- Area: 150 Square Feet
- Dimensions: 15x10
Family room
- Level: Lower
- Area: 432 Square Feet
- Dimensions: 24x18
Foyer
- Level: Main
- Area: 156 Square Feet
- Dimensions: 13x12
Kitchen
- Level: Main
- Area: 182 Square Feet
- Dimensions: 14x13
Laundry
- Level: Lower
- Area: 198 Square Feet
- Dimensions: 18x11
Living room
- Level: Main
- Area: 294 Square Feet
- Dimensions: 21x14
Mud room
- Level: Lower
- Area: 64 Square Feet
- Dimensions: 16x04
Office
- Level: Lower
- Area: 156 Square Feet
- Dimensions: 13x12
Patio
- Level: Lower
- Area: 300 Square Feet
- Dimensions: 20x15
Porch
- Level: Main
- Area: 90 Square Feet
- Dimensions: 18x05
Heating
- Forced Air
Cooling
- Central Air
Appliances
- Included: Dishwasher, Double Oven, Dryer, Exhaust Fan, Gas Water Heater, Microwave, Other, Range, Refrigerator, Stainless Steel Appliance(s), Washer
- Laundry: Gas Dryer Hookup, Lower Level, Laundry Room, Sink, Washer Hookup
Features
- Basement: Block,Finished,Full,Storage Space
- Number of fireplaces: 1
- Fireplace features: Brick, Family Room, Wood Burning
Interior area
- Total structure area: 3,149
- Total interior livable area: 3,149 sqft
- Finished area above ground: 2,390
- Finished area below ground: 759
Video & virtual tour
Property
Parking
- Total spaces: 2
- Parking features: Attached, Concrete, Garage Door Opener, Tuckunder Garage
- Attached garage spaces: 2
- Has uncovered spaces: Yes
Accessibility
- Accessibility features: None
Features
- Levels: Four or More Level Split
- Patio & porch: Deck, Front Porch, Patio, Terrace
- Pool features: None
Lot
- Size: 8,276 Square Feet
- Dimensions: 75 x 135
- Features: Near Public Transit, Tree Coverage - Light
Details
- Additional structures: Gazebo
- Foundation area: 1485
- Parcel number: 0702824140025
- Zoning description: Residential-Single Family
Construction
Type & style
- Home type: SingleFamily
- Property subtype: Single Family
Materials
- Block, Frame
- Roof: Asphalt
Condition
- New construction: No
- Year built: 1963
Utilities & green energy
- Electric: Circuit Breakers, Power Company: Xcel Energy
- Gas: Natural Gas
- Sewer: City Sewer/Connected
- Water: City Water/Connected
Community & HOA
Community
- Subdivision: Registered Land Surv 650 Tract
HOA
- Has HOA: No
Location
- Region: Edina
Financial & listing details
- Price per square foot: $286/sqft
- Tax assessed value: $924,700
- Annual tax amount: $13,216
- Date on market: 7/7/2026
- Cumulative days on market: 152 days
- Road surface type: Paved
Estimated market value
$883,900
$840,000 - $928,000
$5,490/mo
Price history
| Date | Event | Price |
|---|---|---|
| 7/10/2026 | Listed for sale | $899,900+16.9%$286/sqft |
Source:  NorthstarMLS as distributed by MLS GRID #7100794 Report a problem NorthstarMLS as distributed by MLS GRID #7100794 Report a problem | ||
| 6/30/2021 | Sold | $770,000-3.6%$245/sqft |
Source: NorthstarMLS as distributed by MLS GRID #5743537 Report a problem | ||
| 5/10/2021 | Pending sale | $799,000$254/sqft |
Source: NorthstarMLS as distributed by MLS GRID #5743537 Report a problem | ||
| 4/23/2021 | Listed for sale | $799,000+6.5%$254/sqft |
Source: NorthstarMLS as distributed by MLS GRID #5743537 Report a problem | ||
| 9/3/2020 | Listing removed | $749,900$238/sqft |
Source: RE/MAX Results #5218250 Report a problem | ||
| 7/17/2020 | Listed for sale | $749,900$238/sqft |
Source: RE/MAX Results #5218250 Report a problem | ||
| 6/8/2020 | Pending sale | $749,900$238/sqft |
Source: RE/MAX Results #5218250 Report a problem | ||
| 5/12/2020 | Price change | $749,900-3.2%$238/sqft |
Source: RE/MAX Results #5218250 Report a problem | ||
| 3/5/2020 | Price change | $774,900-3.1%$246/sqft |
Source: RE/MAX Results #5218250 Report a problem | ||
| 6/17/2019 | Price change | $799,900-5.9%$254/sqft |
Source: RE/MAX Results #5218250 Report a problem | ||
| 5/17/2019 | Listed for sale | $849,900+6.3%$270/sqft |
Source: RE/MAX Results #5218250 Report a problem | ||
| 11/8/2018 | Listing removed | $799,900$254/sqft |
Source: Coldwell Banker Burnet - Minnetonka #4980772 Report a problem | ||
| 10/16/2018 | Price change | $799,900-3%$254/sqft |
Source: Coldwell Banker Burnet - Minnetonka #4980772 Report a problem | ||
| 7/30/2018 | Listed for sale | $825,000+157.8%$262/sqft |
Source: Coldwell Banker Burnet #4980772 Report a problem | ||
| 7/27/2001 | Sold | $320,000$102/sqft |
Source: Public Record Report a problem | ||
Public tax history
| Year | Property taxes | Tax assessment |
|---|---|---|
| 2025 | $13,660 +32.4% | $924,700 -0.2% |
| 2024 | $10,316 +1.8% | $926,200 +16% |
| 2023 | $10,135 +12.2% | $798,700 +2.5% |
| 2022 | $9,035 +2% | $779,400 +16.8% |
| 2021 | $8,860 +36.8% | $667,300 +1.9% |
| 2020 | $6,478 -26.9% | $654,700 +32.8% |
| 2019 | $8,860 +36.8% | $493,100 +2.8% |
| 2018 | $6,478 +4.2% | $479,900 +16.5% |
| 2017 | $6,217 +10.2% | $411,900 -0.2% |
| 2016 | $5,640 -1.9% | $412,700 +4% |
| 2015 | $5,746 +8.5% | $396,700 -11.5% |
| 2014 | $5,299 -14.7% | $448,000 |
| 2013 | $6,211 +2.3% | $448,000 |
| 2012 | $6,070 +4.5% | $448,000 -4.8% |
| 2011 | $5,807 -3.5% | $470,700 -10% |
| 2010 | $6,017 +4.3% | $523,000 |
| 2009 | $5,768 +17.9% | $523,000 +16.1% |
| 2006 | $4,894 +4.4% | $450,400 +10.9% |
| 2005 | $4,689 +8% | $406,100 +15% |
| 2004 | $4,340 +6.1% | $353,200 +12% |
| 2002 | $4,090 -32.8% | $315,400 |
| 2001 | $6,088 | -- |
Find assessor info on the county website
Monthly payment
Est. payment
Payment breakdown
Explore the cost of this home by adjusting the details. Changes won't be saved.Climate risks
Neighborhood: Morningside
Nearby schools
GreatSchools rating
- 9/10Highlands Elementary SchoolGrades: K-5Distance: 2.3 mi
- 9/10South View Middle SchoolGrades: 6-8Distance: 2.2 mi
- 10/10Edina Senior High SchoolGrades: 9-12Distance: 3.9 mi
- $760,0003 bd3 ba2.4k sqft4020 Inglewood Ave, Edina, MN 55416Off Market
- $716,0004 bd3 ba2.2k sqft4007 Grimes Ave, Edina, MN 55416Sold
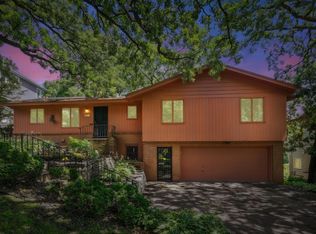
- $644,6003 bd3 ba2.4k sqft4016 Inglewood Ave, Edina, MN 55416Off Market
- $687,5004 bd3 ba2k sqft4012 Inglewood Ave, Edina, MN 55416Off Market
- $1,708,2005 bd3 ba3.7k sqft4005 Grimes Ave, Edina, MN 55416Off Market
- $552,7005 bd4 ba3.7k sqft4005 Grimes Ave S, Minneapolis, MN 55416Off Market
- $597,9004 bd3 ba1.3k sqft4008 Inglewood Ave, Edina, MN 55416Off Market
- $1,839,1005 bd3 ba4.4k sqft4010 Grimes Ave, Edina, MN 55416Off Market
A local agent can set up tours, give advice and negotiate with sellers.
Similar homes
- $900,0005 bd3 ba3.4k sqft7204 Glouchester Dr, Edina, MN 55435For Sale

 MLS ID #7109550, Maria Ousky Palmer, Edina Realty, Inc.. NorthstarMLS as distributed by MLS GRID
 - $850,0003 bd3 ba2.8k sqft2720 Sunset Blvd, Minneapolis, MN 55416For Sale
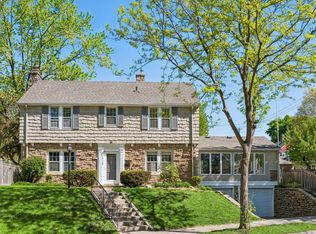 MLS ID #7084230, Paul Begich, Compass. NorthstarMLS as distributed by MLS GRID
 - $895,0003 bd3 ba2.8k sqft5309 Birchcrest Dr, Edina, MN 55436For Sale
 MLS ID #7089612, Ryan M Platzke, Coldwell Banker Realty - Southwest Regional. NorthstarMLS as distributed by MLS GRID
 - $874,9005 bd4 ba3.4k sqft8913 S Minnehaha Cir, Minneapolis, MN 55426For Sale
 MLS ID #7106901, Sylva Zoraqi, Edina Realty, Inc.. NorthstarMLS as distributed by MLS GRID
 - $760,0003 bd3 ba2.5k sqft4337 Brook Ave S, Saint Louis Park, MN 55424For SaleMLS ID #7117286, Ellen D Phelps, Coldwell Banker Realty. NorthstarMLS as distributed by MLS GRID
- $950,0005 bd3 ba3.3k sqft7109 Heatherton Trl, Edina, MN 55435For SaleMLS ID #7075584, Seth H Johnson, Coldwell Banker Realty - Southwest Regional. NorthstarMLS as distributed by MLS GRID
- $839,9005 bd4 ba3.3k sqft704 E Minnehaha Pkwy, Minneapolis, MN 55417For SaleMLS ID #7104459, Bridgette L Prew, Redfin Corporation. NorthstarMLS as distributed by MLS GRID
- $720,0004 bd3 ba2.2k sqft5109 Abbott Ave S, Minneapolis, MN 55410For SaleMLS ID #7111062, Stephanie Chandler Group, Compass. NorthstarMLS as distributed by MLS GRID
- $750,0005 bd3 ba3k sqft5932 Walnut Dr, Edina, MN 55436For SaleMLS ID #7046733, Tracy D Gazett, Edina Realty, Inc.. NorthstarMLS as distributed by MLS GRID
- $939,9005 bd4 ba3.6k sqft3212 Irving Ave S, Minneapolis, MN 55408For SaleMLS ID #7093812, Susan M Hewitson, Fazendin REALTORS. NorthstarMLS as distributed by MLS GRID
- $1,250,0003 bd3 ba4k sqft2512 Huntington Ave, Minneapolis, MN 55416For SaleMLS ID #7092015, Braden W Kroll, Edina Realty, Inc.. NorthstarMLS as distributed by MLS GRID
- $650,0004 bd3 ba2.9k sqft8100 Rhode Island Cir, Bloomington, MN 55438For SaleMLS ID #7118258, Kimberly S. Ryan, Keller Williams Select Realty. NorthstarMLS as distributed by MLS GRID
- $939,9003 bd3 ba3.7k sqft6507 Gleason Ct, Edina, MN 55436For SaleMLS ID #7092467, Thomas E Fleetham, Compass. NorthstarMLS as distributed by MLS GRID
- $795,0005 bd4 ba3.6k sqft5340 1st Ave S, Minneapolis, MN 55419For SaleMLS ID #7088400, Jose Ramirez, Keller Williams Realty Integrity Lakes. NorthstarMLS as distributed by MLS GRID
- $914,8754 bd4 ba3.2k sqft3374 Library Ln, Minneapolis, MN 55426For SaleMLS ID #7045047, Jeremy C Rock, Lakes Area Realty G.V.. NorthstarMLS as distributed by MLS GRID
- $1,295,0004 bd3 ba4k sqft4908 Ridge Pl, Edina, MN 55424For SaleMLS ID #7041566, Julie R Regan, Lakes Sotheby's International Realty. NorthstarMLS as distributed by MLS GRID
- $599,9004 bd2 ba2.3k sqft6328 Limerick Ln, Edina, MN 55439For SaleMLS ID #7097994, Stacy L Sullivan, Edina Realty, Inc.. NorthstarMLS as distributed by MLS GRID
- $700,0004 bd4 ba3.2k sqft5710 Oakview Ln N, Plymouth, MN 55442For SaleMLS ID #7116027, Catherine P. Zander, Coldwell Banker Realty. NorthstarMLS as distributed by MLS GRID
- $875,0005 bd3 ba3k sqft5940 Galpin Lake Rd, Shorewood, MN 55331For SaleMLS ID #7093013, Sarah E Polovitz, Compass. NorthstarMLS as distributed by MLS GRID
- $859,9005 bd3 ba2.4k sqft1375 Cherry Pl, Mound, MN 55364For SaleMLS ID #7100106, Matthew Turek, RE/MAX Advantage Plus. NorthstarMLS as distributed by MLS GRID
