Rare opportunity to own this one-of-a-kind custom-built home on Minnehaha Creek, situated on a beautiful and private over half an acre lot. The main level open floor plan allows for abundant natural light, large living & family rooms with expansive windows as well as a gas fireplace, along with gleaming hardwood floors. The updated gourmet eat-in kitchen features high-end appliances, premium countertops and
backsplash, custom copper farm sink, and a bay window. Both an informal and generous sized formal dining room. Three large bedrooms on the main level including a private owner's suite with full bath. Mud room off the garage as well as an additional laundry unit and half bath, for easy one-level living. Enjoy views from the large deck overlooking the beautiful park-like back yard and the creek. Two large bedrooms on the walk-out lower level and 3/4 bath, including a spacious family room with wood burning fireplace.
Huge storage room, with potential for future expansion in the lower level. Located in a fantastic, quiet neighborhood in the heart of the city this home is close to shopping, restaurants, major highways, parks and trails. Excellent condition and well cared for by long-time owners.
Active
$899,900
8913 S Minnehaha Cir, Minneapolis, MN 55426
5beds
3,488sqft
:
Get pre-qualified$5,661/mo
Single Family
Built in 1972
0.52 Acres Lot
$-- Zestimate®
$258/sqft
$-- HOA
What's special
Gas fireplaceGleaming hardwood floorsAbundant natural lightBay windowHuge storage roomHigh-end appliancesCustom copper farm sink
- 14 days |
- 1,646 |
- 98 |
Zillow last checked:
Listing updated:
Listed by:
Sylva Zoraqi 612-710-8081,
Edina Realty, Inc.
Source: NorthstarMLS as distributed by MLS GRID,MLS#: 7106901
Facts & features
Interior
Bedrooms & bathrooms
- Bedrooms: 5
- Bathrooms: 4
- Full bathrooms: 1
- 3/4 bathrooms: 2
- 1/2 bathrooms: 1
Bedroom
- Level: Main
- Area: 315 Square Feet
- Dimensions: 18x17.5
Bedroom 2
- Level: Main
- Area: 152.64 Square Feet
- Dimensions: 14.4x10.6
Bedroom 3
- Level: Main
- Area: 132 Square Feet
- Dimensions: 12x11
Bedroom 4
- Level: Lower
- Area: 259.6 Square Feet
- Dimensions: 22x11.8
Bedroom 5
- Level: Lower
- Area: 168 Square Feet
- Dimensions: 12x14
Deck
- Level: Main
- Area: 492 Square Feet
- Dimensions: 41x12
Dining room
- Level: Main
- Area: 281.4 Square Feet
- Dimensions: 21x13.4
Family room
- Level: Main
- Area: 300 Square Feet
- Dimensions: 20x15
Family room
- Level: Lower
- Area: 432 Square Feet
- Dimensions: 30x14.4
Foyer
- Level: Main
- Area: 176 Square Feet
- Dimensions: 16x11
Kitchen
- Level: Main
- Area: 168 Square Feet
- Dimensions: 14x12
Mud room
- Level: Main
- Area: 79.2 Square Feet
- Dimensions: 12x6.6
Storage
- Level: Lower
- Area: 1080 Square Feet
- Dimensions: 60x18
Heating
- Forced Air
Cooling
- Central Air
Appliances
- Included: Cooktop, Dishwasher, Double Oven, Dryer, Exhaust Fan, Freezer, Gas Water Heater, Microwave, Refrigerator, Stainless Steel Appliance(s), Wall Oven, Washer, Water Softener Owned
- Laundry: In Basement, Gas Dryer Hookup, Laundry Closet, Main Level, Sink, Washer Hookup
Features
- Basement: Block,Daylight,Egress Window(s),Finished,Full,Storage Space,Walk-Out Access
- Number of fireplaces: 2
- Fireplace features: Family Room, Gas, Wood Burning
Interior area
- Total structure area: 4,652
- Total interior livable area: 3,488 sqft
- Finished area above ground: 2,407
- Finished area below ground: 1,081
Property
Parking
- Total spaces: 2
- Parking features: Attached, Asphalt, Garage Door Opener
- Attached garage spaces: 2
- Has uncovered spaces: Yes
- Details: Garage Dimensions (22x25), Garage Door Height (7), Garage Door Width (18)
Accessibility
- Accessibility features: None
Features
- Levels: One
- Stories: 1
- Patio & porch: Composite Decking, Deck, Front Porch, Patio
- Pool features: None
- Fencing: Chain Link,Full,Invisible
- Waterfront features: Creek/Stream
Lot
- Size: 0.52 Acres
- Dimensions: 70 x 195 x 60 x 143 x 150
- Features: Near Public Transit, Irregular Lot, Tree Coverage - Medium
Details
- Foundation area: 2407
- Parcel number: 1811721310013
- Zoning description: Residential-Single Family
Construction
Type & style
- Home type: SingleFamily
- Property subtype: Single Family
Materials
- Block
- Roof: Age 8 Years or Less
Condition
- New construction: No
- Year built: 1972
Utilities & green energy
- Electric: Circuit Breakers, 200+ Amp Service, Power Company: Xcel Energy
- Gas: Natural Gas
- Sewer: City Sewer/Connected
- Water: City Water/Connected
Community & HOA
Community
- Subdivision: Knollwood Country Club
HOA
- Has HOA: No
Location
- Region: Minneapolis
Financial & listing details
- Price per square foot: $258/sqft
- Annual tax amount: $12,800
- Date on market: 7/10/2026
Estimated market value
Not available
Estimated sales range
Not available
Not available
Price history
| Date | Event | Price |
|---|---|---|
| 7/10/2026 | Listed for sale | $899,900+62.7%$258/sqft |
Source:  NorthstarMLS as distributed by MLS GRID #7106901 Report a problem NorthstarMLS as distributed by MLS GRID #7106901 Report a problem | ||
| 9/23/2013 | Sold | $553,000$159/sqft |
Source: NorthstarMLS as distributed by MLS GRID #4387740 Report a problem | ||
Public tax history
Tax history is unavailable.
Monthly payment
Est. payment
Payment breakdown
Explore the cost of this home by adjusting the details. Changes won't be saved.Climate risks
Neighborhood: Minnehaha
Nearby schools
GreatSchools rating
- 7/10Aquila Elementary SchoolGrades: K-5Distance: 0.6 mi
- 5/10St. Louis Park Middle SchoolGrades: 6-8Distance: 1.7 mi
- 8/10St. Louis Park Senior High SchoolGrades: 9-12Distance: 1.6 mi
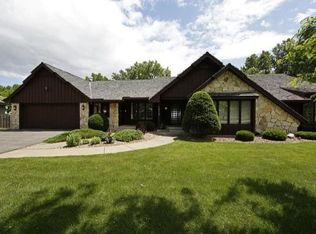
- $888,0004 bd4 ba2k sqft8913 Minnehaha Cir S, Saint Louis Park, MN 55426Off Market
- $744,2004 bd3 ba1.9k sqft8907 Minnehaha Cir S, Saint Louis Park, MN 55426Off Market
- $685,3004 bd4 ba2.1k sqft8921 Minnehaha Cir S, Saint Louis Park, MN 55426Off Market
- $750,8005 bd4 ba2.2k sqft8901 Minnehaha Cir S, Saint Louis Park, MN 55426Off Market
- $269,0004 bd4 ba3.8k sqft8920 Minnehaha Cir S, Saint Louis Park, MN 55426Sold
- $710,2004 bd4 ba3.9k sqft8920 S Minnehaha Cir, Minneapolis, MN 55426Off Market
- $917,6004 bd5 ba5.3k sqft8927 Minnehaha Cir S, Saint Louis Park, MN 55426Off Market
- $981,4004 bd5 ba5.3k sqft8927 S Minnehaha Cir, Minneapolis, MN 55426Off Market
A local agent can set up tours, give advice and negotiate with sellers.
Similar homes
- $899,9004 bd3 ba3.1k sqft4011 Grimes Ave S, Edina, MN 55416For Sale

 MLS ID #7100794, Joshua S Sprague, Lakes Sotheby's International Realty. NorthstarMLS as distributed by MLS GRID
 - $875,0005 bd4 ba5.2k sqft725 Dickey Lake Dr, Long Lake, MN 55356For Sale
 MLS ID #7113902, Kris Lindahl, Kris Lindahl Real Estate. NorthstarMLS as distributed by MLS GRID
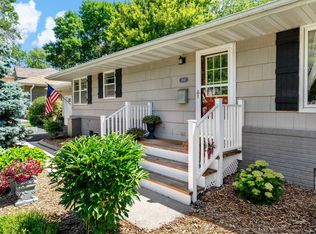
 - $875,0004 bd3 ba3k sqft6017 Birchcrest Dr, Edina, MN 55436For Sale
 MLS ID #7104310, Jennifer Stecker, Compass. NorthstarMLS as distributed by MLS GRID
 - $879,9003 bd3 ba3.5k sqft15183 Wayzata Blvd, Wayzata, MN 55391For Sale
 MLS ID #7102017, Stuart G Francis, eXp Realty. NorthstarMLS as distributed by MLS GRID
 - $799,9005 bd4 ba3.5k sqft18477 Tristram Way, Eden Prairie, MN 55346For SaleMLS ID #7114879, Isaac Arthur Kuehn, DRG. NorthstarMLS as distributed by MLS GRID
- $925,0005 bd4 ba4.5k sqft15920 37th Ave N, Plymouth, MN 55446For SaleMLS ID #7111799, Jonathan Severson, Real Broker, LLC. NorthstarMLS as distributed by MLS GRID
- $1,050,0005 bd5 ba3.9k sqft1807 Timberline Trl, Minnetonka, MN 55305For SaleMLS ID #7081582, Joni Selle, Coldwell Banker Realty. NorthstarMLS as distributed by MLS GRID
- $895,0004 bd4 ba4k sqft12428 54th Ave N, Plymouth, MN 55442For SaleMLS ID #7094336, Mark T Mooney, Edina Realty, Inc.. NorthstarMLS as distributed by MLS GRID
- $895,0005 bd3 ba4k sqft16010 45th Ave N, Plymouth, MN 55446For SaleMLS ID #7103335, Jim Schwarz, Lakes Sotheby's International. NorthstarMLS as distributed by MLS GRID
- $500,0003 bd2 ba2.5k sqft9100 Club Rd, Saint Louis Park, MN 55426For SaleMLS ID #7108854, Benjamin W Johnson, Keller Williams Realty Integrity Lakes. NorthstarMLS as distributed by MLS GRID
- $625,0005 bd3 ba3.2k sqft10 Western Ter, Golden Valley, MN 55426For SaleMLS ID #7065229, Michelle Markuson, Keller Williams Preferred Rlty. NorthstarMLS as distributed by MLS GRID
- $700,0004 bd4 ba3.3k sqft2009 Indian Rd W, Minnetonka, MN 55305For SaleMLS ID #7104683, Matthew Jones, Edina Realty, Inc.. NorthstarMLS as distributed by MLS GRID
- $895,0005 bd5 ba4.8k sqft1084 Parkview Ln, Victoria, MN 55386For SaleMLS ID #7112756, Geoffrey S Serdar, Compass. NorthstarMLS as distributed by MLS GRID
- $750,0005 bd3 ba3k sqft5932 Walnut Dr, Edina, MN 55436For SaleMLS ID #7046733, Tracy D Gazett, Edina Realty, Inc.. NorthstarMLS as distributed by MLS GRID
- $775,0006 bd4 ba3.8k sqft13426 Excelsior Blvd, Minnetonka, MN 55345For SaleMLS ID #7104328, Jessica Seidlitz, Edina Realty, Inc.. NorthstarMLS as distributed by MLS GRID
- $774,9006 bd4 ba3.5k sqft14901 Williston Ln, Minnetonka, MN 55345For SaleMLS ID #7088766, Rodolfo Trujillo, RE/MAX Results. NorthstarMLS as distributed by MLS GRID
- $950,0005 bd3 ba3.3k sqft7109 Heatherton Trl, Edina, MN 55435For SaleMLS ID #7075584, Seth H Johnson, Coldwell Banker Realty - Southwest Regional. NorthstarMLS as distributed by MLS GRID
- $869,9004 bd3 ba3.3k sqft5156 Logan Ave S, Minneapolis, MN 55419For SaleMLS ID #7064313, Charles Johnson, Coldwell Banker Realty - Southwest Regional. NorthstarMLS as distributed by MLS GRID
- $749,9005 bd4 ba3.3k sqft12050 48th Ave N, Plymouth, MN 55442For SaleMLS ID #7105247, Ryan A Haagenson, RE/MAX Results. NorthstarMLS as distributed by MLS GRID
- $965,0003 bd3 ba3.1k sqft18150 Honeysuckle Ln, Deephaven, MN 55391For SaleMLS ID #7085315, Mark W Hoiseth, Lakes Sotheby's International. NorthstarMLS as distributed by MLS GRID
