Welcome to this beautifully updated rambler in the heart of Plymouth and the award-winning Wayzata School District! Set on a private, .44-acre wooded lot, this thoughtfully designed home offers the perfect blend of comfortable one-level living, quality craftsmanship, and extensive updates throughout. Featuring five bedrooms, three bathrooms, and spacious living areas across both levels, the home is equally suited for everyday living and effortless entertaining.
The inviting main level is filled with natural light from soaring ceilings and dramatic windows that frame picturesque views of the mature trees beyond. Rich hardwood flooring extends throughout the main level, complementing the warm and welcoming great room with its cozy fireplace. The beautifully remodeled center island kitchen features professionally painted cabinetry, quartz countertops, tile backsplash, updated lighting, stainless steel appliances, and an adjoining breakfast nook. A columned formal dining room offers an elegant setting.
Just beyond, the sun room provides year-round enjoyment and opens to a deck overlooking the private backyard—perfect for grilling, relaxing, or watching nature. The main floor also includes a spacious primary suite with a private bath and walk-in closet, along with a versatile second bedroom suite that can easily serve as a guest room or home office. Finishing off the main level is the mudroom, laundry room, and three-car HEATED garage.
The finished lower level expands the home's living space and features a large family room with fireplace, full wet bar, flex room, two generously sized bedrooms, private office (which could be a fifth bedroom), full bath, and abundant storage.
The current owners have thoughtfully invested in numerous improvements, including hardwood flooring throughout the main level, remodeled kitchen, fresh interior paint, custom motorized blinds, gutter guards, and a full-perimeter invisible dog fence—creating a truly move-in-ready opportunity.
Enjoy convenient access to Plymouth's outstanding parks, trails, lakes, playgrounds, library, golf courses, Community Center, The K.U.B.E., Plymouth Ice Center, Lifetime Fitness, shopping, dining, and nearby amenities in both Wayzata and Maple Grove.
Active
Price increase: $20.1K (7/6)
$895,000
16010 45th Ave N, Plymouth, MN 55446
5beds
4,077sqft
:
Get pre-qualified$5,647/mo
Single Family
Built in 1993
0.44 Acres Lot
$892,300 Zestimate®
$220/sqft
$17/mo HOA
What's special
- 21 days |
- 1,486 |
- 61 |
Likely to sell faster than
Zillow last checked:
Listing updated:
Listed by:
Jim Schwarz 612-251-7201,
Lakes Sotheby's International
Source: NorthstarMLS as distributed by MLS GRID,MLS#: 7103335
Facts & features
Interior
Bedrooms & bathrooms
- Bedrooms: 5
- Bathrooms: 3
- Full bathrooms: 3
Bedroom
- Level: Main
- Area: 247 Square Feet
- Dimensions: 19x13
Bedroom 2
- Level: Main
- Area: 168 Square Feet
- Dimensions: 14x12
Bedroom 3
- Level: Lower
- Area: 165 Square Feet
- Dimensions: 15x11
Bedroom 4
- Level: Lower
- Area: 156 Square Feet
- Dimensions: 13x12
Bedroom 5
- Level: Lower
- Area: 176 Square Feet
- Dimensions: 16x11
Other
- Level: Lower
- Area: 130 Square Feet
- Dimensions: 13x10
Deck
- Level: Main
- Area: 256 Square Feet
- Dimensions: 16x16
Dining room
- Level: Main
- Area: 195 Square Feet
- Dimensions: 15x13
Family room
- Level: Lower
- Area: 560 Square Feet
- Dimensions: 28x20
Flex room
- Level: Lower
- Area: 208 Square Feet
- Dimensions: 16x13
Great room
- Level: Main
- Area: 462 Square Feet
- Dimensions: 22x21
Informal dining room
- Level: Main
- Area: 192 Square Feet
- Dimensions: 16x12
Kitchen
- Level: Main
- Area: 182 Square Feet
- Dimensions: 14x13
Sun room
- Level: Main
- Area: 144 Square Feet
- Dimensions: 12x12
Heating
- Forced Air
Cooling
- Central Air
Appliances
- Included: Air-To-Air Exchanger, Central Vacuum, Dishwasher, Disposal, Dryer, Electronic Air Filter, Humidifier, Microwave, Range, Refrigerator, Stainless Steel Appliance(s), Washer, Water Softener Owned
- Laundry: Laundry Room, Main Level, Sink, Washer Hookup
Features
- Central Vacuum
- Basement: Drain Tiled,Egress Window(s),Finished,Full,Sump Pump
- Number of fireplaces: 2
- Fireplace features: Family Room, Gas, Living Room
Interior area
- Total structure area: 4,510
- Total interior livable area: 4,077 sqft
- Finished area above ground: 2,341
- Finished area below ground: 1,736
Video & virtual tour
Property
Parking
- Total spaces: 3
- Parking features: Attached, Asphalt, Garage Door Opener, Heated Garage, Insulated Garage
- Attached garage spaces: 3
- Has uncovered spaces: Yes
Accessibility
- Accessibility features: None
Features
- Levels: One
- Stories: 1
- Patio & porch: Deck, Other
- Pool features: None
- Fencing: Invisible
Lot
- Size: 0.44 Acres
- Dimensions: 89 x 163 x 144 x 170
- Features: Tree Coverage - Medium
Details
- Foundation area: 2169
- Parcel number: 1711822110022
- Zoning description: Residential-Single Family
Construction
Type & style
- Home type: SingleFamily
- Property subtype: Single Family
Materials
- Block, Frame
- Roof: Age 8 Years or Less,Asphalt,Pitched
Condition
- New construction: No
- Year built: 1993
Utilities & green energy
- Electric: Circuit Breakers
- Gas: Natural Gas
- Sewer: City Sewer/Connected
- Water: City Water/Connected
Community & HOA
Community
- Subdivision: Fawn Creek
HOA
- Has HOA: Yes
- Services included: Other, Shared Amenities
- HOA fee: $200 annually
- HOA name: Fawn Creek Homeowners
- HOA phone: 763-553-2676
Location
- Region: Plymouth
Financial & listing details
- Price per square foot: $220/sqft
- Tax assessed value: $754,800
- Annual tax amount: $9,479
- Date on market: 7/3/2026
- Road surface type: Paved
Estimated market value
$892,300
$848,000 - $937,000
$4,231/mo
Price history
| Date | Event | Price |
|---|---|---|
| 7/6/2026 | Price change | $895,000+2.3%$220/sqft |
Source:  NorthstarMLS as distributed by MLS GRID #7103335 Report a problem NorthstarMLS as distributed by MLS GRID #7103335 Report a problem | ||
| 6/24/2026 | Listed for sale | $874,900+8%$215/sqft |
Source: Owner Report a problem | ||
| 6/10/2025 | Sold | $810,000+1.3%$199/sqft |
Source: NorthstarMLS as distributed by MLS GRID #6715484 Report a problem | ||
| 6/2/2025 | Pending sale | $799,900$196/sqft |
Source: NorthstarMLS as distributed by MLS GRID #6715484 Report a problem | ||
| 5/8/2025 | Listed for sale | $799,900+10.3%$196/sqft |
Source: NorthstarMLS as distributed by MLS GRID #6715484 Report a problem | ||
| 3/13/2023 | Sold | $725,000-3.2%$178/sqft |
Source: NorthstarMLS as distributed by MLS GRID #6273153 Report a problem | ||
| 2/1/2023 | Pending sale | $749,000$184/sqft |
Source: NorthstarMLS as distributed by MLS GRID #6273153 Report a problem | ||
| 12/9/2022 | Price change | $749,000-2.6%$184/sqft |
Source: NorthstarMLS as distributed by MLS GRID #6273153 Report a problem | ||
| 11/10/2022 | Price change | $769,000-3.8%$189/sqft |
Source: NorthstarMLS as distributed by MLS GRID #6273153 Report a problem | ||
| 10/27/2022 | Listed for sale | $799,000+46.6%$196/sqft |
Source: NorthstarMLS as distributed by MLS GRID #6273153 Report a problem | ||
| 3/10/2003 | Sold | $545,000+5.8%$134/sqft |
Source: Public Record Report a problem | ||
| 8/28/2001 | Sold | $515,000+53.7%$126/sqft |
Source: Public Record Report a problem | ||
| 6/11/1998 | Sold | $335,000$82/sqft |
Source: Public Record Report a problem | ||
Public tax history
| Year | Property taxes | Tax assessment |
|---|---|---|
| 2025 | $8,532 0% | $754,800 +5.6% |
| 2024 | $8,533 +7.2% | $714,500 -4% |
| 2023 | $7,964 -2% | $744,400 +7.9% |
| 2022 | $8,129 +3.1% | $690,000 +11.7% |
| 2021 | $7,883 -2% | $618,000 +2.3% |
| 2020 | $8,045 +2% | $604,000 +0.8% |
| 2019 | $7,883 -2% | $599,000 +4% |
| 2018 | $8,045 +13.5% | $576,000 +7.7% |
| 2017 | $7,086 +2.4% | $535,000 +1.5% |
| 2016 | $6,920 -1.1% | $527,000 +0.1% |
| 2015 | $7,000 -2.3% | $526,700 +7.3% |
| 2014 | $7,165 +6.3% | $490,800 -0.5% |
| 2013 | $6,742 -2.4% | $493,500 -4.6% |
| 2012 | $6,909 +0.8% | $517,400 -3.5% |
| 2011 | $6,857 +0.7% | $536,300 -4.9% |
| 2010 | $6,809 -2.9% | $563,800 -6.7% |
| 2009 | $7,011 +13.2% | $604,100 +12% |
| 2006 | $6,194 +12.9% | $539,400 +9.1% |
| 2005 | $5,487 +8.3% | $494,600 +15% |
| 2004 | $5,067 +8.7% | $430,100 +12% |
| 2002 | $4,663 -36% | $384,100 |
| 2001 | $7,281 | -- |
Find assessor info on the county website
Monthly payment
Est. payment
Payment breakdown
Explore the cost of this home by adjusting the details. Changes won't be saved.Climate risks
Neighborhood: 55446
Nearby schools
GreatSchools rating
- 10/10Kimberly Lane Elementary SchoolGrades: K-5Distance: 0.9 mi
- 9/10Wayzata East Middle SchoolGrades: 6-8Distance: 4.6 mi
- 10/10Wayzata High SchoolGrades: 9-12Distance: 1.5 mi
- $927,4005 bd5 ba4.6k sqft16000 45th Ave N, Plymouth, MN 55446Off Market
- $869,6002 bd3 ba2.5k sqft16020 45th Ave N, Plymouth, MN 55446Off Market
- $1,000-- bd-- ba-- sqft4465 Vicksburg Ln N, Plymouth, MN 55446Off Market
- $1,000-- bd-- ba-- sqft4465 Vicksburg Ln N, Plymouth, MN 55446Off Market
- $7,9001.4 Acres4465 Vicksburg Ln N, Plymouth, MN 55446Off Market
- $---- bd-- ba-- sqft4465 Vicksburg Ln N, Minneapolis, MN 55446Off Market
- $761,1004 bd3 ba2.9k sqft16005 45th Ave N, Plymouth, MN 55446Off Market
- $752,4005 bd4 ba4k sqft4565 Weston Ln N, Plymouth, MN 55446Off Market
A local agent can set up tours, give advice and negotiate with sellers.
Similar homes
- $925,0005 bd4 ba4.5k sqft15920 37th Ave N, Plymouth, MN 55446For Sale
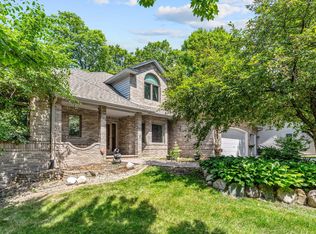
 MLS ID #7111799, Jonathan Severson, Real Broker, LLC. NorthstarMLS as distributed by MLS GRID
 - $890,0005 bd5 ba4.2k sqft16215 37th Ave N, Plymouth, MN 55446For Sale
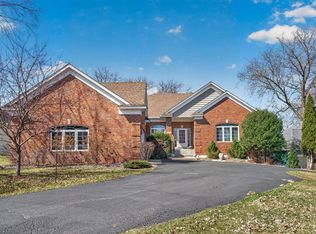 MLS ID #7060090, Stephanie Houghton, First Impressions Home Group. NorthstarMLS as distributed by MLS GRID
 - $750,0004 bd4 ba4.1k sqft4130 Empire Ln N, Plymouth, MN 55446For Sale
 MLS ID #7106340, Griffin James Conway, Algo Realty Inc. NorthstarMLS as distributed by MLS GRID
 - $725,0004 bd4 ba3.2k sqft3730 Urbandale Ln N, Plymouth, MN 55446For Sale
 MLS ID #7092419, John D Schuster, Coldwell Banker Realty - Southwest Regional. NorthstarMLS as distributed by MLS GRID
 - $875,0005 bd4 ba5.2k sqft725 Dickey Lake Dr, Long Lake, MN 55356For SaleMLS ID #7113902, Kris Lindahl, Kris Lindahl Real Estate. NorthstarMLS as distributed by MLS GRID
- $625,0005 bd4 ba2.9k sqft14124 55th Ave N, Plymouth, MN 55446For SaleMLS ID #7103740, Bethany Nelson, Keller Williams Premier Realty Lake Minnetonka. NorthstarMLS as distributed by MLS GRID
- $675,0005 bd4 ba3.7k sqft13345 54th Ave N, Plymouth, MN 55442For SaleMLS ID #7110670, Regan Y Englund, Keller Williams Classic Rlty NW. NorthstarMLS as distributed by MLS GRID
- $920,0004 bd4 ba4.6k sqft26335 Peach Cir, Shorewood, MN 55331For SaleMLS ID #7115637, Ryan M Platzke, Coldwell Banker Realty - Southwest Regional. NorthstarMLS as distributed by MLS GRID
- $879,9003 bd3 ba3.5k sqft15183 Wayzata Blvd, Wayzata, MN 55391For SaleMLS ID #7102017, Stuart G Francis, eXp Realty. NorthstarMLS as distributed by MLS GRID
- $895,0005 bd5 ba4.8k sqft1084 Parkview Ln, Victoria, MN 55386For SaleMLS ID #7112756, Geoffrey S Serdar, Compass. NorthstarMLS as distributed by MLS GRID
- $799,9005 bd4 ba3.5k sqft18477 Tristram Way, Eden Prairie, MN 55346For SaleMLS ID #7114879, Isaac Arthur Kuehn, DRG. NorthstarMLS as distributed by MLS GRID
- $899,9005 bd4 ba3.4k sqft8913 S Minnehaha Cir, Minneapolis, MN 55426For SaleMLS ID #7106901, Sylva Zoraqi, Edina Realty, Inc.. NorthstarMLS as distributed by MLS GRID
- $700,0004 bd4 ba3.2k sqft5710 Oakview Ln N, Plymouth, MN 55442For SaleMLS ID #7104149, Catherine P. Zander, Coldwell Banker Realty. NorthstarMLS as distributed by MLS GRID
- $900,0005 bd3 ba3.4k sqft7204 Glouchester Dr, Edina, MN 55435For SaleMLS ID #7109550, Maria Ousky Palmer, Edina Realty, Inc.. NorthstarMLS as distributed by MLS GRID
- $995,0005 bd5 ba4.1k sqft4694 Bluebell Trl N, Hamel, MN 55340For SaleMLS ID #7097393, Carmen Cyrzan, Coldwell Banker Realty. NorthstarMLS as distributed by MLS GRID
- $724,9004 bd4 ba3.2k sqft17710 13th Ave N, Plymouth, MN 55447For SaleMLS ID #7106819, Shelli M Wojciechowski, Asset Realty, Inc. NorthstarMLS as distributed by MLS GRID
- $644,9004 bd3 ba3.2k sqft12525 42nd Ave N, Plymouth, MN 55441For SaleMLS ID #7083714, Caleb Carlson, Real Broker, LLC. NorthstarMLS as distributed by MLS GRID
- $975,0005 bd4 ba3.7k sqft1411 Archwood Rd, Minnetonka, MN 55305For SaleMLS ID #7082292, Jacqueline Day & Partners, Jen Cutter, Edina Realty, Inc.. NorthstarMLS as distributed by MLS GRID
- $990,0005 bd4 ba5.1k sqft3435 Oakton Dr, Minnetonka, MN 55305For SaleMLS ID #7106348, Jennifer Ulrich, Coldwell Banker Realty. NorthstarMLS as distributed by MLS GRID
- $600,0004 bd3 ba3.2k sqft18920 27th Ave N, Plymouth, MN 55447For SaleMLS ID #7078239, Elizabeth C Ulrich, Compass. NorthstarMLS as distributed by MLS GRID
