Executive two-story in a highly sought-after Minnetonka neighborhood! This 5-bedroom home features 3 bedrooms up, including a spacious primary suite with private deck, dual walk-in closets, and a versatile flex room; ideal for a nursery, office, or lounge. A dramatic two-story vaulted entry with winding staircase sets the tone, while formal and informal living and dining spaces offer flexibility for everyday living and entertaining. The sun-filled four-season room showcases walls of windows and opens to a newer, expansive deck. The kitchen boasts a center island, abundant storage, and walk-in pantry. Main floor mudroom with laundry adds convenience. Lower level includes 2 bedrooms, a large recreation room, and walkout to a private, tree-lined backyard. Fresh paint and new carpet throughout! HOA amenities include walking paths, scenic pond with bridge, pickleball and tennis courts. Prime location with easy highway access--just 15 minutes to downtown Minneapolis.
Active
$990,000
3435 Oakton Dr, Minnetonka, MN 55305
5beds
5,189sqft
:
Get pre-qualified$6,363/mo
Single Family
Built in 1990
0.54 Acres Lot
$967,200 Zestimate®
$191/sqft
$208/mo HOA
What's special
Walk-in pantryAbundant storageDual walk-in closetsVersatile flex roomNewer expansive deckLarge recreation room
- 20 days |
- 1,719 |
- 75 |
Zillow last checked:
Listing updated:
Listed by:
Jennifer Ulrich 612-819-5088,
Coldwell Banker Realty,
Drew Hueler 612-701-3124
Source: NorthstarMLS as distributed by MLS GRID,MLS#: 7106348
Facts & features
Interior
Bedrooms & bathrooms
- Bedrooms: 5
- Bathrooms: 4
- Full bathrooms: 3
- 1/2 bathrooms: 1
Bedroom
- Level: Upper
- Area: 266 Square Feet
- Dimensions: 19x14
Bedroom 2
- Level: Upper
- Area: 340 Square Feet
- Dimensions: 20x17
Bedroom 3
- Level: Upper
- Area: 209 Square Feet
- Dimensions: 19x11
Bedroom 4
- Level: Lower
- Area: 204 Square Feet
- Dimensions: 17x12
Bedroom 5
- Level: Lower
- Area: 132 Square Feet
- Dimensions: 12x11
Dining room
- Level: Main
- Area: 204 Square Feet
- Dimensions: 17x12
Family room
- Level: Main
- Area: 322 Square Feet
- Dimensions: 23x14
Flex room
- Level: Lower
- Area: 150 Square Feet
- Dimensions: 15x10
Foyer
- Level: Main
- Area: 255 Square Feet
- Dimensions: 17x15
Informal dining room
- Level: Main
- Area: 168 Square Feet
- Dimensions: 14x12
Kitchen
- Level: Main
- Area: 266 Square Feet
- Dimensions: 19x14
Laundry
- Level: Main
- Area: 154 Square Feet
- Dimensions: 14x11
Living room
- Level: Main
- Area: 208 Square Feet
- Dimensions: 16x13
Recreation room
- Level: Lower
- Area: 775 Square Feet
- Dimensions: 31x25
Sun room
- Level: Main
- Area: 195 Square Feet
- Dimensions: 15x13
Heating
- Forced Air
Cooling
- Central Air
Appliances
- Included: Dishwasher, Dryer, Microwave, Refrigerator, Wall Oven, Washer
- Laundry: Laundry Room, Main Level
Features
- Basement: Finished,Full,Sump Pump,Walk-Out Access
- Number of fireplaces: 2
- Fireplace features: Amusement Room, Family Room, Gas
Interior area
- Total structure area: 4,996
- Total interior livable area: 5,189 sqft
- Finished area above ground: 3,489
- Finished area below ground: 1,700
Property
Parking
- Total spaces: 3
- Parking features: Attached, Concrete, Heated Garage, Insulated Garage
- Attached garage spaces: 3
- Details: Garage Dimensions (30x21)
Accessibility
- Accessibility features: None
Features
- Levels: Two
- Stories: 2
- Patio & porch: Deck
- Pool features: None
Lot
- Size: 0.54 Acres
Details
- Foundation area: 1834
- Parcel number: 1311722320076
- Zoning description: Residential-Single Family
Construction
Type & style
- Home type: SingleFamily
- Property subtype: Single Family
Materials
- Roof: Age 8 Years or Less,Asphalt,Pitched
Condition
- New construction: No
- Year built: 1990
Utilities & green energy
- Gas: Natural Gas
- Sewer: City Sewer/Connected
- Water: City Water/Connected
Community & HOA
Community
- Subdivision: Fairways At West Oaks
HOA
- Has HOA: Yes
- Amenities included: Tennis Court(s), Trail(s)
- Services included: Shared Amenities
- HOA fee: $2,500 annually
- HOA name: Fairways at West Oaks
- HOA phone: 612-559-3527
Location
- Region: Minnetonka
Financial & listing details
- Price per square foot: $191/sqft
- Tax assessed value: $919,500
- Annual tax amount: $13,026
- Date on market: 7/8/2026
- Cumulative days on market: 33 days
- Road surface type: Paved
Estimated market value
$967,200
$919,000 - $1.02M
$5,835/mo
Price history
| Date | Event | Price |
|---|---|---|
| 7/8/2026 | Listed for sale | $990,000-3.4%$191/sqft |
Source:  NorthstarMLS as distributed by MLS GRID #7106348 Report a problem NorthstarMLS as distributed by MLS GRID #7106348 Report a problem | ||
| 5/26/2026 | Listing removed | $1,025,000$198/sqft |
Source: NorthstarMLS as distributed by MLS GRID #7062563 Report a problem | ||
| 5/13/2026 | Price change | $1,025,000-6.8%$198/sqft |
Source: NorthstarMLS as distributed by MLS GRID #7062563 Report a problem | ||
| 5/2/2026 | Listed for sale | $1,100,000$212/sqft |
Source: NorthstarMLS as distributed by MLS GRID #7062563 Report a problem | ||
Public tax history
| Year | Property taxes | Tax assessment |
|---|---|---|
| 2025 | $11,805 +8.4% | $919,500 +4.6% |
| 2024 | $10,893 +4.3% | $879,400 +4% |
| 2023 | $10,441 +7% | $845,400 +2.8% |
| 2022 | $9,762 +3.2% | $822,100 +13.3% |
| 2021 | $9,458 -5.3% | $725,700 +1.7% |
| 2020 | $9,991 +5.6% | $713,400 -0.2% |
| 2019 | $9,458 -5.3% | $714,500 +2.9% |
| 2018 | $9,991 +6.2% | $694,400 +8.3% |
| 2017 | $9,408 +2.4% | $641,000 +3.8% |
| 2016 | $9,188 +1.5% | $617,300 +16.9% |
| 2015 | $9,056 +17.5% | $528,100 -1.6% |
| 2014 | $7,708 -10.7% | $536,500 -6.7% |
| 2013 | $8,631 +2.9% | $575,000 |
| 2012 | $8,388 -6% | $575,000 -10.2% |
| 2011 | $8,927 -1.2% | $640,400 -8.5% |
| 2010 | $9,037 -0.1% | $699,700 -5.9% |
| 2009 | $9,045 -5.4% | $743,800 -2.2% |
| 2006 | $9,562 -0.8% | $760,600 |
| 2005 | $9,644 +5.5% | $760,600 +10.8% |
| 2004 | $9,145 +9.3% | $686,200 +12% |
| 2002 | $8,370 -31.1% | $612,700 |
| 2001 | $12,153 | -- |
Find assessor info on the county website
Monthly payment
Est. payment
Payment breakdown
Explore the cost of this home by adjusting the details. Changes won't be saved.Climate risks
Neighborhood: 55305
Nearby schools
GreatSchools rating
- 2/10Eisenhower Elementary SchoolGrades: PK-5Distance: 0.6 mi
- 5/10Hopkins North Junior High SchoolGrades: 6-8Distance: 0.9 mi
- 8/10Hopkins Senior High SchoolGrades: 9-12Distance: 1.1 mi
- $1,211,0006 bd4 ba5.6k sqft3431 Oakton Dr, Minnetonka, MN 55305Off Market
- $960,9005 bd4 ba2.9k sqft3439 Oakton Dr, Minnetonka, MN 55305Off Market
- $1,034,1004 bd5 ba3.5k sqft15 Loring Rd, Hopkins, MN 55305Off Market
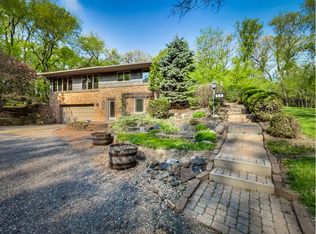
- $1,034,4004 bd5 ba3.4k sqft3443 Oakton Dr, Minnetonka, MN 55305Off Market
- $1,306,4004 bd6 ba4.7k sqft3438 Oakton Dr, Minnetonka, MN 55305Off Market
- $1,506,5003 bd4 ba5.4k sqft3429 Oakton Dr, Minnetonka, MN 55305Off Market
- $1,062,4004 bd3 ba4.6k sqft3430 Oakton Dr, Minnetonka, MN 55305Off Market
- $874,5003 bd3 ba2.4k sqft16 Loring Rd, Hopkins, MN 55305Off Market
A local agent can set up tours, give advice and negotiate with sellers.
Similar homes
- $975,0005 bd4 ba3.7k sqft1411 Archwood Rd, Minnetonka, MN 55305For Sale

 MLS ID #7082292, Jacqueline Day & Partners, Jen Cutter, Edina Realty, Inc.. NorthstarMLS as distributed by MLS GRID
 - $1,050,0005 bd5 ba3.9k sqft1807 Timberline Trl, Minnetonka, MN 55305For Sale
 MLS ID #7081582, Joni Selle, Coldwell Banker Realty. NorthstarMLS as distributed by MLS GRID
 - $1,150,0006 bd5 ba5k sqft12001 Hilloway Rd W, Minnetonka, MN 55305For Sale
 MLS ID #7096776, Matthew S Baker, Coldwell Banker Realty - Lakes. NorthstarMLS as distributed by MLS GRID
 - $1,000,0005 bd6 ba5.4k sqft5429 Vining Point Rd, Minnetonka, MN 55345For Sale
 MLS ID #7093458, Michael D Bartus, Lakes Sotheby's International. NorthstarMLS as distributed by MLS GRID
 - $874,9005 bd4 ba3.4k sqft8913 S Minnehaha Cir, Minneapolis, MN 55426For SaleMLS ID #7106901, Sylva Zoraqi, Edina Realty, Inc.. NorthstarMLS as distributed by MLS GRID
- $925,0005 bd4 ba4.5k sqft15920 37th Ave N, Plymouth, MN 55446For SaleMLS ID #7111799, Jonathan Severson, Real Broker, LLC. NorthstarMLS as distributed by MLS GRID
- $1,050,0004 bd5 ba5.1k sqft17809 W 62nd St, Eden Prairie, MN 55346For SaleMLS ID #7084258, Drew Hueler, Coldwell Banker Realty. NorthstarMLS as distributed by MLS GRID
- $775,0006 bd4 ba3.8k sqft13426 Excelsior Blvd, Minnetonka, MN 55345For SaleMLS ID #7104328, Jessica Seidlitz, Edina Realty, Inc.. NorthstarMLS as distributed by MLS GRID
- $864,9003 bd4 ba3.7k sqft671 Willoughby Way E, Minnetonka, MN 55305For SaleMLS ID #7075899, Nick Leyendecker, Leyendecker Realty. NorthstarMLS as distributed by MLS GRID
- $999,9004 bd4 ba3.4k sqft2713 W 54th St, Minneapolis, MN 55410For SaleMLS ID #7071246, Patrick Morgan, Coldwell Banker Realty. NorthstarMLS as distributed by MLS GRID
- $1,175,0004 bd4 ba4.2k sqft6511 Belmore Ln, Edina, MN 55343For SaleMLS ID #7093811, Shaun A Gray, LakeLine Realty. NorthstarMLS as distributed by MLS GRID
- $879,9003 bd3 ba3.5k sqft15183 Wayzata Blvd, Wayzata, MN 55391For SaleMLS ID #7102017, Stuart G Francis, eXp Realty. NorthstarMLS as distributed by MLS GRID
- $1,000,0005 bd4 ba6.1k sqft7932 Orchid Ln N, Maple Grove, MN 55311For SaleMLS ID #7064149, The Nick Johnson Group, Keller Williams Classic Rlty NW. NorthstarMLS as distributed by MLS GRID
- $895,0005 bd3 ba4k sqft16010 45th Ave N, Plymouth, MN 55446For SaleMLS ID #7103335, Jim Schwarz, Lakes Sotheby's International. NorthstarMLS as distributed by MLS GRID
- $939,9003 bd3 ba3.7k sqft6507 Gleason Ct, Edina, MN 55436For SaleMLS ID #7092467, Thomas E Fleetham, Compass. NorthstarMLS as distributed by MLS GRID
- $899,9004 bd3 ba3.1k sqft4011 Grimes Ave S, Edina, MN 55416For SaleMLS ID #7100794, Joshua S Sprague, Lakes Sotheby's International Realty. NorthstarMLS as distributed by MLS GRID
- $900,0005 bd3 ba3.4k sqft7204 Glouchester Dr, Edina, MN 55435For SaleMLS ID #7109550, Maria Ousky Palmer, Edina Realty, Inc.. NorthstarMLS as distributed by MLS GRID
- $895,0005 bd5 ba4.8k sqft1084 Parkview Ln, Victoria, MN 55386For SaleMLS ID #7112756, Geoffrey S Serdar, Compass. NorthstarMLS as distributed by MLS GRID
- $774,9006 bd4 ba3.5k sqft14901 Williston Ln, Minnetonka, MN 55345For SaleMLS ID #7088766, Rodolfo Trujillo, RE/MAX Results. NorthstarMLS as distributed by MLS GRID
- $640,0005 bd4 ba2.9k sqft17046 Chiltern Hills Rd, Minnetonka, MN 55345For SaleMLS ID #7107112, Trenton J Hogg, Redfin Corporation. NorthstarMLS as distributed by MLS GRID
