Stunning Crosswinds neighborhood home overlooking a serene pond with a private in-ground pool. Part of Maple Grove schools including the sought after Basswood Elementary. The expansive deck and patio create the perfect setting to relax or entertain while taking in the incredible views. Inside, walls of picture windows flood the home with natural light and beautifully showcase the surrounding scenery. The main level features vaulted ceilings and thoughtfully designed living spaces that add both character and functionality. Fully renovated throughout, the home includes a complete kitchen remodel, fresh paint, new carpet, and beautifully updated bathrooms. The lower level offers a one-of-a-kind theatre/game room complete with a full wet bar — the ultimate entertainment retreat. Loaded with smart home features and upgraded surround sound, this home blends luxury, comfort, and modern convenience. Located within highly regarded Maple Grove Schools and just minutes from Arbor Lakes’ shopping, dining, and entertainment. Convenient freeway access makes commuting easy while still enjoying all that the neighborhood has to offer.
Active
$995,000
7932 Orchid Ln N, Maple Grove, MN 55311
5beds
6,191sqft
Single Family
Built in 1990
0.52 Acres Lot
$982,200 Zestimate®
$161/sqft
$-- HOA
What's special
Thoughtfully designed living spacesIncredible viewsOverlooking a serene pondVaulted ceilingsPrivate in-ground poolUltimate entertainment retreatWalls of picture windows
- 16 days
- 952
- 54
Likely to sell faster than
Zillow last checked:
Listing updated:
Listed by:
The Nick Johnson Group 651-263-2894,
Keller Williams Classic Rlty NW
Source: NorthstarMLS as distributed by MLS GRID,MLS#: 7153840
Facts & features
Interior
Bedrooms & bathrooms
- Bedrooms: 5
- Bathrooms: 4
- Full bathrooms: 3
- 1/2 bathrooms: 1
Bedroom
- Level: Main
- Area: 414 Square Feet
- Dimensions: 23x18
Bedroom 2
- Level: Upper
- Area: 204 Square Feet
- Dimensions: 17x12
Bedroom 3
- Level: Upper
- Area: 240 Square Feet
- Dimensions: 16x15
Bedroom 4
- Level: Upper
- Area: 144 Square Feet
- Dimensions: 12x12
Bedroom 5
- Level: Lower
- Area: 224 Square Feet
- Dimensions: 16x14
Other
- Level: Lower
- Area: 96 Square Feet
- Dimensions: 12x8
Deck
- Level: Main
Dining room
- Level: Main
- Area: 195 Square Feet
- Dimensions: 15x13
Family room
- Level: Lower
- Area: 616 Square Feet
- Dimensions: 28x22
Foyer
- Level: Main
- Area: 120 Square Feet
- Dimensions: 12x10
Kitchen
- Level: Main
- Area: 304 Square Feet
- Dimensions: 19x16
Laundry
- Level: Main
- Area: 90 Square Feet
- Dimensions: 10x9
Living room
- Level: Main
- Area: 462 Square Feet
- Dimensions: 22x21
Office
- Level: Main
- Area: 168 Square Feet
- Dimensions: 14x12
Patio
- Level: Lower
Recreation room
- Level: Lower
- Area: 703 Square Feet
- Dimensions: 37x19
Heating
- Forced Air, Fireplace(s), Space Heater
Cooling
- Central Air, Dual
Appliances
- Included: Central Vacuum, Chandelier, Cooktop, Dishwasher, Dryer, Humidifier, Gas Water Heater, Refrigerator, Stainless Steel Appliance(s), Washer, Water Softener Owned
- Laundry: Laundry Room, Main Level, Washer Hookup
Features
- Central Vacuum
- Basement: Daylight,Drainage System,Finished,Full,Sump Basket,Sump Pump,Tile Shower,Tray Ceiling(s),Walk-Out Access
- Number of fireplaces: 3
- Fireplace features: Family Room, Gas, Living Room, Wood Burning
Interior area
- Total structure area: 6,800
- Total interior livable area: 6,191 sqft
- Finished area above ground: 4,108
- Finished area below ground: 2,083
Property
Parking
- Total spaces: 3
- Parking features: Attached, Concrete, Garage, Garage Door Opener, Heated Garage, Insulated Garage
- Attached garage spaces: 3
- Has uncovered spaces: Yes
- Details: Garage Dimensions (31x25), Garage Door Height (7), Garage Door Width (16)
Accessibility
- Accessibility features: Smart Technology
Features
- Levels: Two
- Stories: 2
- Patio & porch: Composite Decking, Deck
- Has private pool: Yes
- Pool features: In Ground, Heated, Outdoor Pool
- Fencing: Vinyl
- Has view: Yes
- View description: East, See Remarks
- Waterfront features: Lake Front, Pond
Lot
- Size: 0.52 Acres
- Dimensions: 71 x 186 x 160 x 250
- Features: Accessible Shoreline, Tree Coverage - Light
Details
- Foundation area: 2692
- Parcel number: 2111922310018
- Zoning description: Residential-Single Family
Construction
Type & style
- Home type: SingleFamily
- Property subtype: Single Family
Materials
- Concrete
- Roof: Age 8 Years or Less,Asphalt
Condition
- New construction: No
- Year built: 1990
Utilities & green energy
- Electric: Circuit Breakers, 200+ Amp Service
- Gas: Natural Gas
- Sewer: City Sewer/Connected
- Water: City Water/Connected
Community & HOA
Community
- Subdivision: Crosswinds
HOA
- Has HOA: No
Location
- Region: Maple Grove
Financial & listing details
- Price per square foot: $161/sqft
- Tax assessed value: $890,200
- Annual tax amount: $11,401
- Date on market: 10/1/2026
- Cumulative days on market: 231 days
Estimated market value
$982,200
$933,000 - $1.03M
$5,416/mo
Price history
| Date | Event | Price |
|---|---|---|
| 10/1/2026 | Listed for sale | $995,000+4.7%$161/sqft |
Source:  NorthstarMLS as distributed by MLS GRID #7153840 Report a problem NorthstarMLS as distributed by MLS GRID #7153840 Report a problem | ||
| 10/1/2026 | Listing removed | $950,000$153/sqft |
Source: NorthstarMLS as distributed by MLS GRID #7064149 Report a problem | ||
| 8/26/2026 | Price change | $950,000-5%$153/sqft |
Source: NorthstarMLS as distributed by MLS GRID #7064149 Report a problem | ||
| 6/15/2026 | Price change | $1,000,000-4.8%$162/sqft |
Source: NorthstarMLS as distributed by MLS GRID #7064149 Report a problem | ||
| 3/18/2026 | Listed for sale | $1,050,000-16%$170/sqft |
Source: NorthstarMLS as distributed by MLS GRID #7038651 Report a problem | ||
| 3/17/2026 | Listing removed | $1,250,000$202/sqft |
Source: NorthstarMLS as distributed by MLS GRID #7016947 Report a problem | ||
| 2/27/2026 | Listed for sale | $1,250,000+4.2%$202/sqft |
Source: NorthstarMLS as distributed by MLS GRID #7016947 Report a problem | ||
| 5/5/2021 | Listing removed | -- |
Source: Owner Report a problem | ||
| 4/20/2021 | Listed for sale | $1,200,000+95.1%$194/sqft |
Source: Owner Report a problem | ||
| 6/25/2014 | Sold | $615,000+80.9%$99/sqft |
Source:  Lake Superior Area Realtors as distributed by MLS GRID #2157120 Report a problem Lake Superior Area Realtors as distributed by MLS GRID #2157120 Report a problem | ||
| 12/30/2009 | Sold | $340,000-9.3%$55/sqft |
Source: Lake Superior Area Realtors as distributed by MLS GRID #1507411 Report a problem | ||
| 9/7/2009 | Listing removed | $375,000$61/sqft |
Source: NRT Minneapolis #3646349 Report a problem | ||
| 4/9/2009 | Price change | $375,000-6.2%$61/sqft |
Source: NRT Minneapolis #3646349 Report a problem | ||
| 2/15/2009 | Price change | $399,900-16.7%$65/sqft |
Source: NRT Minneapolis #3646349 Report a problem | ||
| 10/1/2008 | Price change | $479,900-4%$78/sqft |
Source: NRT Minneapolis #3587236 Report a problem | ||
| 9/13/2008 | Price change | $499,900-4.8%$81/sqft |
Source: NRT Minneapolis #3587236 Report a problem | ||
| 8/21/2008 | Listed for sale | $525,000-4.5%$85/sqft |
Source: NRT Minneapolis #3587236 Report a problem | ||
| 5/16/2002 | Sold | $550,000+20.9%$89/sqft |
Source: Public Record Report a problem | ||
| 12/10/1998 | Sold | $455,000$73/sqft |
Source: Public Record Report a problem | ||
Public tax history
| Year | Property taxes | Tax assessment |
|---|---|---|
| 2026 | $12,163 +6.7% | $890,200 +0.1% |
| 2025 | $11,401 +0.7% | $889,000 +2.8% |
| 2024 | $11,317 +7.4% | $864,500 -2.7% |
| 2023 | $10,537 +10.9% | $888,700 +3.9% |
| 2022 | $9,504 +3.3% | $855,500 +16.4% |
| 2021 | $9,202 -5.1% | $734,800 +4.4% |
| 2020 | $9,700 +5.4% | $704,100 -0.1% |
| 2019 | $9,202 -5.1% | $705,100 +3.4% |
| 2018 | $9,700 +1.6% | $682,200 +3.9% |
| 2017 | $9,549 -5.3% | $656,900 +2.8% |
| 2016 | $10,087 +1.7% | $639,300 +4.3% |
| 2015 | $9,917 +2.2% | $612,700 +6.7% |
| 2014 | $9,705 +4.8% | $574,100 -0.2% |
| 2013 | $9,256 -2.7% | $575,200 -7.3% |
| 2012 | $9,518 +103.8% | $620,300 +82.3% |
| 2011 | $4,669 -7.3% | $340,300 -13.3% |
| 2010 | $5,037 -46.5% | $392,600 -46% |
| 2009 | $9,417 +3.2% | $727,600 +1.5% |
| 2006 | $9,128 +6% | $717,100 +9.6% |
| 2005 | $8,608 +0.5% | $654,500 +4.7% |
| 2004 | $8,566 -3.7% | $624,900 +11.3% |
| 2002 | $8,895 -56.6% | $561,300 |
| 2001 | $20,510 | -- |
Find assessor info on the county website
Monthly payment
Est. payment
Payment breakdown
Explore the cost of this home by adjusting the details. Changes won't be saved.Climate risks
Neighborhood: 55311

Similar homes
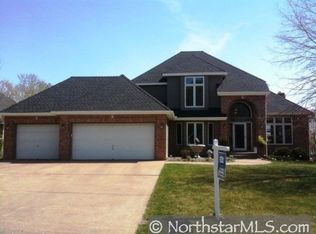
- $1,090,0005 bd5 ba6.5k sqft9951 Vagabond Ct N, Maple Grove, MN 55311For Sale

 MLS ID #7147796, Carrie F Schmitz, Keller Williams Classic Rlty NW. NorthstarMLS as distributed by MLS GRID
 - $899,9005 bd4 ba4.6k sqft6786 Yellowstone Ln N, Maple Grove, MN 55311For Sale
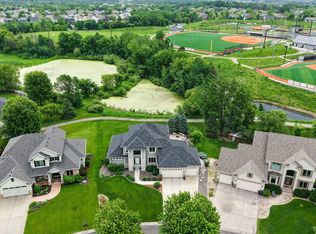 MLS ID #7124891, Ryan A Haagenson, RE/MAX Results. NorthstarMLS as distributed by MLS GRID
 - $675,0004 bd4 ba3.2k sqft15393 Shadow Creek Rd N, Maple Grove, MN 55311For Sale
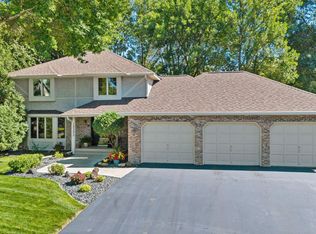 MLS ID #7150354, William C Keller, eXp Realty. NorthstarMLS as distributed by MLS GRID
 - $1,199,9005 bd5 ba4.3k sqft17887 63rd Ave N, Maple Grove, MN 55311For Sale
 MLS ID #7136642, Tara Engebretson, Compass. NorthstarMLS as distributed by MLS GRID
 - $1,000,0005 bd5 ba5.1k sqft5310 Black Oaks Ln N, Plymouth, MN 55446For SaleMLS ID #7113592, Allison Taylor Wilke LeMond, Coldwell Banker Realty. NorthstarMLS as distributed by MLS GRID
- $824,9005 bd4 ba4.5k sqft17256 64th Pl N, Maple Grove, MN 55311For SaleMLS ID #7120156, Pat Hiller, RE/MAX Results. NorthstarMLS as distributed by MLS GRID
- $995,0005 bd5 ba5.6k sqft2635 Nathan Ln N, Plymouth, MN 55441For SaleMLS ID #7156243, Kerby & Cristina Real Estate Experts, RE/MAX Results. NorthstarMLS as distributed by MLS GRID
- $824,9005 bd5 ba4.1k sqft6276 Peony Ln N, Maple Grove, MN 55311For SaleMLS ID #7145789, Thomas R Dunn, Coldwell Banker Realty. NorthstarMLS as distributed by MLS GRID
- $800,0005 bd4 ba3.9k sqft17732 62nd Ct N, Maple Grove, MN 55311For SaleMLS ID #7117015, BROWN & Co Residential, eXp Realty. NorthstarMLS as distributed by MLS GRID
- $1,000,0005 bd5 ba4.5k sqft16070 55th Ave N, Plymouth, MN 55446For SaleMLS ID #7132876, BJ LaVelle, Roost, Compass, Compass. NorthstarMLS as distributed by MLS GRID
- $774,9005 bd4 ba3.9k sqft6975 Kimberly Ct N, Maple Grove, MN 55311For SaleMLS ID #7096360, Dan Linder, eXp Realty. NorthstarMLS as distributed by MLS GRID
- $625,0005 bd4 ba3.7k sqft13345 54th Ave N, Plymouth, MN 55442For SaleMLS ID #7159753, Regan Y Englund, Keller Williams Classic Rlty NW. NorthstarMLS as distributed by MLS GRID
- $850,0004 bd4 ba4.2k sqft15842 57th Pl N, Plymouth, MN 55446For SaleMLS ID #7138217, David R Bialke, Keller Williams Realty Integrity Lakes. NorthstarMLS as distributed by MLS GRID
- $884,9005 bd5 ba4.7k sqft16130 39th Pl N, Plymouth, MN 55446For SaleMLS ID #7153135, Caleb Carlson, Real Broker, LLC. NorthstarMLS as distributed by MLS GRID
- $958,8007 bd5 ba5k sqft4470 Garland Ln N, Plymouth, MN 55446For SaleMLS ID #7097838, Jia Pan, Bridge Realty, LLC. NorthstarMLS as distributed by MLS GRID
- $1,050,0005 bd4 ba4.8k sqft710 Olive Ln N, Plymouth, MN 55447For SaleMLS ID #7085111, Allison Elizabeth Watt, Coldwell Banker Realty. NorthstarMLS as distributed by MLS GRID
- $1,400,0005 bd5 ba4.8k sqft6288 Weston Ln N, Maple Grove, MN 55311For SaleMLS ID #7097390, The Holmers Group, Keller Williams Premier Realty Lake Minnetonka. NorthstarMLS as distributed by MLS GRID
- $1,000,0004 bd3 ba5.1k sqft4771 Juniper Ridge Cir NW, Ramsey, MN 55303For SaleMLS ID #7085204, Nichole Hayden, Edina Realty, Inc.. NorthstarMLS as distributed by MLS GRID
- $1,100,0005 bd4 ba4.8k sqft7780 Erick St, Loretto, MN 55357For SaleMLS ID #7144515, Mary T Cavanaugh, Edina Realty, Inc.. NorthstarMLS as distributed by MLS GRID
- $850,0005 bd4 ba4.5k sqft15920 37th Ave N, Plymouth, MN 55446For SaleMLS ID #7146084, The Holmers Group, Keller Williams Premier Realty Lake Minnetonka. NorthstarMLS as distributed by MLS GRID
