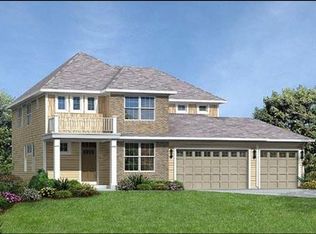
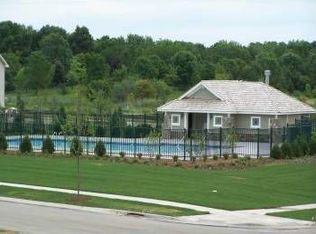
Beautifully maintained Lennar-built two-story in the highly desirable Bonaire neighborhood & award-winning Wayzata School District. The dramatic great room features soaring two-story ceilings, fireplace, built-in cabinetry & abundant natural light. Gourmet kitchen offers hardwood floors, center island, built-in pantry & eat-in breakfast area, plus a separate formal dining room. Main-floor office, mudroom & large laundry room add convenience. Upstairs features four bedrooms, all with walk-in closets, plus a spacious loft. Luxurious owner’s suite offers treetop views & a spa-like bath with separate tub & shower, double vanity & private water closet. Private junior suite plus two additional bedrooms sharing a Jack-and-Jill bath. Finished walkout lower level includes a fireplace, recreation space, 5th bedroom, ¾ bath & huge storage area. Maintenance-free deck & new roof just one year ago. Neighborhood pool & bike paths with easy access to Plymouth & Maple Grove shopping and dining.
Active
$850,000
6276 Peony Ln N, Maple Grove, MN 55311
5beds
4,150sqft
Single Family
Built in 2010
0.26 Acres Lot
$849,400 Zestimate®
$205/sqft
$67/mo HOA
What's special
- 7 days |
- 495 |
- 28 |
Zillow last checked:
Listing updated:
Listed by:
Thomas R Dunn 952-649-7174,
Coldwell Banker Realty
Source: NorthstarMLS as distributed by MLS GRID,MLS#: 7127020
Facts & features
Interior
Bedrooms & bathrooms
- Bedrooms: 5
- Bathrooms: 5
- Full bathrooms: 2
- 3/4 bathrooms: 2
- 1/2 bathrooms: 1
Bedroom
- Level: Upper
- Area: 240 Square Feet
- Dimensions: 15x16
Bedroom 2
- Level: Upper
- Area: 156 Square Feet
- Dimensions: 13x12
Bedroom 3
- Level: Upper
- Area: 176 Square Feet
- Dimensions: 16x11
Bedroom 4
- Level: Upper
- Area: 165 Square Feet
- Dimensions: 15x11
Bedroom 5
- Level: Lower
- Area: 130 Square Feet
- Dimensions: 13x10
Deck
- Level: Main
- Area: 144 Square Feet
- Dimensions: 12x12
Dining room
- Level: Main
- Area: 195 Square Feet
- Dimensions: 15x13
Family room
- Level: Lower
- Area: 289 Square Feet
- Dimensions: 17x17
Great room
- Level: Main
- Area: 272 Square Feet
- Dimensions: 17x16
Kitchen
- Level: Main
- Area: 187 Square Feet
- Dimensions: 17x11
Laundry
- Level: Main
- Area: 110 Square Feet
- Dimensions: 11x10
Loft
- Level: Upper
- Area: 130 Square Feet
- Dimensions: 13x10
Porch
- Level: Main
- Area: 144 Square Feet
- Dimensions: 18x8
Recreation room
- Level: Lower
- Area: 323 Square Feet
- Dimensions: 19x17
Storage
- Level: Lower
- Area: 441 Square Feet
- Dimensions: 21x21
Study
- Level: Main
- Area: 140 Square Feet
- Dimensions: 14x10
Heating
- Forced Air
Cooling
- Central Air
Appliances
- Included: Cooktop, Dishwasher, Disposal, Dryer, Microwave, Refrigerator, Stainless Steel Appliance(s), Wall Oven, Washer, Water Softener Owned
- Laundry: Laundry Room, Main Level, Sink
Features
- Basement: Drain Tiled,Finished,Full,Sump Pump,Walk-Out Access
- Number of fireplaces: 2
- Fireplace features: Family Room, Gas, Living Room
Interior area
- Total structure area: 4,638
- Total interior livable area: 4,150 sqft
- Finished area above ground: 3,115
- Finished area below ground: 1,035
Video & virtual tour
Property
Parking
- Total spaces: 3
- Parking features: Attached, Asphalt, Garage Door Opener
- Attached garage spaces: 3
- Has uncovered spaces: Yes
- Details: Garage Dimensions (22x33)
Accessibility
- Accessibility features: None
Features
- Levels: Two
- Stories: 2
- Patio & porch: Deck, Front Porch
- Has private pool: Yes
- Pool features: Outdoor Pool, Shared
- Fencing: None
Lot
- Size: 0.26 Acres
- Dimensions: 80 x 140
- Features: Sod Included in Price, Tree Coverage - Light
Details
- Foundation area: 1523
- Parcel number: 3111922440009
- Zoning description: Residential-Single Family
Construction
Type & style
- Home type: SingleFamily
- Property subtype: Single Family
Materials
- Frame
- Roof: Age 8 Years or Less,Asphalt
Condition
- New construction: No
- Year built: 2010
Utilities & green energy
- Gas: Natural Gas
- Sewer: City Sewer/Connected
- Water: City Water/Connected
Community & HOA
Community
- Subdivision: Bonaire Heartland II
HOA
- Has HOA: Yes
- Services included: Professional Mgmt, Shared Amenities
- HOA fee: $201 quarterly
- HOA name: Bonaire Master Association, Inc c/o Cities Mgmt
- HOA phone: 612-381-8600
Location
- Region: Maple Grove
Financial & listing details
- Price per square foot: $205/sqft
- Tax assessed value: $781,200
- Annual tax amount: $9,999
- Date on market: 8/17/2026
- Road surface type: Paved
Estimated market value
Zestimate®
$849,400
Estimated sales range
$807,000 - $892,000
Rent Zestimate®
$3,819/mo
Price history
| Date | Event | Price |
|---|---|---|
| 8/20/2026 | Listed for sale | $850,000+52%$205/sqft |
Source: | ||
| 8/31/2010 | Sold | $559,080$135/sqft |
Source: | ||
Public tax history
| Year | Property taxes | Tax assessment |
|---|---|---|
| 2025 | $9,139 +8.5% | $781,200 +4.8% |
| 2024 | $8,420 +1.1% | $745,300 +2.9% |
| 2023 | $8,327 +10.7% | $724,100 +2.1% |
| 2022 | $7,522 -0.3% | $709,100 +22.3% |
| 2021 | $7,542 -2.8% | $579,600 +0.5% |
| 2020 | $7,763 +2.9% | $576,900 +0.8% |
| 2019 | $7,542 -2.8% | $572,600 +0.6% |
| 2018 | $7,763 +5.6% | $569,100 +10.5% |
| 2017 | $7,349 +2.7% | $515,000 -2.5% |
| 2016 | $7,154 -5.5% | $528,100 +2.6% |
| 2015 | $7,569 +1% | $514,700 +11.3% |
| 2014 | $7,494 +9.7% | $462,600 |
| 2013 | $6,832 -1.2% | $462,600 -5.1% |
| 2012 | $6,913 +656.3% | $487,400 +441% |
| 2011 | $914 -93.1% | $90,100 +5.9% |
| 2010 | $13,337 +1667.9% | $85,100 +60.3% |
| 2009 | $754 | $53,100 |
Find assessor info on the county website
Monthly payment
Est. payment
Payment breakdown
Explore the cost of this home by adjusting the details. Changes won't be saved.Climate risks
Neighborhood: 55311
Nearby schools
GreatSchools rating
- 9/10North Woods Elementary SchoolGrades: PK-5Distance: 1.3 mi
- 9/10Wayzata Central Middle SchoolGrades: 6-8Distance: 6.2 mi
- 10/10Wayzata High SchoolGrades: 9-12Distance: 1.6 mi
- $795,8004 bd4 ba3.2k sqft6282 Peony Ln N, Maple Grove, MN 55311Off Market
Save 
- $844,0005 bd5 ba3.2k sqft6270 Peony Ln N, Maple Grove, MN 55311Off Market
Save 
- $873,7006 bd5 ba4.6k sqft17781 62nd Ct N, Maple Grove, MN 55311Off Market
Save - $804,9005 bd5 ba3.9k sqft6288 Peony Ln N, Maple Grove, MN 55311Off Market
Save - $810,9004 bd6 ba3k sqft6264 Peony Ln N, Maple Grove, MN 55311Off Market
Save - $803,3005 bd5 ba3.2k sqft6275 Peony Ln N, Maple Grove, MN 55311Off Market
Save - $837,9005 bd5 ba3k sqft17780 62nd Ct N, Maple Grove, MN 55311Off Market
Save - $795,5005 bd5 ba4.1k sqft6281 Peony Ln N, Maple Grove, MN 55311Off Market
Save
A local agent can set up tours, give advice and negotiate with sellers.