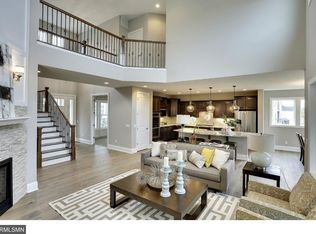
Built in 2016, this beautifully designed home blends timeless style, modern functionality and elevated everyday living. Set on a .26-acre lot, the expansive fenced-in yard backs to endless nature, creating a private and peaceful setting. The living room offers two-story floor to ceiling windows which fills the home with tons of natural light. The gourmet kitchen flows seamlessly into the informal dining, creating an easy livable space for all. Just off the dining is the charming three season porch overlooking the neighborhood trail and beautiful woods. The upper level offers a versatile loft, three generously sized bedrooms and a convenient laundry room. The serene primary suite is a true retreat with an oversized walk-in closet and spa-like bath featuring a soaking tub, walk-in shower and dual vanities. The walkout lower level is made for entertaining, with a spacious recreation room, bar, fifth bedroom and full bathroom.
Residents of The Enclave enjoy neighborhood amenities including a pool and clubhouse, with parks and trails nearby and convenient access to Wayzata, Plymouth and downtown Minneapolis.
Active
$1,095,000
3065 Wild Flower Trl, Hamel, MN 55340
5beds
4,074sqft
Single Family
Built in 2016
0.26 Acres Lot
$1,072,900 Zestimate®
$269/sqft
$139/mo HOA
What's special
- 20 days
- 657
- 65
Zillow last checked:
Listing updated:
Listed by:
Tara Engebretson 612-220-5620,
Compass,
Natalie P Williams 612-222-4471
Source: NorthstarMLS as distributed by MLS GRID,MLS#: 7140510
Facts & features
Interior
Bedrooms & bathrooms
- Bedrooms: 5
- Bathrooms: 4
- Full bathrooms: 3
- 3/4 bathrooms: 1
Bedroom
- Level: Upper
- Area: 234 Square Feet
- Dimensions: 13x18
Bedroom 2
- Level: Upper
- Area: 132 Square Feet
- Dimensions: 12x11
Bedroom 3
- Level: Upper
- Area: 210 Square Feet
- Dimensions: 15x14
Bedroom 4
- Level: Main
- Area: 165 Square Feet
- Dimensions: 15x11
Bedroom 5
- Level: Lower
- Area: 182 Square Feet
- Dimensions: 14x13
Dining room
- Level: Main
- Area: 182 Square Feet
- Dimensions: 13x14
Kitchen
- Level: Main
- Area: 285 Square Feet
- Dimensions: 15x19
Living room
- Level: Main
- Area: 280 Square Feet
- Dimensions: 14x20
Loft
- Level: Upper
- Area: 204 Square Feet
- Dimensions: 17x12
Mud room
- Level: Main
- Area: 120 Square Feet
- Dimensions: 10x12
Office
- Level: Main
- Area: 121 Square Feet
- Dimensions: 11x11
Recreation room
- Level: Lower
- Area: 1050 Square Feet
- Dimensions: 25x42
Other
- Level: Main
- Area: 156 Square Feet
- Dimensions: 12x13
Heating
- Forced Air
Cooling
- Central Air
Appliances
- Included: Air-To-Air Exchanger, Cooktop, Dishwasher, Disposal, Double Oven, Dryer, Electronic Air Filter, Exhaust Fan, Microwave, Refrigerator, Stainless Steel Appliance(s), Wall Oven, Washer
- Laundry: Laundry Room, Upper Level
Features
- Basement: Drain Tiled,Finished,Full,Sump Pump,Walk-Out Access
- Number of fireplaces: 1
- Fireplace features: Gas
Interior area
- Total structure area: 5,108
- Total interior livable area: 4,074 sqft
- Finished area above ground: 2,889
- Finished area below ground: 1,185
Property
Parking
- Total spaces: 3
- Parking features: Attached, Asphalt, Garage Door Opener
- Attached garage spaces: 3
- Has uncovered spaces: Yes
- Details: Garage Dimensions (29x27)
Accessibility
- Accessibility features: None
Features
- Levels: Two
- Stories: 2
- Patio & porch: Front Porch, Screened
- Pool features: Shared
- Fencing: Full
Lot
- Size: 0.26 Acres
- Dimensions: 105 x 140 x 58 x 135
- Features: Tree Coverage - Light
Details
- Foundation area: 1297
- Parcel number: 1311823110108
- Zoning description: Residential-Single Family
Construction
Type & style
- Home type: SingleFamily
- Property subtype: Single Family
Materials
- Roof: Age Over 8 Years
Condition
- New construction: No
- Year built: 2016
Utilities & green energy
- Electric: 200+ Amp Service
- Gas: Natural Gas
- Sewer: City Sewer/Connected
- Water: City Water/Connected
Community & HOA
Community
- Subdivision: The Enclave At Brockton 5th Add
HOA
- Has HOA: Yes
- Services included: Other
- HOA fee: $139 monthly
- HOA name: Sharper Management
- HOA phone: 952-224-4777
Location
- Region: Hamel
Financial & listing details
- Price per square foot: $269/sqft
- Tax assessed value: $1,086,900
- Annual tax amount: $12,808
- Date on market: 9/15/2026
Estimated market value
$1,072,900
$1.02M - $1.13M
$3,973/mo
Price history
| Date | Event | Price |
|---|---|---|
| 9/18/2026 | Listed for sale | $1,095,000+25.9%$269/sqft |
Source:  NorthstarMLS as distributed by MLS GRID #7140510 Report a problem NorthstarMLS as distributed by MLS GRID #7140510 Report a problem | ||
| 7/13/2021 | Sold | $870,000+24.7%$214/sqft |
Source: Public Record Report a problem | ||
| 4/6/2017 | Sold | $697,738$171/sqft |
Source: Public Record Report a problem | ||
Public tax history
| Year | Property taxes | Tax assessment |
|---|---|---|
| 2026 | $12,808 +8.2% | $1,086,900 +3.7% |
| 2025 | $11,839 +11.7% | $1,048,100 +2.8% |
| 2024 | $10,598 +2.1% | $1,019,600 +7% |
| 2023 | $10,381 +13.9% | $953,100 +5.4% |
| 2022 | $9,117 +3.7% | $904,000 +22.8% |
| 2021 | $8,788 -1.8% | $736,000 +3.4% |
| 2020 | $8,950 +1.8% | $712,000 +1.3% |
| 2019 | $8,788 -1.8% | $703,000 +2.5% |
| 2018 | $8,950 +28.6% | $686,000 +897.1% |
| 2017 | $6,958 +594.4% | $68,800 |
| 2016 | $1,002 | -- |
Find assessor info on the county website
Monthly payment
Est. payment
Payment breakdown
Explore the cost of this home by adjusting the details. Changes won't be saved.Climate risks
Neighborhood: 55340
Similar homes
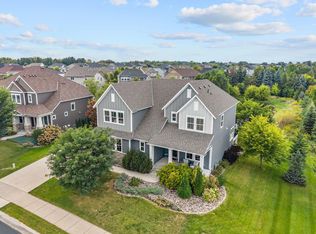
- $915,0005 bd4 ba4.4k sqft3006 Wild Flower Trl, Hamel, MN 55340For Sale
 MLS ID #7139907, BROWN & Co Residential, eXp Realty. NorthstarMLS as distributed by MLS GRID
 - $1,150,0004 bd4 ba4.9k sqft3091 Wild Flower Trl, Hamel, MN 55340For Sale
 MLS ID #7103168, Bridgette L Prew, Redfin Corporation. NorthstarMLS as distributed by MLS GRID
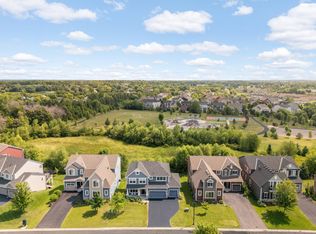
 - $700,0004 bd4 ba3.3k sqft4181 Prairie View Trl, Hamel, MN 55340For Sale
 MLS ID #7153331, Megan McNeil, Edina Realty, Inc.. NorthstarMLS as distributed by MLS GRID
 - $1,030,0005 bd4 ba4.5k sqft18915 51st Ave N, Plymouth, MN 55446For Sale
 MLS ID #7093461, Jaclyn A Gavzy, Compass. NorthstarMLS as distributed by MLS GRID
 - $1,300,0005 bd5 ba5.5k sqft4544 Bluebell Trl N, Hamel, MN 55340For SaleMLS ID #7125310, Aaron R Lowe, Compass. NorthstarMLS as distributed by MLS GRID
- $874,9004 bd4 ba3.4k sqft6797 Coach House Ln, Hamel, MN 55340For SaleMLS ID #7137185, Melany Peters, RE/MAX Results. NorthstarMLS as distributed by MLS GRID
- $949,0005 bd5 ba4.7k sqft5085 Zircon Ln N, Plymouth, MN 55446For SaleMLS ID #7126588, Brian D Scates, Scates Real Estate, LLC. NorthstarMLS as distributed by MLS GRID
- $1,140,0006 bd5 ba5.7k sqft5545 Garland Ln N, Plymouth, MN 55446For SaleMLS ID #7092052, Sara Moran, Lakes Sotheby's International Realty. NorthstarMLS as distributed by MLS GRID
- $1,000,0005 bd5 ba4.5k sqft16070 55th Ave N, Plymouth, MN 55446For SaleMLS ID #7132876, BJ LaVelle, Roost, Compass, Compass. NorthstarMLS as distributed by MLS GRID
- $1,249,0005 bd6 ba5.9k sqft16115 57th Pl N, Plymouth, MN 55446For SaleMLS ID #7141484, Avantika Sharma, RE/MAX Results. NorthstarMLS as distributed by MLS GRID
- $899,9995 bd5 ba4.8k sqft15990 58th Pl N, Plymouth, MN 55446For SaleMLS ID #7131622, Katherine Moroney, Coldwell Banker Realty. NorthstarMLS as distributed by MLS GRID
- $965,0005 bd5 ba4.1k sqft15520 56th Ave N, Plymouth, MN 55446For SaleMLS ID #7131339, Beth Petersen Randall, eXp Realty. NorthstarMLS as distributed by MLS GRID
- $999,0005 bd5 ba4k sqft18447 75th Pl N, Maple Grove, MN 55311For SaleMLS ID #7090550, Ryan M Platzke, Coldwell Banker Realty - Southwest Regional. NorthstarMLS as distributed by MLS GRID
- $1,210,0005 bd5 ba4.7k sqft6336 Yuma Ln N, Maple Grove, MN 55311For SaleMLS ID #7123924, Mark P. Abdel, RE/MAX Advantage Plus. NorthstarMLS as distributed by MLS GRID
- $1,089,0004 bd4 ba4.3k sqft9520 Scott St, Rockford, MN 55373For SaleMLS ID #7142183, Trenton Richardson, Woodside Equities. NorthstarMLS as distributed by MLS GRID
- $1,195,0005 bd5 ba4.3k sqft10140 Heather Ln, Rogers, MN 55374For SaleMLS ID #7153108, Daniel Hanson, JPW Realty. NorthstarMLS as distributed by MLS GRID
- $840,0005 bd5 ba4.2k sqft16380 52nd Ave N, Plymouth, MN 55446For SaleMLS ID #7109621, Nevin R Raghuveer, RE/MAX Results. NorthstarMLS as distributed by MLS GRID
- $699,9004 bd3 ba2.4k sqft19334 Annabelle Ln, Hamel, MN 55340For SaleMLS ID #7146815, Niki H Moeller, RE/MAX Results. NorthstarMLS as distributed by MLS GRID
- $875,0005 bd6 ba4.3k sqft5465 Orchid Ln N, Plymouth, MN 55446For SaleMLS ID #7124879, Jacqueline M Whelan, Edina Realty, Inc.. NorthstarMLS as distributed by MLS GRID
- $849,9005 bd5 ba4.5k sqft17395 70th Ave N, Maple Grove, MN 55311For SaleMLS ID #7095385, The Monson and Larson Group, RE/MAX Results. NorthstarMLS as distributed by MLS GRID
