Welcome to this exceptional luxury build K Hovnanian Homes in highly sought-after Wayzata School district, offering nearly 6,000 finished sq ft with 5 bedrooms, 6 bathrooms, and a 3-car garage. Designed for both luxury and functionality, this spacious residence features soaring ceilings, a dedicated office, formal dining room, and a desirable main-level guest suite with private bath.
The gourmet kitchen showcases granite countertops, a large center island, and seamless flow into the open-concept living and dining areas. Upstairs, the expansive primary suite offers a spa-like bath with jetted tub, separate shower, dual vanities, and two walk-in closets. All bedrooms include walk-in closets, and a large loft provides flexible space for relaxing, studying, or entertaining.
The finished walkout lower level is an entertainer’s dream with a wet bar, electric fireplace, recreation area, full bath, and versatile space for sports, fitness, or hobbies. Enjoy peaceful pond views with a fountain from the composite deck or lower patio, along with an in-ground sprinkler system and beautifully maintained yard.
Recent updates include a fully finished basement with new carpet and bath, smart thermostat, ADT security system, new front door lock, garage door springs, freshly painted garage doors and entry door to garage, painted front porch and garage stairs, plus a newly installed pond fountain. Residents enjoy access to a private community pool, playgrounds, trails, and the Northwest Greenway Trail System just across the street, with convenient access to shopping, dining, downtown Minneapolis, and the airport.
Active
$1,330,000
16115 57th Pl N, Plymouth, MN 55446
5beds
5,931sqft
:
Get pre-qualified$8,209/mo
Single Family
Built in 2016
0.33 Acres Lot
$1,300,200 Zestimate®
$224/sqft
$108/mo HOA
What's special
Electric fireplaceLarge center islandIn-ground sprinkler systemLower patioSoaring ceilingsBeautifully maintained yardFormal dining room
- 46 days |
- 662 |
- 12 |
Zillow last checked:
Listing updated:
Listed by:
Avantika Sharma 612-707-1411,
RE/MAX Results
Source: NorthstarMLS as distributed by MLS GRID,MLS#: 7050572
Facts & features
Interior
Bedrooms & bathrooms
- Bedrooms: 5
- Bathrooms: 6
- Full bathrooms: 4
- 3/4 bathrooms: 2
Bedroom
- Level: Upper
- Area: 238 Square Feet
- Dimensions: 17x14
Bedroom 2
- Level: Upper
- Area: 143 Square Feet
- Dimensions: 13x11
Bedroom 3
- Level: Upper
- Area: 143 Square Feet
- Dimensions: 13x11
Bedroom 4
- Level: Main
- Area: 143 Square Feet
- Dimensions: 13x11
Bedroom 5
- Level: Upper
- Area: 144 Square Feet
- Dimensions: 12x12
Other
- Level: Basement
- Area: 560 Square Feet
- Dimensions: 28x20
Other
- Level: Basement
- Area: 1104 Square Feet
- Dimensions: 48x23
Other
- Level: Basement
- Area: 140 Square Feet
- Dimensions: 20x7
Deck
- Level: Main
- Area: 504 Square Feet
- Dimensions: 24x21
Dining room
- Level: Main
- Area: 169 Square Feet
- Dimensions: 13x13
Family room
- Level: Main
- Area: 648 Square Feet
- Dimensions: 36x18
Laundry
- Level: Upper
- Area: 48 Square Feet
- Dimensions: 8x6
Living room
- Level: Main
- Area: 306 Square Feet
- Dimensions: 18x17
Loft
- Level: Upper
- Area: 255 Square Feet
- Dimensions: 17x15
Heating
- Forced Air
Cooling
- Central Air
Appliances
- Included: Air-To-Air Exchanger, Cooktop, Dishwasher, Disposal, Dryer, ENERGY STAR Qualified Appliances, Exhaust Fan, Humidifier, Gas Water Heater, Water Filtration System, Microwave, Refrigerator, Stainless Steel Appliance(s), Wall Oven, Washer, Water Softener Owned
Features
- Basement: Drain Tiled,Drainage System,Finished,Concrete,Sump Pump,Walk-Out Access
- Number of fireplaces: 2
- Fireplace features: Amusement Room, Electric, Family Room, Gas, Living Room
Interior area
- Total structure area: 6,183
- Total interior livable area: 5,931 sqft
- Finished area above ground: 4,225
- Finished area below ground: 1,706
Video & virtual tour
Property
Parking
- Total spaces: 3
- Parking features: Attached, Concrete, Garage Door Opener
- Attached garage spaces: 3
- Has uncovered spaces: Yes
Accessibility
- Accessibility features: None
Features
- Levels: Two
- Stories: 2
- Has private pool: Yes
- Pool features: In Ground, Heated, Outdoor Pool, Shared
- Fencing: None
Lot
- Size: 0.33 Acres
- Dimensions: 80 x 180 x 80 x 180
- Features: Tree Coverage - Light
Details
- Foundation area: 1958
- Parcel number: 0511822410035
- Zoning description: Residential-Single Family
Construction
Type & style
- Home type: SingleFamily
- Property subtype: Single Family
Materials
- Roof: Age 8 Years or Less,Asphalt
Condition
- New construction: No
- Year built: 2016
Utilities & green energy
- Electric: Circuit Breakers
- Gas: Natural Gas
- Sewer: City Sewer/Connected
- Water: City Water/Connected
Community & HOA
Community
- Subdivision: Brynwood
HOA
- Has HOA: Yes
- Services included: Professional Mgmt, Sanitation, Shared Amenities
- HOA fee: $325 quarterly
- HOA name: Gassen
- HOA phone: 952-922-5575
Location
- Region: Plymouth
Financial & listing details
- Price per square foot: $224/sqft
- Tax assessed value: $1,025,000
- Annual tax amount: $12,163
- Date on market: 6/9/2026
- Road surface type: Paved
Estimated market value
$1,300,200
$1.24M - $1.37M
$6,264/mo
Price history
| Date | Event | Price |
|---|---|---|
| 6/12/2026 | Listed for sale | $1,330,000+25.4%$224/sqft |
Source:  NorthstarMLS as distributed by MLS GRID #7050572 Report a problem NorthstarMLS as distributed by MLS GRID #7050572 Report a problem | ||
| 4/19/2024 | Sold | $1,061,000-4.8%$179/sqft |
Source: NorthstarMLS as distributed by MLS GRID #6481623 Report a problem | ||
| 4/16/2024 | Pending sale | $1,115,000$188/sqft |
Source: NorthstarMLS as distributed by MLS GRID #6481623 Report a problem | ||
| 4/5/2024 | Listed for sale | $1,115,000+1.4%$188/sqft |
Source: NorthstarMLS as distributed by MLS GRID #6481623 Report a problem | ||
| 1/26/2024 | Listing removed | -- |
Source: Zillow Rentals Report a problem | ||
| 12/30/2023 | Listed for rent | $4,990+10.9%$1/sqft |
Source: Zillow Rentals Report a problem | ||
| 8/16/2023 | Listing removed | -- |
Source: Zillow Rentals Report a problem | ||
| 8/14/2023 | Listed for rent | $4,500$1/sqft |
Source: Zillow Rentals Report a problem | ||
| 8/14/2023 | Listing removed | -- |
Source: NorthstarMLS as distributed by MLS GRID #6397605 Report a problem | ||
| 8/3/2023 | Price change | $1,100,000-4.3%$185/sqft |
Source: NorthstarMLS as distributed by MLS GRID #6397605 Report a problem | ||
| 7/27/2023 | Price change | $1,150,000-3%$194/sqft |
Source: NorthstarMLS as distributed by MLS GRID #6397605 Report a problem | ||
| 7/14/2023 | Listed for sale | $1,185,000-5.1%$200/sqft |
Source: NorthstarMLS as distributed by MLS GRID #6397605 Report a problem | ||
| 6/30/2023 | Listing removed | -- |
Source: NorthstarMLS as distributed by MLS GRID #6384267 Report a problem | ||
| 6/21/2023 | Price change | $1,249,000-3.2%$211/sqft |
Source: NorthstarMLS as distributed by MLS GRID #6384267 Report a problem | ||
| 6/10/2023 | Listed for sale | $1,290,000+91.1%$218/sqft |
Source: NorthstarMLS as distributed by MLS GRID #6384267 Report a problem | ||
| 9/9/2016 | Sold | $674,944$114/sqft |
Source: Public Record Report a problem | ||
Public tax history
| Year | Property taxes | Tax assessment |
|---|---|---|
| 2025 | $12,163 +11.2% | $1,025,000 +3.7% |
| 2024 | $10,937 +7.2% | $988,700 +5.7% |
| 2023 | $10,207 +11.9% | $935,200 +7.9% |
| 2022 | $9,122 +10% | $867,000 +23.7% |
| 2021 | $8,291 +3.4% | $701,000 +8.5% |
| 2020 | $8,021 -3.3% | $646,000 +5% |
| 2019 | $8,291 +3.4% | $615,000 +2.3% |
| 2018 | $8,021 +0.4% | $601,000 +311.6% |
| 2017 | $7,989 +400.6% | $146,000 +24.8% |
| 2016 | $1,596 -13.7% | $117,000 |
| 2015 | $1,849 | -- |
Find assessor info on the county website
Monthly payment
Est. payment
Payment breakdown
Explore the cost of this home by adjusting the details. Changes won't be saved.Climate risks
Neighborhood: 55446
Nearby schools
GreatSchools rating
- 10/10Kimberly Lane Elementary SchoolGrades: K-5Distance: 1.8 mi
- 9/10Wayzata East Middle SchoolGrades: 6-8Distance: 5.9 mi
- 10/10Wayzata High SchoolGrades: 9-12Distance: 1.5 mi
- $866,9005 bd3 ba3.8k sqft16105 57th Pl N, Plymouth, MN 55446Off Market

- $858,6006 bd4 ba4.2k sqft16125 57th Pl N, Plymouth, MN 55446Off Market
- $896,2005 bd4 ba4.2k sqft16035 57th Pl N, Plymouth, MN 55446Off Market
- $852,0005 bd3 ba3.8k sqft16120 57th Pl N, Plymouth, MN 55446Off Market

- $1,103,1005 bd5 ba4.1k sqft16110 57th Pl N, Plymouth, MN 55446Off Market
- $842,5005 bd2 ba3k sqft16202 57th Ave N, Plymouth, MN 55446Off Market
- $787,6005 bd4 ba3.2k sqft5720 Yuma Ln N, Plymouth, MN 55446Off Market
- $839,6005 bd4 ba3k sqft5710 Yuma Ln N, Plymouth, MN 55446Off Market
A local agent can set up tours, give advice and negotiate with sellers.
Similar homes
- $1,425,0006 bd5 ba5.7k sqft15510 53rd Ave N, Plymouth, MN 55446For Sale
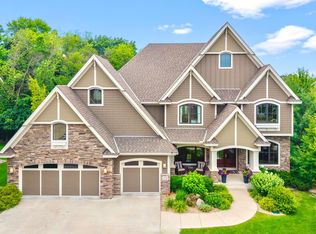
 MLS ID #7108052, Julie A Trones, RE/MAX Results. NorthstarMLS as distributed by MLS GRID
 - $1,199,0006 bd5 ba5.7k sqft5545 Garland Ln N, Plymouth, MN 55446For Sale
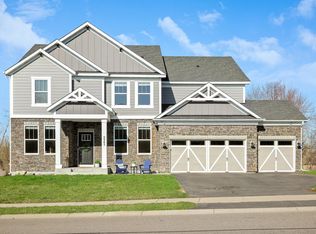 MLS ID #7092052, Sara Moran, Lakes Sotheby's International Realty. NorthstarMLS as distributed by MLS GRID
 - $1,350,0005 bd5 ba5k sqft6360 Bluestem Rd S, Hamel, MN 55340For Sale
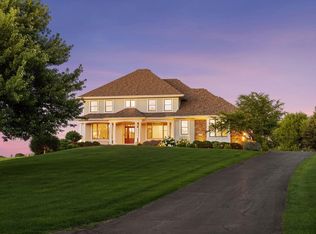 MLS ID #7102902, Lynn Reiners, Compass. NorthstarMLS as distributed by MLS GRID
 - $899,9006 bd5 ba4.3k sqft6015 Kimberly Ln N, Plymouth, MN 55446For Sale
 MLS ID #7051834, Sara R Melby, eXp Realty. NorthstarMLS as distributed by MLS GRID
 - $1,200,0004 bd4 ba4.9k sqft3091 Wild Flower Trl, Hamel, MN 55340For SaleMLS ID #7103168, Bridgette L Prew, Redfin Corporation. NorthstarMLS as distributed by MLS GRID
- $1,375,0004 bd4 ba4.9k sqft3420 County Road 90, Maple Plain, MN 55359For SaleMLS ID #7108781, Elizabeth C Ulrich, Compass. NorthstarMLS as distributed by MLS GRID
- $950,0003 bd3 ba3.5k sqft6165 Garland Ln N, Plymouth, MN 55446For SaleMLS ID #7048633, Jacqueline M Whelan, Edina Realty, Inc.. NorthstarMLS as distributed by MLS GRID
- $1,074,9994 bd5 ba4k sqft16502 63rd Pl N, Maple Grove, MN 55311For SaleMLS ID #7103065, Heather Grant, Fazendin REALTORS. NorthstarMLS as distributed by MLS GRID
- $1,350,0006 bd6 ba5.4k sqft10809 Brookside Trl N, Champlin, MN 55316For SaleMLS ID #7092416, Diann S. Buirge, Keller Williams Classic Realty. NorthstarMLS as distributed by MLS GRID
- $924,9005 bd4 ba5.4k sqft16527 75th Ave N, Maple Grove, MN 55311For SaleMLS ID #7105366, Carrie F Schmitz, Keller Williams Classic Rlty NW. NorthstarMLS as distributed by MLS GRID
- $875,0005 bd4 ba5.2k sqft725 Dickey Lake Dr, Long Lake, MN 55356For SaleMLS ID #7113902, Kris Lindahl, Kris Lindahl Real Estate. NorthstarMLS as distributed by MLS GRID
- $1,099,0005 bd5 ba4k sqft18447 75th Pl N, Maple Grove, MN 55311For SaleMLS ID #7090550, Ryan M Platzke, Coldwell Banker Realty - Southwest Regional. NorthstarMLS as distributed by MLS GRID
- $930,0005 bd5 ba4.8k sqft3092 Basswood Rd, Medina, MN 55340For SaleMLS ID #7103124, Stephanie S Savoie, Edina Realty, Inc.. NorthstarMLS as distributed by MLS GRID
- $1,325,0007 bd7 ba6.5k sqft16331 Sohm Ct, Eden Prairie, MN 55347For SaleMLS ID #7095491, Ryan M Platzke, Coldwell Banker Realty - Southwest Regional. NorthstarMLS as distributed by MLS GRID
- $774,0004 bd4 ba3.3k sqft4181 Prairie View Trl, Hamel, MN 55340For SaleMLS ID #7115578, Megan McNeil, Edina Realty, Inc.. NorthstarMLS as distributed by MLS GRID
- $850,0005 bd3 ba3.2k sqft18214 62nd Pl N, Maple Grove, MN 55311For SaleMLS ID #7095069, Desrochers Realty Group, eXp Realty. NorthstarMLS as distributed by MLS GRID
- $800,0005 bd4 ba3.9k sqft6975 Kimberly Ct N, Maple Grove, MN 55311For SaleMLS ID #7096360, Dan Linder, eXp Realty. NorthstarMLS as distributed by MLS GRID
- $825,0004 bd5 ba3.4k sqft17330 70th Ct N, Maple Grove, MN 55311For SaleMLS ID #7101257, Carrie F Schmitz, Keller Williams Classic Rlty NW. NorthstarMLS as distributed by MLS GRID
- $1,395,0005 bd6 ba4.7k sqft16860 Valley Rd, Eden Prairie, MN 55347For SaleMLS ID #7055935, Ryan M Platzke, Coldwell Banker Realty - Southwest Regional. NorthstarMLS as distributed by MLS GRID
- $675,0005 bd4 ba3.3k sqft16993 66th Ave N, Maple Grove, MN 55311For SaleMLS ID #7094927, Demyan Trofimovich, eXp Realty. NorthstarMLS as distributed by MLS GRID
