Welcome to this exceptional, nearly new home in one of Maple Grove’s most desirable communities, located within the highly regarded Wayzata School District. Perfectly positioned on a quiet cul-de-sac just steps from the neighborhood clubhouse and pool, this impressive residence combines modern luxury, thoughtful design, and everyday comfort.
The open-concept floor plan features expansive living spaces, beautiful high-end finishes, and abundant natural light, creating an ideal setting for both entertaining and daily living. One of the home’s most distinctive features is the private indoor sport court, offering year-round recreation and an incredible space for basketball, training, play, and more.
Recent upgrades include custom window treatments and enhanced office flooring, adding to the home’s polished, move-in-ready appeal. With generous square footage, a thoughtfully designed layout, and convenient access to top-rated schools, shopping, dining, parks, and major highways, this is a rare opportunity to enjoy an exceptional home in a premier Maple Grove location.
Active
$1,210,000
6336 Yuma Ln N, Maple Grove, MN 55311
5beds
4,786sqft
Single Family
Built in 2022
0.36 Acres Lot
$1,193,400 Zestimate®
$253/sqft
$95/mo HOA
What's special
Private indoor sport courtOpen-concept floor planAbundant natural lightBeautiful high-end finishesExpansive living spacesCustom window treatmentsEnhanced office flooring
- 57 days
- 407
- 12
Zillow last checked:
Listing updated:
Listed by:
Mark P. Abdel 651-283-8251,
RE/MAX Advantage Plus
Source: NorthstarMLS as distributed by MLS GRID,MLS#: 7123924
Facts & features
Interior
Bedrooms & bathrooms
- Bedrooms: 5
- Bathrooms: 5
- Full bathrooms: 2
- 3/4 bathrooms: 2
- 1/2 bathrooms: 1
Bedroom
- Level: Upper
- Area: 120 Square Feet
- Dimensions: 10x12
Bedroom 2
- Level: Upper
- Area: 132 Square Feet
- Dimensions: 12x11
Bedroom 3
- Level: Upper
- Area: 156 Square Feet
- Dimensions: 12x13
Bedroom 4
- Level: Upper
- Area: 300 Square Feet
- Dimensions: 20x15
Bedroom 5
- Level: Lower
- Area: 90 Square Feet
- Dimensions: 9x10
Dining room
- Level: Main
- Area: 45 Square Feet
- Dimensions: 9x5
Family room
- Level: Lower
- Area: 360 Square Feet
- Dimensions: 20x18
Kitchen
- Level: Main
- Area: 108 Square Feet
- Dimensions: 9x12
Living room
- Level: Main
- Area: 306 Square Feet
- Dimensions: 17x18
Loft
- Level: Upper
- Area: 130 Square Feet
- Dimensions: 13x10
Mud room
- Level: Main
- Area: 60 Square Feet
- Dimensions: 6x10
Office
- Level: Main
- Area: 90 Square Feet
- Dimensions: 9x10
Recreation room
- Level: Lower
- Area: 713 Square Feet
- Dimensions: 23x31
Sitting room
- Level: Main
- Area: 160 Square Feet
- Dimensions: 10x16
Heating
- Forced Air
Cooling
- Central Air, Zoned
Appliances
- Included: Air-To-Air Exchanger, Cooktop, Dishwasher, Dryer, Exhaust Fan, Humidifier, Refrigerator, Tankless Water Heater, Wall Oven, Washer, Water Softener Owned
- Laundry: Laundry Room, Sink, Upper Level, Washer Hookup
Features
- Basement: Daylight,Egress Window(s),Finished,Full,Partially Finished
- Number of fireplaces: 2
- Fireplace features: Family Room, Living Room
Interior area
- Total structure area: 4,786
- Total interior livable area: 4,786 sqft
- Finished area above ground: 3,152
- Finished area below ground: 1,634
Property
Parking
- Total spaces: 3
- Parking features: Attached, Concrete, Garage Door Opener, Insulated Garage
- Attached garage spaces: 3
- Has uncovered spaces: Yes
- Details: Garage Door Height (8)
Accessibility
- Accessibility features: None
Features
- Levels: Two
- Stories: 2
- Patio & porch: Composite Decking, Deck
- Pool features: Shared
- Fencing: None
Lot
- Size: 0.36 Acres
- Dimensions: 55 x 135 x 78 x 109 x 114
- Features: Tree Coverage - Light
Details
- Foundation area: 1346
- Parcel number: 3211922440014
- Zoning description: Residential-Single Family
Construction
Type & style
- Home type: SingleFamily
- Property subtype: Single Family
Materials
- Stone
- Roof: Asphalt
Condition
- New construction: No
- Year built: 2022
Utilities & green energy
- Electric: Circuit Breakers
- Gas: Natural Gas
- Sewer: City Sewer/Connected
- Water: City Water/Connected
Community & HOA
Community
- Subdivision: The Ridge At Elm Creek
HOA
- Has HOA: Yes
- Services included: Professional Mgmt, Shared Amenities
- HOA fee: $95 monthly
- HOA name: Omega Management Inc.
- HOA phone: 763-449-9100
Location
- Region: Maple Grove
Financial & listing details
- Price per square foot: $253/sqft
- Tax assessed value: $1,264,400
- Annual tax amount: $15,867
- Date on market: 8/13/2026
- Cumulative days on market: 341 days
Estimated market value
$1,193,400
$1.13M - $1.25M
$5,874/mo
Price history
| Date | Event | Price |
|---|---|---|
| 8/13/2026 | Listed for sale | $1,210,000+0.8%$253/sqft |
Source:  NorthstarMLS as distributed by MLS GRID #7123924 Report a problem NorthstarMLS as distributed by MLS GRID #7123924 Report a problem | ||
| 7/1/2026 | Listing removed | $1,199,900$251/sqft |
Source: NorthstarMLS as distributed by MLS GRID #7049074 Report a problem | ||
| 4/4/2026 | Listed for sale | $1,199,900$251/sqft |
Source: NorthstarMLS as distributed by MLS GRID #7049074 Report a problem | ||
| 1/1/2026 | Listing removed | $1,199,900$251/sqft |
Source: NorthstarMLS as distributed by MLS GRID #6779105 Report a problem | ||
| 9/26/2025 | Price change | $1,199,900-4%$251/sqft |
Source: NorthstarMLS as distributed by MLS GRID #6779105 Report a problem | ||
| 8/27/2025 | Listed for sale | $1,249,900$261/sqft |
Source: NorthstarMLS as distributed by MLS GRID #6779105 Report a problem | ||
| 8/27/2025 | Listing removed | $1,249,900$261/sqft |
Source: NorthstarMLS as distributed by MLS GRID #6730410 Report a problem | ||
| 8/23/2025 | Price change | $1,249,900-3.8%$261/sqft |
Source: NorthstarMLS as distributed by MLS GRID #6730410 Report a problem | ||
| 6/21/2025 | Listed for sale | $1,299,000+13%$271/sqft |
Source: NorthstarMLS as distributed by MLS GRID #6730410 Report a problem | ||
| 3/20/2023 | Sold | $1,149,900$240/sqft |
Source: NorthstarMLS as distributed by MLS GRID #6320152 Report a problem | ||
| 2/10/2023 | Pending sale | $1,149,900$240/sqft |
Source: NorthstarMLS as distributed by MLS GRID #6320152 Report a problem | ||
| 1/18/2023 | Price change | $1,149,900-4.2%$240/sqft |
Source: NorthstarMLS as distributed by MLS GRID #6320152 Report a problem | ||
| 1/3/2023 | Listed for sale | $1,199,900$251/sqft |
Source: NorthstarMLS as distributed by MLS GRID #6320152 Report a problem | ||
| 1/3/2023 | Listing removed | -- |
Source: NorthstarMLS as distributed by MLS GRID #6262357 Report a problem | ||
| 9/29/2022 | Price change | $1,199,900-2%$251/sqft |
Source: NorthstarMLS as distributed by MLS GRID #6262357 Report a problem | ||
| 9/20/2022 | Listed for sale | $1,224,000$256/sqft |
Source: NorthstarMLS as distributed by MLS GRID #6262357 Report a problem | ||
| 9/6/2022 | Listing removed | -- |
Source: NorthstarMLS as distributed by MLS GRID #6214111 Report a problem | ||
| 6/7/2022 | Listed for sale | $1,224,000$256/sqft |
Source: NorthstarMLS as distributed by MLS GRID #6214111 Report a problem | ||
| 6/2/2022 | Listing removed | -- |
Source: NorthstarMLS as distributed by MLS GRID #6152979 Report a problem | ||
| 4/26/2022 | Price change | $1,224,000+0.7%$256/sqft |
Source: NorthstarMLS as distributed by MLS GRID #6152979 Report a problem | ||
| 2/15/2022 | Listed for sale | $1,214,900+395.9%$254/sqft |
Source: NorthstarMLS as distributed by MLS GRID #6152979 Report a problem | ||
| 1/13/2022 | Sold | $245,000$51/sqft |
Source: Public Record Report a problem | ||
Public tax history
| Year | Property taxes | Tax assessment |
|---|---|---|
| 2026 | $15,867 +8.6% | $1,264,400 +6.3% |
| 2025 | $14,615 +4.1% | $1,189,100 +4.3% |
| 2024 | $14,042 +339.6% | $1,140,600 -0.9% |
| 2023 | $3,194 +77.7% | $1,151,200 +92.3% |
| 2022 | $1,797 +219.4% | $598,800 +58.6% |
| 2021 | $563 | $377,500 |
Find assessor info on the county website
Monthly payment
Est. payment
Payment breakdown
Explore the cost of this home by adjusting the details. Changes won't be saved.Climate risks
Neighborhood: 55311
Similar homes
- $1,449,0005 bd5 ba4.8k sqft6288 Weston Ln N, Maple Grove, MN 55311For Sale

 MLS ID #7097390, The Holmers Group, Keller Williams Premier Realty Lake Minnetonka. NorthstarMLS as distributed by MLS GRID
 - $1,249,0005 bd6 ba5.9k sqft16115 57th Pl N, Plymouth, MN 55446For Sale
 MLS ID #7141484, Avantika Sharma, RE/MAX Results. NorthstarMLS as distributed by MLS GRID
 - $1,125,0005 bd4 ba5.3k sqft10229 Queensland Ln N, Maple Grove, MN 55311For Sale
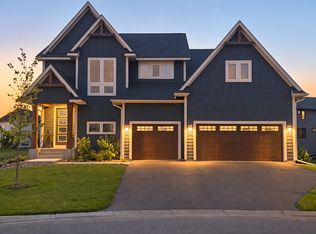 MLS ID #7149796, Jan Rolfe, RE/MAX Advantage Plus. NorthstarMLS as distributed by MLS GRID
 - $800,0005 bd4 ba3.9k sqft17732 62nd Ct N, Maple Grove, MN 55311For Sale
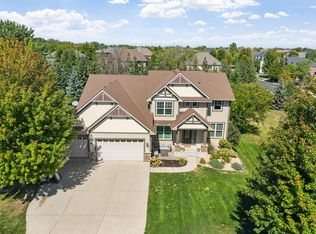 MLS ID #7117015, BROWN & Co Residential, eXp Realty. NorthstarMLS as distributed by MLS GRID
 - $1,000,0005 bd5 ba4.5k sqft16070 55th Ave N, Plymouth, MN 55446For SaleMLS ID #7132876, BJ LaVelle, Roost, Compass, Compass. NorthstarMLS as distributed by MLS GRID
- $1,140,0006 bd5 ba5.7k sqft5545 Garland Ln N, Plymouth, MN 55446For SaleMLS ID #7092052, Sara Moran, Lakes Sotheby's International Realty. NorthstarMLS as distributed by MLS GRID
- $1,239,5826 bd5 ba4.5k sqft5240 Polaris Ln, Minneapolis, MN 55446For SaleMLS ID #7143666, Gregory J Hammer, Compass. NorthstarMLS as distributed by MLS GRID
- $774,9005 bd4 ba3.9k sqft6975 Kimberly Ct N, Maple Grove, MN 55311For SaleMLS ID #7096360, Dan Linder, eXp Realty. NorthstarMLS as distributed by MLS GRID
- $899,9995 bd5 ba4.2k sqft15990 58th Pl N, Plymouth, MN 55446For SaleMLS ID #7131622, Katherine Moroney, Coldwell Banker Realty. NorthstarMLS as distributed by MLS GRID
- $959,9005 bd5 ba4.5k sqft10166 Shadyview Ln N, Maple Grove, MN 55311For SaleMLS ID #7138822, Jeremy Stuber, Pro Flat Fee Realty LLC. NorthstarMLS as distributed by MLS GRID
- $1,029,9005 bd5 ba3.7k sqft10145 Peony Ln N, Maple Grove, MN 55311New ConstructionNorthstarMLS as distributed by MLS GRID
- $1,374,9005 bd5 ba5.3k sqft18239 102nd Pl N, Maple Grove, MN 55311For SaleMLS ID #7099024, Angelika Markov, Set Apart Realty. NorthstarMLS as distributed by MLS GRID
- $1,095,0005 bd4 ba4k sqft3065 Wild Flower Trl, Hamel, MN 55340For SaleMLS ID #7140510, Tara Engebretson, Compass. NorthstarMLS as distributed by MLS GRID
- $999,9005 bd4 ba4.3k sqft18225 103rd Ave N, Maple Grove, MN 55311New ConstructionNorthstarMLS as distributed by MLS GRID
- $1,795,0005 bd5 ba6.1k sqft16571 64th Ave N, Maple Grove, MN 55311New ConstructionMLS ID #7068920, Aaron R Lowe, Compass. NorthstarMLS as distributed by MLS GRID
- $1,125,0006 bd5 ba4.3k sqft18278 104th Ave N, Maple Grove, MN 55311New ConstructionNorthstarMLS as distributed by MLS GRID
- $1,030,0005 bd4 ba4.5k sqft18915 51st Ave N, Plymouth, MN 55446For SaleMLS ID #7093461, Jaclyn A Gavzy, Compass. NorthstarMLS as distributed by MLS GRID
- $949,9006 bd5 ba4.6k sqft18300 104th Ave N, Maple Grove, MN 55311New ConstructionMLS ID #7120070, Kyle C Krecklow, Robert Thomas Homes, Inc.. NorthstarMLS as distributed by MLS GRID
- $875,0005 bd6 ba4.3k sqft5465 Orchid Ln N, Plymouth, MN 55446For SaleMLS ID #7124879, Jacqueline M Whelan, Edina Realty, Inc.. NorthstarMLS as distributed by MLS GRID
- $915,0005 bd4 ba4.4k sqft3006 Wild Flower Trl, Hamel, MN 55340For SaleMLS ID #7139907, BROWN & Co Residential, eXp Realty. NorthstarMLS as distributed by MLS GRID
