Set on a cul-de-sac in The Ridge at Elm Creek, this custom Hanson Builders home was designed to impress. Built in 2022 and curated by a designer-owner, more than 300K in design and build upgrades transformed this home with custom cabinetry and built-ins, white oak details, upgraded quartz, premium appliances, statement lighting, ceiling details and finishes selected specifically for this home. At 5,339 finished sq. ft., the floor plan is both beautiful and livable, with sweeping pasture views, a heated 4-car garage and an indoor sport court, all in the award-winning Wayzata School District. Three separate outdoor spaces take advantage of the setting including a screened porch with wood ceiling and gas fireplace, a grill deck designed for outdoor cooking and a sun deck. Upstairs, four bedrooms are joined by a second family room and a spacious primary suite with heated floors, soaking tub, oversized shower, dual white oak vanities and a custom-designed closet.
The walkout lower level adds a bar, fireplace, game and gathering spaces, a fifth bedroom and indoor sport court for volleyball, pickleball or basketball. Residents of The Ridge at Elm Creek enjoy a community pool, clubhouse and playground. Every detail has been thoughtfully considered. Experience a home designed with intention, finished without compromise and truly ready to enjoy.
Active
$1,649,900
6304 Xene Ln N, Maple Grove, MN 55311
5beds
5,339sqft
Single Family
Built in 2022
0.3 Acres Lot
$1,614,100 Zestimate®
$309/sqft
$84/mo HOA
What's special
Indoor sport courtSpacious primary suiteSweeping pasture viewsUpgraded quartzOversized showerSoaking tubWhite oak details
- 57 days
- 431
- 39
Zillow last checked:
Listing updated:
Listed by:
Amber Miller 612-559-3238,
Dwell Realty Partners, LLC
Source: NorthstarMLS as distributed by MLS GRID,MLS#: 7127154
Facts & features
Interior
Bedrooms & bathrooms
- Bedrooms: 5
- Bathrooms: 6
- Full bathrooms: 2
- 3/4 bathrooms: 3
- 1/2 bathrooms: 1
Bedroom
- Level: Upper
- Area: 252 Square Feet
- Dimensions: 18 x 14
Bedroom 2
- Level: Upper
- Area: 192 Square Feet
- Dimensions: 12 x 16
Bedroom 3
- Level: Upper
- Area: 224 Square Feet
- Dimensions: 14 x 16
Bedroom 4
- Level: Upper
- Area: 150 Square Feet
- Dimensions: 10 x 15
Bedroom 5
- Level: Lower
- Area: 204 Square Feet
- Dimensions: 12 x 17
Other
- Level: Lower
- Area: 672 Square Feet
- Dimensions: 16 x 42
Bonus room
- Level: Upper
- Area: 225 Square Feet
- Dimensions: 15 x 15
Dining room
- Level: Main
- Area: 144 Square Feet
- Dimensions: 9 x 16
Family room
- Level: Lower
- Area: 306 Square Feet
- Dimensions: 18 x 17
Kitchen
- Level: Main
- Area: 280 Square Feet
- Dimensions: 14 x 20
Living room
- Level: Main
- Area: 306 Square Feet
- Dimensions: 18 x 17
Mud room
- Level: Main
- Area: 77 Square Feet
- Dimensions: 7 x 11
Office
- Level: Main
- Area: 99 Square Feet
- Dimensions: 11 x 9
Heating
- Forced Air, Zoned
Cooling
- Central Air
Appliances
- Included: Cooktop, Disposal, Double Oven, Water Filtration System, Microwave, Refrigerator
- Laundry: Upper Level
Features
- Basement: Daylight,Drain Tiled,Finished,Sump Pump,Walk-Out Access
- Number of fireplaces: 3
- Fireplace features: Family Room, Gas, Living Room
Interior area
- Total structure area: 5,678
- Total interior livable area: 5,339 sqft
- Finished area above ground: 3,672
- Finished area below ground: 1,667
Property
Parking
- Total spaces: 4
- Parking features: Attached, Concrete, Garage, Heated Garage, Insulated Garage
- Attached garage spaces: 4
Accessibility
- Accessibility features: None
Features
- Levels: Two
- Stories: 2
- Patio & porch: Composite Decking, Deck, Front Porch, Screened
- Pool features: Shared
- Fencing: None
Lot
- Size: 0.3 Acres
- Dimensions: 53 x 132 x 185 x 130
Details
- Foundation area: 2006
- Parcel number: 3211922440029
- Zoning description: Residential-Single Family
Construction
Type & style
- Home type: SingleFamily
- Property subtype: Single Family
Materials
- Roof: Age 8 Years or Less
Condition
- New construction: No
- Year built: 2022
Utilities & green energy
- Gas: Natural Gas
- Sewer: City Sewer/Connected
- Water: City Water/Connected
Community & HOA
Community
- Subdivision: The Ridge At Elm Creek
HOA
- Has HOA: Yes
- Services included: Professional Mgmt, Shared Amenities
- HOA fee: $84 monthly
- HOA name: Omega
- HOA phone: 763-449-9100
Location
- Region: Maple Grove
Financial & listing details
- Price per square foot: $309/sqft
- Tax assessed value: $1,412,500
- Annual tax amount: $17,080
- Date on market: 8/14/2026
- Cumulative days on market: 98 days
Estimated market value
$1,614,100
$1.53M - $1.69M
$6,557/mo
Price history
| Date | Event | Price |
|---|---|---|
| 8/14/2026 | Listed for sale | $1,649,900-2.7%$309/sqft |
Source:  NorthstarMLS as distributed by MLS GRID #7127154 Report a problem NorthstarMLS as distributed by MLS GRID #7127154 Report a problem | ||
| 8/14/2026 | Listing removed | $1,695,000$317/sqft |
Source: NorthstarMLS as distributed by MLS GRID #7104044 Report a problem | ||
| 7/9/2026 | Listed for sale | $1,695,000$317/sqft |
Source: NorthstarMLS as distributed by MLS GRID #7104044 Report a problem | ||
| 7/6/2026 | Listing removed | $1,695,000$317/sqft |
Source: NorthstarMLS as distributed by MLS GRID #7072931 Report a problem | ||
| 5/15/2026 | Listed for sale | $1,695,000+11.5%$317/sqft |
Source: NorthstarMLS as distributed by MLS GRID #7072931 Report a problem | ||
| 6/29/2022 | Listing removed | -- |
Source:  Edina Realty Report a problem Edina Realty Report a problem | ||
| 6/28/2022 | Sold | $1,520,260+1.8%$285/sqft |
Source: NorthstarMLS as distributed by MLS GRID #6111441 Report a problem | ||
| 12/7/2021 | Pending sale | $1,494,000+522.5%$280/sqft |
Source: NorthstarMLS as distributed by MLS GRID #6111441 Report a problem | ||
| 11/18/2021 | Sold | $240,000-83.9%$45/sqft |
Source: Public Record Report a problem | ||
| 10/8/2021 | Listed for sale | $1,492,000$279/sqft |
Source: NorthstarMLS as distributed by MLS GRID #6111441 Report a problem | ||
Public tax history
| Year | Property taxes | Tax assessment |
|---|---|---|
| 2026 | $17,860 +4.6% | $1,412,500 +6.4% |
| 2025 | $17,080 +7.1% | $1,327,700 +0.7% |
| 2024 | $15,952 +274.8% | $1,318,600 +1.7% |
| 2023 | $4,256 +29.4% | $1,296,300 +235.1% |
| 2022 | $3,288 +595.7% | $386,800 +79.9% |
| 2021 | $473 | $215,000 |
Find assessor info on the county website
Monthly payment
Est. payment
Payment breakdown
Explore the cost of this home by adjusting the details. Changes won't be saved.Climate risks
Neighborhood: 55311
Similar homes
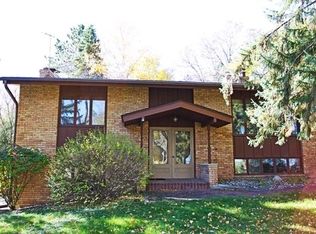
- $1,449,0005 bd5 ba4.8k sqft6288 Weston Ln N, Maple Grove, MN 55311For Sale

 MLS ID #7097390, The Holmers Group, Keller Williams Premier Realty Lake Minnetonka. NorthstarMLS as distributed by MLS GRID
 - $1,595,0005 bd5 ba5.4k sqft16500 64th Ave N, Maple Grove, MN 55311New Construction
 MLS ID #7002996, Lucas K Hanson, Edina Realty, Inc.. NorthstarMLS as distributed by MLS GRID
 - $1,795,0005 bd5 ba6.1k sqft16571 64th Ave N, Maple Grove, MN 55311New Construction
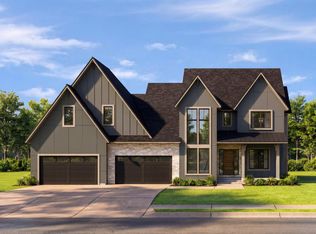 MLS ID #7068920, Aaron R Lowe, Compass. NorthstarMLS as distributed by MLS GRID
 - $2,250,0005 bd5 ba6.2k sqft6481 Archer Ln N, Maple Grove, MN 55311For Sale
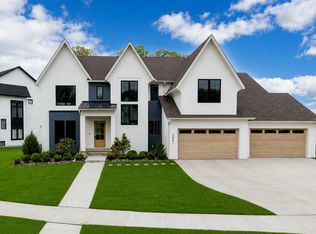 MLS ID #7075491, Blake Edward Swanson, New Haus Real Estate, Inc.. NorthstarMLS as distributed by MLS GRID
 - $1,699,0005 bd6 ba5.3k sqft16865 46th Ave N, Plymouth, MN 55446For SaleMLS ID #7140322, Timothy Beduhn, Coldwell Banker Realty. NorthstarMLS as distributed by MLS GRID
- $1,749,0005 bd5 ba4.7k sqft16845 46th Ave N, Plymouth, MN 55446For SaleMLS ID #7146163, Amanda Smock, LPT Realty, LLC. NorthstarMLS as distributed by MLS GRID
- $1,695,0005 bd5 ba5.4k sqft754 Shawnee Woods Rd, Hamel, MN 55340For SaleMLS ID #7072378, BROWN & Co Residential, eXp Realty. NorthstarMLS as distributed by MLS GRID
- $1,495,0005 bd5 ba5.2k sqft10382 Peony Ln N, Maple Grove, MN 55311New ConstructionMLS ID #7064768, Lucas K Hanson, Edina Realty, Inc.. NorthstarMLS as distributed by MLS GRID
- $1,125,0005 bd4 ba5.3k sqft10229 Queensland Ln N, Maple Grove, MN 55311For SaleMLS ID #7149796, Jan Rolfe, RE/MAX Advantage Plus. NorthstarMLS as distributed by MLS GRID
- $1,664,9005 bd5 ba5.2k sqft6302 Poplar Ln, Corcoran, MN 55340New ConstructionNorthstarMLS as distributed by MLS GRID
- $1,000,0005 bd5 ba4.5k sqft16070 55th Ave N, Plymouth, MN 55446For SaleMLS ID #7132876, BJ LaVelle, Roost, Compass, Compass. NorthstarMLS as distributed by MLS GRID
- $1,140,0006 bd5 ba5.7k sqft5545 Garland Ln N, Plymouth, MN 55446For SaleMLS ID #7092052, Sara Moran, Lakes Sotheby's International Realty. NorthstarMLS as distributed by MLS GRID
- $1,495,0006 bd7 ba5.6k sqft18393 56th Ct N, Plymouth, MN 55446New ConstructionMLS ID #7132283, Elizabeth "Betsy" Hartmann, RE/MAX Results. NorthstarMLS as distributed by MLS GRID
- $959,9005 bd5 ba4.5k sqft10166 Shadyview Ln N, Maple Grove, MN 55311For SaleMLS ID #7138822, Jeremy Stuber, Pro Flat Fee Realty LLC. NorthstarMLS as distributed by MLS GRID
- $2,125,0005 bd6 ba6.1k sqft10336 Peony Ln N, Maple Grove, MN 55311New ConstructionMLS ID #7033987, Lucas K Hanson, Edina Realty, Inc.. NorthstarMLS as distributed by MLS GRID
- $1,239,5826 bd5 ba4.5k sqft5240 Polaris Ln, Minneapolis, MN 55446For SaleMLS ID #7143666, Gregory J Hammer, Compass. NorthstarMLS as distributed by MLS GRID
- $1,029,9005 bd5 ba3.7k sqft10145 Peony Ln N, Maple Grove, MN 55311New ConstructionNorthstarMLS as distributed by MLS GRID
- $1,499,9005 bd4 ba5.3k sqft16826 Guarani St NW, Andover, MN 55304For SaleMLS ID #7089426, James Stiller, Keller Williams Classic Realty. NorthstarMLS as distributed by MLS GRID
