Welcome to Hollydale! You'll enjoy one of the most coveted neighborhoods in the Wayzata school system. Hollydale features wonderful trails throughout the area and the large community pool and clubhouse.
Your new home sits beautifully on a 1.4 acre south facing wooded lot. The view from your maintenance free deck is amazing! This home is the Itasca design built by Stonegate and finished in 2023. This spacious plan features 10 foot coffered ceilings in the family room along with a custom designed office and a custom kitchen. The main floor also has a bright airy sunroom off of the deck. The 4 car heated garage has an epoxy floor. The home is a Smart Home as well, with plenty of features controlled by your app; thermostat, sound system on all 3 levels, power window coverings and more! The upper level boasts four large bedrooms and the laundry room. The primary suite has a nice sized walk in closet and a beautifully designed bathroom with a soaking tub. The lower level has the fifth bedroom and a fantastic indoor sport court and exercise area. Everything looks brand new! This is a walkout lower level. Don't miss this one!
Active
$1,799,000
16865 46th Ave N, Plymouth, MN 55446
5beds
5,378sqft
:
Get pre-qualified$10,904/mo
Single Family
Built in 2022
1.41 Acres Lot
$1,766,800 Zestimate®
$335/sqft
$58/mo HOA
What's special
Custom kitchenWalkout lower levelCustom designed office
- 45 days |
- 863 |
- 40 |
Zillow last checked:
Listing updated:
Listed by:
Timothy Beduhn 612-275-4205,
Coldwell Banker Realty
Source: NorthstarMLS as distributed by MLS GRID,MLS#: 7086311
Facts & features
Interior
Bedrooms & bathrooms
- Bedrooms: 5
- Bathrooms: 6
- Full bathrooms: 2
- 3/4 bathrooms: 2
- 1/2 bathrooms: 2
Bedroom
- Level: Upper
- Area: 252 Square Feet
- Dimensions: 18x14
Bedroom 2
- Level: Upper
- Area: 154 Square Feet
- Dimensions: 14x11
Bedroom 3
- Level: Upper
- Area: 154 Square Feet
- Dimensions: 14x11
Bedroom 4
- Level: Upper
- Area: 154 Square Feet
- Dimensions: 14x11
Bedroom 5
- Level: Lower
- Area: 132 Square Feet
- Dimensions: 12x11
Other
- Level: Lower
- Area: 340 Square Feet
- Dimensions: 20x17
Other
- Level: Lower
- Area: 504 Square Feet
- Dimensions: 28x18
Deck
- Level: Main
- Area: 72 Square Feet
- Dimensions: 9x8
Dining room
- Level: Main
- Area: 165 Square Feet
- Dimensions: 15x11
Flex room
- Level: Main
- Area: 252 Square Feet
- Dimensions: 18x14
Great room
- Level: Main
- Area: 144 Square Feet
- Dimensions: 16x9
Informal dining room
- Level: Main
- Area: 156 Square Feet
- Dimensions: 13x12
Kitchen
- Level: Main
- Area: 252 Square Feet
- Dimensions: 18x14
Sun room
- Level: Main
- Area: 252 Square Feet
- Dimensions: 18x14
Heating
- Forced Air
Cooling
- Central Air
Appliances
- Included: Air-To-Air Exchanger, Cooktop, Dishwasher, Disposal, Double Oven, Dryer, Electric Water Heater, ENERGY STAR Qualified Appliances, Exhaust Fan, Humidifier, Water Filtration System, Water Osmosis System, Microwave, Range, Refrigerator, Stainless Steel Appliance(s), Tankless Water Heater, Wall Oven, Washer, Water Softener Owned
- Laundry: Electric Dryer Hookup, Gas Dryer Hookup, Laundry Room, Sink, Upper Level, Washer Hookup
Features
- Basement: Drain Tiled,Egress Window(s),Finished,Full,Sump Basket,Sump Pump,Walk-Out Access
- Number of fireplaces: 2
- Fireplace features: Circulating, Family Room, Gas
Interior area
- Total structure area: 5,378
- Total interior livable area: 5,378 sqft
- Finished area above ground: 3,509
- Finished area below ground: 1,869
Property
Parking
- Total spaces: 4
- Parking features: Attached, Concrete
- Attached garage spaces: 4
- Details: Garage Dimensions (24x28)
Accessibility
- Accessibility features: None
Features
- Levels: Two
- Stories: 2
- Patio & porch: Composite Decking, Deck, Front Porch, Porch
- Has private pool: Yes
- Pool features: In Ground, Outdoor Pool, Shared
- Fencing: Full
Lot
- Size: 1.41 Acres
- Dimensions: 105 x 380 x 82 x 130 x 85 x 494
- Features: Tree Coverage - Medium
Details
- Foundation area: 2141
- Parcel number: 0811822340065
- Zoning description: Residential-Single Family
Construction
Type & style
- Home type: SingleFamily
- Property subtype: Single Family
Materials
- Roof: Age 8 Years or Less,Asphalt
Condition
- New construction: No
- Year built: 2022
Utilities & green energy
- Gas: Natural Gas
- Sewer: City Sewer/Connected
- Water: City Water/Connected
Community & HOA
HOA
- Has HOA: Yes
- Amenities included: Other
- Services included: Professional Mgmt, Shared Amenities
- HOA fee: $58 monthly
- HOA name: Sharper Management
- HOA phone: 952-224-4777
Location
- Region: Plymouth
Financial & listing details
- Price per square foot: $335/sqft
- Tax assessed value: $1,509,000
- Annual tax amount: $20,167
- Date on market: 6/18/2026
- Cumulative days on market: 44 days
Estimated market value
$1,766,800
$1.68M - $1.86M
$7,583/mo
Price history
| Date | Event | Price |
|---|---|---|
| 6/18/2026 | Listed for sale | $1,799,000-2.8%$335/sqft |
Source:  NorthstarMLS as distributed by MLS GRID #7086311 Report a problem NorthstarMLS as distributed by MLS GRID #7086311 Report a problem | ||
| 5/27/2026 | Listing removed | $1,850,000$344/sqft |
Source: NorthstarMLS as distributed by MLS GRID #7054318 Report a problem | ||
| 4/17/2026 | Listed for sale | $1,850,000+393.3%$344/sqft |
Source: NorthstarMLS as distributed by MLS GRID #7054318 Report a problem | ||
| 12/6/2022 | Sold | $375,000$70/sqft |
Source: Public Record Report a problem | ||
Public tax history
| Year | Property taxes | Tax assessment |
|---|---|---|
| 2025 | $19,771 +440.9% | $1,509,000 -2.2% |
| 2024 | $3,655 +77.6% | $1,543,400 +353.9% |
| 2023 | $2,058 | $340,000 -16.9% |
| 2022 | -- | $409,000 |
Find assessor info on the county website
Monthly payment
Est. payment
Payment breakdown
Explore the cost of this home by adjusting the details. Changes won't be saved.Climate risks
Neighborhood: 55446
Nearby schools
GreatSchools rating
- 9/10Plymouth Creek Elementary SchoolGrades: K-5Distance: 0.7 mi
- 9/10Wayzata East Middle SchoolGrades: 6-8Distance: 4.9 mi
- 10/10Wayzata High SchoolGrades: 9-12Distance: 1 mi
- $365,0004 bd4 ba4k sqft16885 46th Ave N, Plymouth, MN 55446Sold
- $1,625,0005 bd5 ba4.8k sqft16845 46th Ave N, Plymouth, MN 55446Sold
- $365,0005 bd6 ba6.1k sqft16905 46th Ave N, Plymouth, MN 55446Sold
- $3,222,8295 bd5 ba7k sqft16825 46th Ave N, Plymouth, MN 55446Sold
- $921,1004 bd2 ba4k sqft16730 45th Ave N, Plymouth, MN 55446Off Market
- $1,995,0004 bd4 ba4.4k sqft16925 46th Ave N, Plymouth, MN 55446Sold
- $1,415,0005 bd5 ba4.8k sqft16860 46th Ave N, Plymouth, MN 55446Sold
- $1,577,1155 bd5 ba5.3k sqft16880 46th Ave N, Plymouth, MN 55446Sold
A local agent can set up tours, give advice and negotiate with sellers.
Similar homes
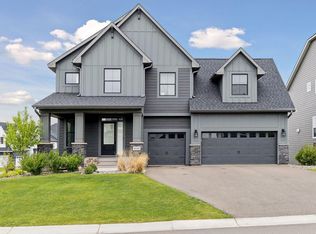
- $2,350,0005 bd6 ba6.8k sqft16920 46th Ave N, Plymouth, MN 55446For Sale

 MLS ID #7055967, Lucas K Hanson, Edina Realty, Inc.. NorthstarMLS as distributed by MLS GRID
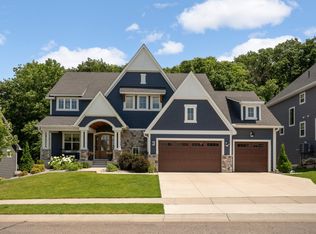
 - $1,200,0005 bd5 ba4.4k sqft4690 Garland Ln N, Plymouth, MN 55446For Sale
 MLS ID #7081243, Aaron R Lowe, Compass. NorthstarMLS as distributed by MLS GRID
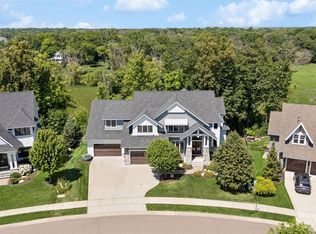
 - $1,295,0005 bd5 ba4.6k sqft5250 Yellowstone Ln N, Plymouth, MN 55446For Sale
 MLS ID #7097530, Brian D Scates, Scates Real Estate, LLC. NorthstarMLS as distributed by MLS GRID
 - $1,795,0006 bd5 ba6.7k sqft736 Woodland Hill Ct, Hamel, MN 55340For Sale
 MLS ID #7092992, Jim Schwarz, Lakes Sotheby's International. NorthstarMLS as distributed by MLS GRID
 - $1,499,0005 bd5 ba4.8k sqft6288 Weston Ln N, Maple Grove, MN 55311For SaleMLS ID #7097390, The Holmers Group, Keller Williams Premier Realty Lake Minnetonka. NorthstarMLS as distributed by MLS GRID
- $1,199,0006 bd5 ba5.7k sqft5545 Garland Ln N, Plymouth, MN 55446For SaleMLS ID #7092052, Sara Moran, Lakes Sotheby's International Realty. NorthstarMLS as distributed by MLS GRID
- $1,695,0005 bd5 ba5.4k sqft754 Shawnee Woods Rd, Hamel, MN 55340For SaleMLS ID #7072378, BROWN & Co Residential, eXp Realty. NorthstarMLS as distributed by MLS GRID
- $1,995,0005 bd5 ba4.3k sqft633 Park St E, Wayzata, MN 55391For SaleMLS ID #7119431, Stickney Real Estate – David Stickney, Coldwell Banker Realty. NorthstarMLS as distributed by MLS GRID
- $1,695,0005 bd6 ba5.3k sqft6304 Xene Ln N, Maple Grove, MN 55311For SaleMLS ID #7104044, Amber Miller, Dwell Realty Partners, LLC. NorthstarMLS as distributed by MLS GRID
- $1,120,0005 bd4 ba4.5k sqft18915 51st Ave N, Plymouth, MN 55446For SaleMLS ID #7093461, Jaclyn A Gavzy, Compass. NorthstarMLS as distributed by MLS GRID
- $1,049,0005 bd5 ba4.7k sqft5085 Zircon Ln N, Plymouth, MN 55446For SaleMLS ID #7053306, Brian D Scates, Scates Real Estate, LLC. NorthstarMLS as distributed by MLS GRID
- $1,099,0006 bd5 ba4.2k sqft16900 59th Ave N, Plymouth, MN 55446For SaleMLS ID #7074775, Ryan S. Johnson, Pemberton RE. NorthstarMLS as distributed by MLS GRID
- $899,9006 bd5 ba4.3k sqft6015 Kimberly Ln N, Plymouth, MN 55446For SaleMLS ID #7051834, Sara R Melby, eXp Realty. NorthstarMLS as distributed by MLS GRID
- $1,074,9995 bd5 ba4.1k sqft16830 59th Ave N, Plymouth, MN 55446For SaleMLS ID #7063914, Jacob Kuiper, eXp Realty. NorthstarMLS as distributed by MLS GRID
- $1,795,0005 bd5 ba6.1k sqft16571 64th Ave N, Maple Grove, MN 55311New ConstructionMLS ID #7068920, Aaron R Lowe, Compass. NorthstarMLS as distributed by MLS GRID
- from $1,272,0005 bd5 ba3k sqftBenton Plan, Hollydale, Minneapolis, MN 55446New ConstructionStonegate Builders
- from $1,242,9185 bd5 ba3k sqftHarriet Plan, Hollydale, Minneapolis, MN 55446New ConstructionStonegate Builders
- $1,649,0004 bd4 ba4.4k sqft5804 Schaefer Rd, Edina, MN 55436For SaleMLS ID #7118962, Thomas B Meckey, MOVE. NorthstarMLS as distributed by MLS GRID
- $1,224,0003 bd3 ba3.5k sqft6160 Garland Ln N, Minneapolis, MN 55446For SaleMLS ID #7080615, Timothy J Brown, Terrace Realty Partners. NorthstarMLS as distributed by MLS GRID
- $1,749,9005 bd4 ba5.3k sqft16826 Guarani St NW, Andover, MN 55304For SaleMLS ID #7089426, James Stiller, Keller Williams Classic Realty. NorthstarMLS as distributed by MLS GRID
