Built in 2022 by Hanson Builders, this exceptional residence offers over 6,800 finished square feet of beautifully designed living space, combining luxury finishes with a highly functional layout.
The open main level is filled with natural light and showcases 10' ceilings, elegant ceiling beams, and dramatic floor-to-ceiling black Pella windows. At the center of the home is a chef’s kitchen featuring a large island, exterior-wall sink, premium appliances with a SKS range, 30" SKS paneled refrigerator and freezer, and a dedicated prep pantry. A vaulted hearth room enhances the main living area with added warmth and architectural character.
Upstairs includes four bedrooms plus a versatile bonus room. The private primary suite offers a true retreat with dual walk-in closets and a spa-like feel.
The fully finished lower level is designed for entertaining and recreation, featuring a 782 SQFT sport center, exercise area, wet bar with wine display, and an additional bedroom.
Outdoor living is equally impressive with a paver patio and fire pit, walkout access, and a fully fenced yard. Low-voltage systems and TVs are included.
Located in the highly sought-after Hollydale community, residents enjoy access to a pool, clubhouse, playground, and basketball court, all within the acclaimed Wayzata School District. A rare opportunity offering space, luxury, and lifestyle in one remarkable home.
Active
Price cut: $25K (6/11)
$2,350,000
16920 46th Ave N, Plymouth, MN 55446
5beds
6,847sqft
:
Get pre-qualified$14,061/mo
Single Family
Built in 2022
0.39 Acres Lot
$2,288,100 Zestimate®
$343/sqft
$51/mo HOA
What's special
Fully fenced yardDedicated prep pantryLuxury finishesExterior-wall sinkElegant ceiling beamsExercise areaWalkout access
- 107 days |
- 494 |
- 20 |
Zillow last checked:
Listing updated:
Listed by:
Lucas K Hanson 763-360-9942,
Edina Realty, Inc.,
Jenna Pietrzak 763-913-9607
Source: NorthstarMLS as distributed by MLS GRID,MLS#: 7055967
Facts & features
Interior
Bedrooms & bathrooms
- Bedrooms: 5
- Bathrooms: 6
- Full bathrooms: 2
- 3/4 bathrooms: 3
- 1/2 bathrooms: 1
Bedroom
- Level: Upper
- Area: 294.5 Square Feet
- Dimensions: 19x15.5
Bedroom 2
- Level: Upper
- Area: 221 Square Feet
- Dimensions: 17x13
Bedroom 3
- Level: Upper
- Area: 208 Square Feet
- Dimensions: 16x13
Bedroom 4
- Level: Upper
- Area: 169 Square Feet
- Dimensions: 13x13
Bedroom 5
- Level: Lower
- Area: 245 Square Feet
- Dimensions: 17.5x14
Other
- Level: Lower
- Area: 494 Square Feet
- Dimensions: 26x19
Bonus room
- Level: Upper
- Area: 288 Square Feet
- Dimensions: 18x16
Dining room
- Level: Main
- Area: 165 Square Feet
- Dimensions: 15x11
Exercise room
- Level: Lower
- Area: 312 Square Feet
- Dimensions: 26x12
Family room
- Level: Lower
- Area: 484.5 Square Feet
- Dimensions: 25.5x19
Hearth room
- Level: Main
- Area: 288 Square Feet
- Dimensions: 18x16
Kitchen
- Level: Main
- Area: 228 Square Feet
- Dimensions: 19x12
Living room
- Level: Main
- Area: 475 Square Feet
- Dimensions: 25x19
Study
- Level: Main
- Area: 132 Square Feet
- Dimensions: 12x11
Heating
- Forced Air, In-Floor Heating
Cooling
- Central Air
Appliances
- Included: Air-To-Air Exchanger, Dishwasher, Disposal, Dryer, Exhaust Fan, Freezer, Gas Water Heater, Range, Refrigerator, Washer
- Laundry: Electric Dryer Hookup, Laundry Room, Upper Level, Washer Hookup
Features
- Basement: Drain Tiled,Finished,Concrete,Sump Basket,Sump Pump,Tile Shower,Tray Ceiling(s),Walk-Out Access
- Number of fireplaces: 2
- Fireplace features: Amusement Room, Brick, Gas, Living Room, Stone
Interior area
- Total structure area: 7,074
- Total interior livable area: 6,847 sqft
- Finished area above ground: 4,720
- Finished area below ground: 2,127
Video & virtual tour
Property
Parking
- Total spaces: 4
- Parking features: Attached, Concrete, Floor Drain, Garage Door Opener, Heated Garage, Insulated Garage
- Attached garage spaces: 4
- Has uncovered spaces: Yes
- Details: Garage Dimensions (41x23), Garage Door Height (8), Garage Door Width (16)
Accessibility
- Accessibility features: None
Features
- Levels: Two
- Stories: 2
- Patio & porch: Composite Decking, Deck, Front Porch, Patio
- Has private pool: Yes
- Pool features: In Ground, Heated, Outdoor Pool, Shared
- Fencing: None
Lot
- Size: 0.39 Acres
- Dimensions: 105 x 234 x 68 x 211
- Features: Sod Included in Price, Tree Coverage - Light
Details
- Foundation area: 2354
- Parcel number: 0811822340052
- Zoning description: Residential-Single Family
Construction
Type & style
- Home type: SingleFamily
- Property subtype: Single Family
Materials
- Roof: Age 8 Years or Less,Asphalt,Pitched
Condition
- New construction: No
- Year built: 2022
Utilities & green energy
- Gas: Natural Gas
- Sewer: City Sewer/Connected
- Water: City Water/Connected
Community & HOA
Community
- Subdivision: Hollydale
HOA
- Has HOA: Yes
- Services included: Professional Mgmt, Shared Amenities
- HOA fee: $51 monthly
- HOA name: Sharper Management
- HOA phone: 952-224-4777
Location
- Region: Plymouth
Financial & listing details
- Price per square foot: $343/sqft
- Annual tax amount: $31,508
- Date on market: 4/17/2026
- Road surface type: Paved
Estimated market value
$2,288,100
$2.17M - $2.40M
$7,380/mo
Price history
| Date | Event | Price |
|---|---|---|
| 6/11/2026 | Price change | $2,350,000-1.1%$343/sqft |
Source:  NorthstarMLS as distributed by MLS GRID #7055967 Report a problem NorthstarMLS as distributed by MLS GRID #7055967 Report a problem | ||
| 4/17/2026 | Listed for sale | $2,375,000+2.2%$347/sqft |
Source: NorthstarMLS as distributed by MLS GRID #7055967 Report a problem | ||
| 12/5/2023 | Sold | $2,325,000-1.1%$340/sqft |
Source: NorthstarMLS as distributed by MLS GRID #6443461 Report a problem | ||
| 10/16/2023 | Pending sale | $2,350,000$343/sqft |
Source: NorthstarMLS as distributed by MLS GRID #6443461 Report a problem | ||
| 10/5/2023 | Listed for sale | $2,350,000+11.9%$343/sqft |
Source: NorthstarMLS as distributed by MLS GRID #6443461 Report a problem | ||
| 4/27/2023 | Sold | $2,100,400-3.9%$307/sqft |
Source: NorthstarMLS as distributed by MLS GRID #6309178 Report a problem | ||
| 4/4/2023 | Pending sale | $2,185,000$319/sqft |
Source: NorthstarMLS as distributed by MLS GRID #6309178 Report a problem | ||
| 2/15/2023 | Price change | $2,185,000+2.8%$319/sqft |
Source: NorthstarMLS as distributed by MLS GRID #6309178 Report a problem | ||
| 11/28/2022 | Listed for sale | $2,125,000$310/sqft |
Source: NorthstarMLS as distributed by MLS GRID #6309178 Report a problem | ||
Public tax history
Tax history is unavailable.
Monthly payment
Est. payment
Payment breakdown
Explore the cost of this home by adjusting the details. Changes won't be saved.Climate risks
Neighborhood: 55446
Nearby schools
GreatSchools rating
- 9/10Plymouth Creek Elementary SchoolGrades: K-5Distance: 0.8 mi
- 9/10Wayzata East Middle SchoolGrades: 6-8Distance: 5 mi
- 10/10Wayzata High SchoolGrades: 9-12Distance: 0.9 mi
- $2,325,00010 bd4 ba4.6k sqft16920 46th Ave N, Plymouth, MN 55446Sold
- $1,990,0005 bd5 ba6.4k sqft16940 46th Ave N, Plymouth, MN 55446Sold
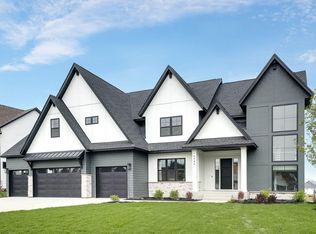
- $1,609,3005 bd5 ba5.3k sqft16865 47th Ave N, Plymouth, MN 55446Off Market
- $1,361,5533 bd3 ba4.2k sqft4585 Fountain Ln N, Plymouth, MN 55446Sold

- $1,577,1155 bd5 ba5.3k sqft16880 46th Ave N, Plymouth, MN 55446Sold
- $1,300,9924 bd4 ba3.8k sqft4575 Fountain Ln N, Plymouth, MN 55446Sold
- $1,415,0005 bd5 ba4.8k sqft16860 46th Ave N, Plymouth, MN 55446Sold
- $2,025,5004 bd4 ba4k sqft16980 46th Ave N, Plymouth, MN 55446Off Market
A local agent can set up tours, give advice and negotiate with sellers.
Similar homes
- $1,799,0005 bd6 ba5.3k sqft16865 46th Ave N, Plymouth, MN 55446For Sale

 MLS ID #7086311, Timothy Beduhn, Coldwell Banker Realty. NorthstarMLS as distributed by MLS GRID
 - $1,200,0005 bd5 ba4.4k sqft4690 Garland Ln N, Plymouth, MN 55446For Sale
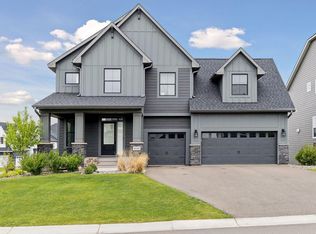 MLS ID #7081243, Aaron R Lowe, Compass. NorthstarMLS as distributed by MLS GRID
 - $2,295,0005 bd5 ba6.2k sqft6481 Archer Ln N, Maple Grove, MN 55311For Sale
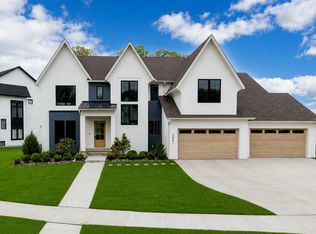 MLS ID #7075491, Blake Edward Swanson, New Haus Real Estate, Inc.. NorthstarMLS as distributed by MLS GRID
 - $1,899,0005 bd5 ba6.9k sqft6297 Yuma Ln N, Maple Grove, MN 55311For Sale
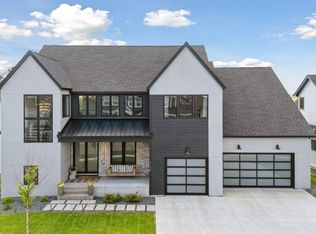 MLS ID #7118865, Thomas B Meckey, MOVE. NorthstarMLS as distributed by MLS GRID
 - $1,395,0006 bd5 ba5.7k sqft15510 53rd Ave N, Plymouth, MN 55446For SaleMLS ID #7108052, Julie A Trones, RE/MAX Results. NorthstarMLS as distributed by MLS GRID
- $2,750,0005 bd4 ba6.6k sqft373 Park St E, Wayzata, MN 55391For SaleMLS ID #7120038, Marie Suchy, Compass. NorthstarMLS as distributed by MLS GRID
- $1,199,0006 bd5 ba5.7k sqft5545 Garland Ln N, Plymouth, MN 55446For SaleMLS ID #7092052, Sara Moran, Lakes Sotheby's International Realty. NorthstarMLS as distributed by MLS GRID
- $1,995,0005 bd5 ba4.3k sqft633 Park St E, Wayzata, MN 55391For SaleMLS ID #7119431, Stickney Real Estate – David Stickney, Coldwell Banker Realty. NorthstarMLS as distributed by MLS GRID
- $1,499,0005 bd5 ba4.8k sqft6288 Weston Ln N, Maple Grove, MN 55311For SaleMLS ID #7097390, The Holmers Group, Keller Williams Premier Realty Lake Minnetonka. NorthstarMLS as distributed by MLS GRID
- $2,295,0005 bd5 ba5.2k sqft3490 William Way, Independence, MN 55359New ConstructionMLS ID #7115101, Matthew C Johnson, Compass. NorthstarMLS as distributed by MLS GRID
- $2,289,9005 bd6 ba6.1k sqft5946 Kochs Xing, Maple Plain, MN 55359New ConstructionMLS ID #7110044, Karen C Wind-Grotting, Windsong Realty. NorthstarMLS as distributed by MLS GRID
- $1,795,0006 bd5 ba6.7k sqft736 Woodland Hill Ct, Hamel, MN 55340For SaleMLS ID #7092992, Jim Schwarz, Lakes Sotheby's International. NorthstarMLS as distributed by MLS GRID
- $1,499,9005 bd6 ba6k sqft2063 Austrian Pine Ln, Minnetonka, MN 55305For SaleMLS ID #7119654, Cassie L Frick, Edina Realty, Inc.. NorthstarMLS as distributed by MLS GRID
- $1,224,0003 bd3 ba3.5k sqft6160 Garland Ln N, Minneapolis, MN 55446For SaleMLS ID #7080615, Timothy J Brown, Terrace Realty Partners. NorthstarMLS as distributed by MLS GRID
- $2,675,0005 bd4 ba5.4k sqft1155 Heritage Ln, Wayzata, MN 55391For SaleMLS ID #7112427, Debbie McNally, Lakes Sotheby's International. NorthstarMLS as distributed by MLS GRID
- $1,695,0005 bd6 ba5.3k sqft6304 Xene Ln N, Maple Grove, MN 55311For SaleMLS ID #7104044, Amber Miller, Dwell Realty Partners, LLC. NorthstarMLS as distributed by MLS GRID
- $2,299,9004 bd4 ba4.4k sqft1936 Shorewood Ln, Mound, MN 55364For SaleMLS ID #7118598, The Exceptional Home Team, Keller Williams Premier Realty Lake Minnetonka. NorthstarMLS as distributed by MLS GRID
- $1,695,0005 bd5 ba5.4k sqft754 Shawnee Woods Rd, Hamel, MN 55340For SaleMLS ID #7072378, BROWN & Co Residential, eXp Realty. NorthstarMLS as distributed by MLS GRID
- $2,350,0005 bd4 ba4k sqft124 Chicago Ave N, Wayzata, MN 55391For SaleMLS ID #7078262, Moe Mossa, Savvy Avenue, LLC. NorthstarMLS as distributed by MLS GRID
- $1,193,2724 bd3 ba4k sqft5250 Polaris Ln N, Plymouth, MN 55446New ConstructionNorthstarMLS as distributed by MLS GRID
