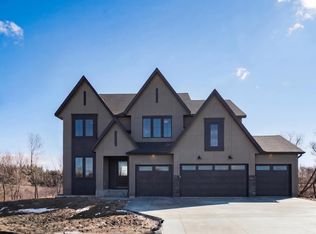
Welcome to this exceptional custom-built NIH Homes former showcase model, perfectly situated on a picturesque .57-acre walkout homesite in the prestigious Woodland Hill Preserve of Medina. Nestled on a quiet cul-de-sac and surrounded by mature trees, wetlands, and a private wooded backdrop, this thoughtfully designed residence combines timeless architecture, outstanding craftsmanship, and luxury finishes throughout.
Designed for both comfortable everyday living and exceptional entertaining, the spacious floor plan features a dramatic great room with fireplace, formal dining room with butler's pantry, captivating sun room, and a gourmet chef's kitchen appointed with premium finishes and exceptional attention to detail. A screened porch with a fireplace extends the living space outdoors while offering peaceful views of the surrounding natural landscape. A covered front porch, informal dining, office, mudroom, and four-car garage finish off the main level.
The upper level offers four spacious bedrooms, highlighted by a luxurious primary suite with a box-vault ceiling, expansive walk-in closet, and spa-like bath. A conveniently located laundry room and a generous bonus room—perfect as a fifth bedroom—provide exceptional flexibility for today's lifestyle.
The walkout lower level is designed for entertaining and relaxation, featuring a large family room with fireplace and TV area, pub-style bar, gorgeous new wine room, sport court, exercise room, additional bedroom, 3/4 bath, and ample storage.
Extensive custom detailing is showcased throughout the home, including rich wood ceiling treatments, elegant wainscoting, crown molding, Cambria quartz surfaces, marble tile, Andersen windows, and numerous designer upgrades. Outdoor living spaces include a maintenance-free deck, large patio, and fenced backyard with mature landscaping. An extraordinary opportunity to own one of Woodland Hill Preserve's premier residences, offering an unmatched combination of privacy, luxury, and refined living in one of Medina's most desirable neighborhoods.
Active
Price cut: $80K (7/22)
$1,795,000
736 Woodland Hill Ct, Hamel, MN 55340
6beds
6,790sqft
:
Get pre-qualified$10,926/mo
Single Family
Built in 2016
0.57 Acres Lot
$1,748,200 Zestimate®
$264/sqft
$105/mo HOA
What's special
- 21 days |
- 735 |
- 40 |
Zillow last checked:
Listing updated:
Listed by:
Jim Schwarz 612-251-7201,
Lakes Sotheby's International
Source: NorthstarMLS as distributed by MLS GRID,MLS#: 7092992
Facts & features
Interior
Bedrooms & bathrooms
- Bedrooms: 6
- Bathrooms: 5
- Full bathrooms: 2
- 3/4 bathrooms: 2
- 1/2 bathrooms: 1
Bedroom
- Level: Upper
- Area: 224 Square Feet
- Dimensions: 16x14
Bedroom 2
- Level: Upper
- Area: 168 Square Feet
- Dimensions: 14x12
Bedroom 3
- Level: Upper
- Area: 168 Square Feet
- Dimensions: 14x12
Bedroom 4
- Level: Upper
- Area: 168 Square Feet
- Dimensions: 14x12
Bedroom 5
- Level: Lower
- Area: 169 Square Feet
- Dimensions: 13x13
Other
- Level: Lower
- Area: 720 Square Feet
- Dimensions: 30x24
Other
- Level: Lower
- Area: 121 Square Feet
- Dimensions: 11x11
Deck
- Level: Main
- Area: 169 Square Feet
- Dimensions: 13x13
Dining room
- Level: Main
- Area: 182 Square Feet
- Dimensions: 14x13
Family room
- Level: Lower
- Area: 646 Square Feet
- Dimensions: 34x19
Great room
- Level: Main
- Area: 378 Square Feet
- Dimensions: 21x18
Kitchen
- Level: Main
- Area: 208 Square Feet
- Dimensions: 16x13
Screened porch
- Level: Main
- Area: 210 Square Feet
- Dimensions: 15x14
Sun room
- Level: Main
- Area: 156 Square Feet
- Dimensions: 13x12
Heating
- Forced Air, Fireplace(s), Zoned
Cooling
- Central Air
Appliances
- Included: Air-To-Air Exchanger, Cooktop, Dishwasher, Disposal, Double Oven, Dryer, Exhaust Fan, Humidifier, Gas Water Heater, Water Osmosis System, Microwave, Refrigerator, Stainless Steel Appliance(s), Wall Oven, Washer, Water Softener Owned
- Laundry: Laundry Room, Sink, Upper Level, Washer Hookup
Features
- Basement: Drain Tiled,Finished,Full,Sump Pump,Walk-Out Access
- Number of fireplaces: 3
- Fireplace features: Family Room, Gas, Living Room, Other, Stone
Interior area
- Total structure area: 6,940
- Total interior livable area: 6,790 sqft
- Finished area above ground: 4,308
- Finished area below ground: 2,482
Video & virtual tour
Property
Parking
- Total spaces: 4
- Parking features: Attached, Concrete, Garage Door Opener
- Attached garage spaces: 4
- Has uncovered spaces: Yes
- Details: Garage Dimensions (44x22)
Accessibility
- Accessibility features: None
Features
- Levels: Two
- Stories: 2
- Patio & porch: Composite Decking, Deck, Front Porch, Patio, Screened
- Pool features: None
- Fencing: Full,Other
Lot
- Size: 0.57 Acres
- Dimensions: 86 x 200 x 171 x 78
- Features: Tree Coverage - Medium
Details
- Foundation area: 2632
- Parcel number: 0111823220029
- Zoning description: Residential-Single Family
Construction
Type & style
- Home type: SingleFamily
- Property subtype: Single Family
Materials
- Concrete, Frame
- Roof: Age Over 8 Years,Asphalt,Pitched
Condition
- New construction: No
- Year built: 2016
Utilities & green energy
- Gas: Natural Gas
- Sewer: City Sewer/Connected
- Water: City Water/Connected
Community & HOA
Community
- Subdivision: Woodland Hill Preserve
HOA
- Has HOA: Yes
- Services included: Other, Professional Mgmt
- HOA fee: $315 quarterly
- HOA name: Omega Property Management
- HOA phone: 763-449-9100
Location
- Region: Hamel
Financial & listing details
- Price per square foot: $264/sqft
- Tax assessed value: $1,783,100
- Annual tax amount: $22,582
- Date on market: 7/7/2026
- Road surface type: Paved
Estimated market value
$1,748,200
$1.66M - $1.84M
$5,650/mo
Price history
| Date | Event | Price |
|---|---|---|
| 7/22/2026 | Price change | $1,795,000-4.3%$264/sqft |
Source:  NorthstarMLS as distributed by MLS GRID #7092992 Report a problem NorthstarMLS as distributed by MLS GRID #7092992 Report a problem | ||
| 7/10/2026 | Listed for sale | $1,875,000+23.4%$276/sqft |
Source: NorthstarMLS as distributed by MLS GRID #7092992 Report a problem | ||
| 8/5/2016 | Sold | $1,519,156$224/sqft |
Source: NorthstarMLS as distributed by MLS GRID #4721108 Report a problem | ||
Public tax history
| Year | Property taxes | Tax assessment |
|---|---|---|
| 2025 | $20,632 -14.9% | $1,783,100 +4% |
| 2024 | $24,242 +18.5% | $1,714,300 -17.3% |
| 2023 | $20,454 +7.4% | $2,073,300 +22.1% |
| 2022 | $19,044 +2.8% | $1,698,000 +17.7% |
| 2021 | $18,517 -5.6% | $1,443,000 +2.6% |
| 2020 | $19,606 +5.9% | $1,407,000 -2.3% |
| 2019 | $18,517 -5.6% | $1,440,000 +4% |
| 2018 | $19,606 +1.7% | $1,385,000 +422.6% |
| 2017 | $19,286 | $265,000 |
Find assessor info on the county website
Monthly payment
Est. payment
Payment breakdown
Explore the cost of this home by adjusting the details. Changes won't be saved.Climate risks
Neighborhood: 55340
Nearby schools
GreatSchools rating
- 8/10Greenwood Elementary SchoolGrades: K-5Distance: 3.1 mi
- 9/10Wayzata West Middle SchoolGrades: 6-8Distance: 6.1 mi
- 10/10Wayzata High SchoolGrades: 9-12Distance: 1.9 mi
- $1,475,0006 bd5 ba5.2k sqft746 Woodland Hill Ct, Hamel, MN 55340Sold
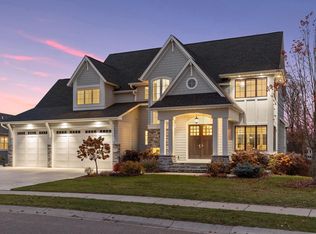
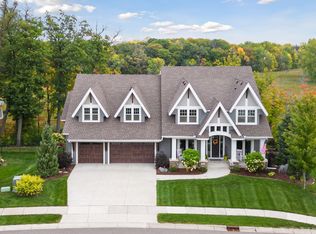
- $1,595,0005 bd6 ba6.5k sqft726 Woodland Hill Ct, Medina, MN 55340Sold
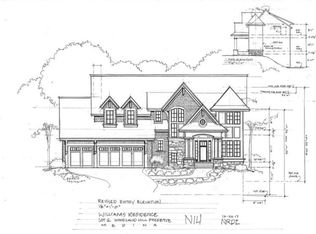
- $1,799,2006 bd5 ba5.5k sqft746 Woodland Hill Ct, Medina, MN 55340Off Market
- $1,446,2005 bd5 ba6.8k sqft759 Woodland Hill Ct, Hamel, MN 55340Off Market
- $1,300,6005 bd5 ba5.5k sqft759 Woodland Hills Ct, Medina, MN 55340Off Market
- $1,783,5005 bd5 ba5.8k sqft749 Woodland Hill Ct, Hamel, MN 55340Off Market
- $1,699,8005 bd5 ba5.7k sqft749 Woodland Hills Ct, Medina, MN 55340Off Market
- $1,353,4003 bd3 ba3.6k sqft756 Woodland Hill Ct, Hamel, MN 55340Off Market
A local agent can set up tours, give advice and negotiate with sellers.
Similar homes
- $1,695,0005 bd5 ba5.4k sqft754 Shawnee Woods Rd, Hamel, MN 55340For Sale

 MLS ID #7072378, BROWN & Co Residential, eXp Realty. NorthstarMLS as distributed by MLS GRID
 - $2,125,0005 bd5 ba7.8k sqft130 Bergamot Dr, Hamel, MN 55340For Sale
 MLS ID #7110724, Katie Fears, Edina Realty, Inc.. NorthstarMLS as distributed by MLS GRID
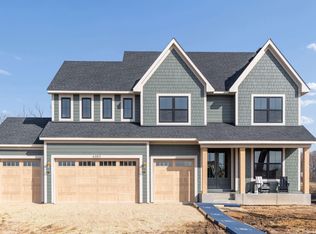
 - $1,664,9005 bd5 ba5.2k sqft6302 Poplar Ln, Corcoran, MN 55340New Construction
 NorthstarMLS as distributed by MLS GRID
 - $1,965,0005 bd5 ba6.1k sqft6310 Poplar Ln, Corcoran, MN 55340New Construction
 MLS ID #6768811, Lucas K Hanson, Edina Realty, Inc.. NorthstarMLS as distributed by MLS GRID
 - $1,850,0006 bd8 ba7.6k sqft1615 Northridge Dr, Wayzata, MN 55391ActiveMLS ID #12672998, Sarah Polovitz, Compass. MRED as distributed by MLS GRID
- $1,599,9004 bd6 ba8.7k sqft6985 Oak Ridge Rd, Hamel, MN 55340For SaleMLS ID #7049516, Ian Haug, Pemberton RE. NorthstarMLS as distributed by MLS GRID
- $1,799,0005 bd6 ba5.3k sqft16865 46th Ave N, Plymouth, MN 55446For SaleMLS ID #7086311, Timothy Beduhn, Coldwell Banker Realty. NorthstarMLS as distributed by MLS GRID
- $1,725,0005 bd3 ba4.1k sqft19765 63rd Pl, Corcoran, MN 55340New ConstructionMLS ID #6769445, Lucas K Hanson, Edina Realty, Inc.. NorthstarMLS as distributed by MLS GRID
- $1,350,0005 bd5 ba5k sqft6360 Bluestem Rd S, Hamel, MN 55340For SaleMLS ID #7102902, Lynn Reiners, Compass. NorthstarMLS as distributed by MLS GRID
- $930,0005 bd5 ba4.8k sqft3092 Basswood Rd, Medina, MN 55340For SaleMLS ID #7103124, Stephanie S Savoie, Edina Realty, Inc.. NorthstarMLS as distributed by MLS GRID
- $1,695,0005 bd6 ba5.3k sqft6304 Xene Ln N, Maple Grove, MN 55311For SaleMLS ID #7104044, Amber Miller, Dwell Realty Partners, LLC. NorthstarMLS as distributed by MLS GRID
- $1,799,0004 bd4 ba4.4k sqft2224 Portico Grn, Wayzata, MN 55391For SaleMLS ID #7116721, Catherine A Seck, Edina Realty, Inc.. NorthstarMLS as distributed by MLS GRID
- $1,425,0006 bd5 ba5.7k sqft15510 53rd Ave N, Plymouth, MN 55446For SaleMLS ID #7108052, Julie A Trones, RE/MAX Results. NorthstarMLS as distributed by MLS GRID
- $1,795,0005 bd5 ba6.1k sqft16571 64th Ave N, Maple Grove, MN 55311New ConstructionMLS ID #7068920, Aaron R Lowe, Compass. NorthstarMLS as distributed by MLS GRID
- $1,999,0006 bd5 ba5.7k sqft4704 S Lake Sarah Dr, Maple Plain, MN 55359For SaleMLS ID #7077893, Jeff A Steeves, Edina Realty, Inc.. NorthstarMLS as distributed by MLS GRID
- $999,9993 bd3 ba4k sqft4629 Bluebell Trl N, Hamel, MN 55340For SaleMLS ID #7081644, Peter J Ice, Edina Realty, Inc.. NorthstarMLS as distributed by MLS GRID
- $1,999,9005 bd6 ba6.8k sqft730 Lanewood Ln N, Plymouth, MN 55447For SaleMLS ID #7106649, Christopher J Dennis, Compass. NorthstarMLS as distributed by MLS GRID
- $1,250,0005 bd4 ba5.4k sqft17252 74th Ave N, Maple Grove, MN 55311For SaleMLS ID #7108248, Jami Fritz, Compass. NorthstarMLS as distributed by MLS GRID
- $1,995,0004 bd5 ba5k sqft710 Shadyview Ln N, Plymouth, MN 55447For SaleMLS ID #7101226, Elizabeth C Ulrich, Compass. NorthstarMLS as distributed by MLS GRID
- $1,650,0005 bd5 ba6.1k sqft2647 Plymouth Rd, Minnetonka, MN 55305For SaleMLS ID #7030446, Holly M Connaker, Compass. NorthstarMLS as distributed by MLS GRID
