Timeless Steiner & Koppelman design & build on a private 1.41-acre wooded walkout, framed by protected wildlife views and 300+ acres of conservation in prestigious Wild Meadows North. More than three miles of private neighborhood trails are at the front door.
Main-level living is executed with intention. Floor-to-ceiling windows and vaulted ceilings fill the principal rooms with light. A double-sided fireplace anchors the main floor and draws gathering spaces toward the heart of the home. The artisan kitchen showcases handcrafted Steiner cabinetry, generous prep space, and an easy flow into the formal dining room, expansive sunroom, and outdoor entertaining terraces. The luxury owner’s suite is distinguished by the builder’s trademark inset built-ins and cabinetry; a nearby executive office carries the same exacting millwork.
New white oak hardwoods (2026) unify the main level. The mudroom is designed to accommodate a future elevator. Above the garage, a private suite with separate entrance—living room and bedroom—serves as nanny quarters, guest space, or a self-contained retreat.
The walkout lower level is built for entertaining: a custom theater prewired for three additional screens (convertible to a golf simulator), full wet bar, and expansive recreation area. Three oversized bedrooms with ensuite baths, dedicated workstations, and a heated workshop with backyard access add flexibility. The walkout opens to a private yard ideally suited for a future pool.
Only 10 minutes to Wayzata Restaurants & shopping. Walking distance to North Woods Elementary and Wayzata Schools via the tunnel under County Road 101 and minutes to Wayzata High School and Providence Academy. Only about 1.5 miles to the future Wayzata Middle School. Medina Country Club sits adjacent to Wild Meadows South, connected by private trails.
Active
$2,000,000
130 Bergamot Dr, Hamel, MN 55340
5beds
7,877sqft
Single Family
Built in 2004
1.41 Acres Lot
$1,932,800 Zestimate®
$254/sqft
$117/mo HOA
What's special
- 2 days
- 307
- 7
Zillow last checked:
Listing updated:
Listed by:
Aaron R Lowe 952-200-4481,
Compass
Source: NorthstarMLS as distributed by MLS GRID,MLS#: 7138334
Facts & features
Interior
Bedrooms & bathrooms
- Bedrooms: 5
- Bathrooms: 5
- Full bathrooms: 4
- 1/2 bathrooms: 1
Bedroom
- Level: Main
- Area: 255 Square Feet
- Dimensions: 15x17
Bedroom 2
- Level: Upper
- Area: 176 Square Feet
- Dimensions: 16x11
Bedroom 3
- Level: Lower
- Area: 238 Square Feet
- Dimensions: 17x14
Bedroom 4
- Level: Lower
- Area: 256 Square Feet
- Dimensions: 16x16
Deck
- Level: Main
- Area: 272 Square Feet
- Dimensions: 17x16
Dining room
- Level: Main
- Area: 208 Square Feet
- Dimensions: 13x16
Family room
- Level: Lower
- Area: 960 Square Feet
- Dimensions: 32x30
Kitchen
- Level: Main
- Area: 420 Square Feet
- Dimensions: 20x21
Living room
- Level: Main
- Area: 420 Square Feet
- Dimensions: 21x20
Media room
- Level: Lower
Office
- Level: Main
- Area: 182 Square Feet
- Dimensions: 13x14
Sun room
- Level: Main
- Area: 256 Square Feet
- Dimensions: 16x16
Workshop
- Level: Lower
- Area: 480 Square Feet
- Dimensions: 30x16
Heating
- Boiler, In-Floor Heating
Cooling
- Central Air, Zoned
Appliances
- Included: Air-To-Air Exchanger, Cooktop, Dishwasher, Disposal, Double Oven, Dryer, Exhaust Fan, Humidifier, Water Filtration System, Microwave, Refrigerator, Washer, Water Softener Owned
- Laundry: Laundry Room, Main Level
Features
- Basement: Drain Tiled,Finished,Storage Space,Sump Pump,Walk-Out Access
- Number of fireplaces: 2
- Fireplace features: Double Sided, Gas, Living Room, Wood Burning
Interior area
- Total structure area: 9,038
- Total interior livable area: 7,877 sqft
- Finished area above ground: 4,664
- Finished area below ground: 3,213
Video & virtual tour
Property
Parking
- Total spaces: 4
- Parking features: Attached, Asphalt, Garage, Garage Door Opener, Heated Garage, Insulated Garage
- Attached garage spaces: 4
- Has uncovered spaces: Yes
Accessibility
- Accessibility features: None
Features
- Levels: One and One Half
- Stories: 1.5
- Patio & porch: Composite Decking, Deck, Patio
- Fencing: Invisible
Lot
- Size: 1.41 Acres
- Features: Irregular Lot, Tree Coverage - Medium
Details
- Foundation area: 4373
- Parcel number: 0111823110012
- Zoning description: Residential-Single Family
Construction
Type & style
- Home type: SingleFamily
- Property subtype: Single Family
Materials
- Frame
- Roof: Age 8 Years or Less,Architectural Shingle
Condition
- New construction: No
- Year built: 2004
Utilities & green energy
- Electric: Circuit Breakers
- Gas: Electric, Natural Gas
- Sewer: City Sewer/Connected
- Water: City Water/Connected
- Utilities for property: Underground Utilities
Community & HOA
Community
- Subdivision: Wild Meadows 4th Add
HOA
- Has HOA: Yes
- Services included: Shared Amenities
- HOA fee: $1,400 annually
- HOA name: HOA Assist
- HOA phone: 855-952-8222
Location
- Region: Hamel
Financial & listing details
- Price per square foot: $254/sqft
- Tax assessed value: $2,060,400
- Annual tax amount: $26,269
- Date on market: 9/8/2026
- Cumulative days on market: 258 days
Estimated market value
$1,932,800
$1.84M - $2.03M
$5,595/mo
Price history
| Date | Event | Price |
|---|---|---|
| 9/9/2026 | Listed for sale | $2,000,000-5.9%$254/sqft |
Source:  NorthstarMLS as distributed by MLS GRID #7138334 Report a problem NorthstarMLS as distributed by MLS GRID #7138334 Report a problem | ||
| 9/5/2026 | Listing removed | $2,125,000$270/sqft |
Source: NorthstarMLS as distributed by MLS GRID #7110724 Report a problem | ||
| 7/16/2026 | Price change | $2,125,000-3.4%$270/sqft |
Source: NorthstarMLS as distributed by MLS GRID #7110724 Report a problem | ||
| 5/6/2026 | Price change | $2,200,000-4.1%$279/sqft |
Source: NorthstarMLS as distributed by MLS GRID #7050968 Report a problem | ||
| 4/11/2026 | Listed for sale | $2,295,000$291/sqft |
Source: NorthstarMLS as distributed by MLS GRID #7050968 Report a problem | ||
| 11/3/2025 | Listing removed | $2,295,000$291/sqft |
Source: NorthstarMLS as distributed by MLS GRID #6723411 Report a problem | ||
| 9/24/2025 | Price change | $2,295,000-4.2%$291/sqft |
Source: NorthstarMLS as distributed by MLS GRID #6723411 Report a problem | ||
| 7/16/2025 | Listed for sale | $2,395,000+49.9%$304/sqft |
Source: NorthstarMLS as distributed by MLS GRID #6723411 Report a problem | ||
| 2/13/2014 | Sold | $1,597,300$203/sqft |
Source: Public Record Report a problem | ||
| 7/26/2013 | Sold | $1,597,300-5.8%$203/sqft |
Source: NorthstarMLS as distributed by MLS GRID #4385837 Report a problem | ||
| 3/9/2013 | Listed for sale | $1,695,000+364.4%$215/sqft |
Source: Coldwell Banker Burnet - Wayzata #4343002 Report a problem | ||
| 6/4/2004 | Sold | $365,000$46/sqft |
Source: Public Record Report a problem | ||
Public tax history
| Year | Property taxes | Tax assessment |
|---|---|---|
| 2025 | $24,379 +6.1% | $2,060,400 +5.6% |
| 2024 | $22,967 +3.9% | $1,951,900 -0.8% |
| 2023 | $22,103 -0.8% | $1,968,600 +7.7% |
| 2022 | $22,286 +7.4% | $1,828,000 +9.2% |
| 2021 | $20,757 -2.6% | $1,674,000 +6.8% |
| 2020 | $21,312 +2.7% | $1,567,000 +0.6% |
| 2019 | $20,757 -2.6% | $1,558,000 -1.6% |
| 2018 | $21,312 -0.9% | $1,583,000 +1.4% |
| 2017 | $21,499 +0.1% | $1,561,000 +1% |
| 2016 | $21,476 -1.9% | $1,546,000 +25.3% |
| 2015 | $21,891 +24.5% | $1,234,000 -2.1% |
| 2014 | $17,584 -3.4% | $1,260,000 +0.1% |
| 2013 | $18,198 -22% | $1,259,000 -24.5% |
| 2012 | $23,324 +2.1% | $1,667,000 -4% |
| 2011 | $22,836 0% | $1,737,000 -6.6% |
| 2010 | $22,842 +3.8% | $1,860,000 -1.4% |
| 2009 | $22,008 +80.3% | $1,887,000 +76.2% |
| 2006 | $12,206 +378.8% | $1,071,000 +414.4% |
| 2005 | $2,549 +74% | $208,200 +85.4% |
| 2004 | $1,465 | $112,300 |
Find assessor info on the county website
Monthly payment
Est. payment
Payment breakdown
Explore the cost of this home by adjusting the details. Changes won't be saved.Climate risks
Neighborhood: 55340

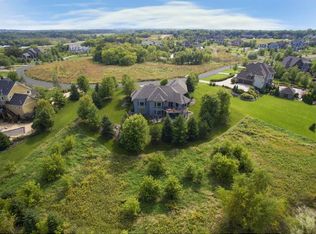
Similar homes
- $1,995,0005 bd6 ba7.8k sqft225 Calamus Cir, Hamel, MN 55340For Sale
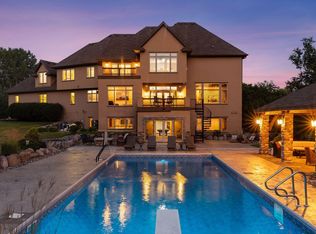
 MLS ID #7110418, Michael B Steadman, Compass. NorthstarMLS as distributed by MLS GRID
 - $1,795,0006 bd5 ba6.7k sqft736 Woodland Hill Ct, Hamel, MN 55340For Sale
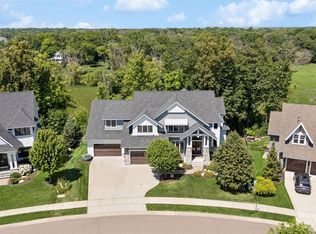 MLS ID #7092992, Jim Schwarz, Lakes Sotheby's International. NorthstarMLS as distributed by MLS GRID
 - $1,399,0005 bd6 ba5.6k sqft3907 Wild Meadows Dr, Hamel, MN 55340For SaleMLS ID #7119114, Moe Mossa, Savvy Avenue, LLC. NorthstarMLS as distributed by MLS GRID
- $1,695,0005 bd5 ba5.4k sqft754 Shawnee Woods Rd, Hamel, MN 55340For Sale
 MLS ID #7072378, BROWN & Co Residential, eXp Realty. NorthstarMLS as distributed by MLS GRID
 - $1,250,0005 bd5 ba5k sqft6360 Bluestem Rd S, Hamel, MN 55340For SaleMLS ID #7138420, Lynn Reiners, Compass. NorthstarMLS as distributed by MLS GRID
- $1,995,0006 bd5 ba6.8k sqft19055 Ridgewood Rd, Deephaven, MN 55391For SaleMLS ID #7128938, Shelly Kilibarda, Coldwell Banker Realty. NorthstarMLS as distributed by MLS GRID
- $1,300,0006 bd5 ba5.5k sqft4544 Bluebell Trl N, Hamel, MN 55340For SaleMLS ID #7125310, Aaron R Lowe, Compass. NorthstarMLS as distributed by MLS GRID
- $1,799,9005 bd7 ba6.5k sqft1525 6th Ave N, Long Lake, MN 55356For SaleMLS ID #7122080, Mark P. Abdel, RE/MAX Advantage Plus. NorthstarMLS as distributed by MLS GRID
- $1,350,0005 bd5 ba5.5k sqft6221 Willow Dr, Hamel, MN 55340For SaleMLS ID #7084337, Drew Hueler, Coldwell Banker Realty. NorthstarMLS as distributed by MLS GRID
- $1,498,5006 bd5 ba6k sqft17276 62nd Ave N, Maple Grove, MN 55311For SaleMLS ID #7134665, Brian K Benson, Compass. NorthstarMLS as distributed by MLS GRID
- $1,945,0004 bd5 ba5k sqft710 Shadyview Ln N, Plymouth, MN 55447For SaleMLS ID #7101226, Elizabeth C Ulrich, Compass. NorthstarMLS as distributed by MLS GRID
- $1,995,0004 bd4 ba7.5k sqft6823 Alpine Trl, Eden Prairie, MN 55346For SaleMLS ID #7073977, Ryan M Platzke, Coldwell Banker Realty - Southwest Regional. NorthstarMLS as distributed by MLS GRID
- $1,495,0005 bd5 ba5k sqft592 County Road 24, Wayzata, MN 55391For SaleMLS ID #7104277, Heather Womack, eXp Realty. NorthstarMLS as distributed by MLS GRID
- $1,995,0005 bd5 ba4.3k sqft633 Park St E, Wayzata, MN 55391For SaleMLS ID #7119431, Stickney Real Estate – David Stickney, Coldwell Banker Realty. NorthstarMLS as distributed by MLS GRID
- $1,750,0005 bd5 ba6.7k sqft8148 Ithaca Ln N, Maple Grove, MN 55311For SaleMLS ID #7112043, John W Anderson, Twin Oaks Realty, Inc. NorthstarMLS as distributed by MLS GRID
- $2,145,0004 bd4 ba4.4k sqft1280 Zircon Ln N, Plymouth, MN 55447For SaleMLS ID #7027119, Tracy D Gazett, Edina Realty, Inc.. NorthstarMLS as distributed by MLS GRID
- $1,790,0005 bd5 ba5k sqft4410 Juleena Pl, Minnetonka, MN 55345For SaleMLS ID #7132207, Ryan Dybevik, Keller Williams Integrity Realty. NorthstarMLS as distributed by MLS GRID
- $1,500,0004 bd5 ba4.8k sqft249 Hawthorne Rd, Hopkins, MN 55343For SaleMLS ID #7141943, Kimberly Reeves, Keller Williams Realty Integrity. NorthstarMLS as distributed by MLS GRID
- $1,100,0005 bd3 ba4.5k sqft2120 Queensland Ln N, Plymouth, MN 55447For SaleMLS ID #7060920, Renee B Wilson, Edina Realty, Inc.. NorthstarMLS as distributed by MLS GRID
- $1,521,0005 bd6 ba5.5k sqft2350 Longview Cir, Long Lake, MN 55356For SaleMLS ID #7135744, Marie Suchy, Compass. NorthstarMLS as distributed by MLS GRID
