Discover Brindle Path in Medina by Hanson Builders—an exclusive new construction community featuring 35 premium homesites within the highly sought-after Wayzata School District, with homes starting from $1.3M+.
Introducing the Bridgewater Sport, a thoughtfully designed home that blends luxury, comfort, and functionality. The main level impresses with a stunning Great Room, highlighted by six wood beams, a sleek tapered fireplace, and custom wood shelving with integrated accent lighting. The gourmet kitchen is a true centerpiece, complete with a spacious prep kitchen for added convenience. A cozy sunroom, accented by wood beams and its own fireplace, offers the perfect retreat year-round.
Upstairs, you’ll find a vaulted bonus room, four generously sized bedrooms, and a private Owner’s Suite featuring a spa-inspired bath and direct access to the laundry room for everyday ease.
The lower level is built for entertaining and recreation, showcasing an indoor sport court, a wet bar with game space, and a fifth bedroom—ideal for guests.
Situated on a walkout homesite, this home also includes an oversized, insulated, and heated 4-car garage (1,196 SQFT) with floor drains. Located in the highly acclaimed Wayzata School District!
Active
$1,785,000
4410 Brindle Dr, Medina, MN 55340
5beds
5,455sqft
:
Get pre-qualified$10,913/mo
Single Family
Built in 2026
0.31 Acres Lot
$1,761,500 Zestimate®
$327/sqft
$152/mo HOA
What's special
Indoor sport courtSpa-inspired bathCozy sunroomSleek tapered fireplaceVaulted bonus roomStunning great roomSix wood beams
- 82 days |
- 188 |
- 7 |
Zillow last checked:
Listing updated:
Listed by:
Lucas K Hanson 763-360-9942,
Edina Realty, Inc.,
Dagmawi C Dejene 571-721-8826
Source: NorthstarMLS as distributed by MLS GRID,MLS#: 7065878
Facts & features
Interior
Bedrooms & bathrooms
- Bedrooms: 5
- Bathrooms: 5
- Full bathrooms: 2
- 3/4 bathrooms: 2
- 1/2 bathrooms: 1
Bedroom
- Level: Upper
- Area: 225 Square Feet
- Dimensions: 15x15
Bedroom 2
- Level: Upper
- Area: 144 Square Feet
- Dimensions: 12x12
Bedroom 3
- Level: Upper
- Area: 187.5 Square Feet
- Dimensions: 15x12.5
Bedroom 4
- Level: Upper
- Area: 196 Square Feet
- Dimensions: 14x14
Bedroom 5
- Level: Lower
- Area: 182 Square Feet
- Dimensions: 14x13
Other
- Level: Lower
- Area: 520 Square Feet
- Dimensions: 26x20
Bonus room
- Level: Upper
- Area: 263.5 Square Feet
- Dimensions: 17x15.5
Dining room
- Level: Main
- Area: 143 Square Feet
- Dimensions: 13x11
Exercise room
- Level: Lower
- Area: 210 Square Feet
- Dimensions: 14x15
Family room
- Level: Lower
- Area: 306 Square Feet
- Dimensions: 18x17
Kitchen
- Level: Main
- Area: 238 Square Feet
- Dimensions: 17x14
Living room
- Level: Main
- Area: 306 Square Feet
- Dimensions: 18x17
Other
- Level: Main
- Area: 112.5 Square Feet
- Dimensions: 15x7.5
Study
- Level: Main
- Area: 196 Square Feet
- Dimensions: 14x14
Heating
- Forced Air
Cooling
- Central Air
Appliances
- Included: Air-To-Air Exchanger, Cooktop, Dishwasher, Disposal, Dryer, Exhaust Fan, Gas Water Heater, Microwave, Refrigerator, Wall Oven, Washer
- Laundry: Electric Dryer Hookup, Laundry Room, Sink, Upper Level, Washer Hookup
Features
- Basement: Drain Tiled,Finished,Sump Pump,Walk-Out Access
- Number of fireplaces: 2
- Fireplace features: Family Room, Gas, Living Room
Interior area
- Total structure area: 5,607
- Total interior livable area: 5,455 sqft
- Finished area above ground: 3,677
- Finished area below ground: 1,778
Property
Parking
- Total spaces: 4
- Parking features: Attached, Asphalt, Floor Drain, Garage Door Opener, Heated Garage, Insulated Garage
- Attached garage spaces: 4
- Has uncovered spaces: Yes
- Details: Garage Dimensions (42x26), Garage Door Height (8), Garage Door Width (18)
Accessibility
- Accessibility features: None
Features
- Levels: Two
- Stories: 2
- Patio & porch: Composite Decking, Deck
- Has private pool: Yes
- Pool features: In Ground, Heated, Outdoor Pool, Shared
- Fencing: None
Lot
- Size: 0.31 Acres
- Dimensions: 95 x 162
- Features: Sod Included in Price, Tree Coverage - Light
Details
- Foundation area: 1930
- Parcel number: 0311823230038
- Zoning description: Residential-Single Family
Construction
Type & style
- Home type: SingleFamily
- Property subtype: Single Family
Materials
- Roof: Age 8 Years or Less,Asphalt,Pitched
Condition
- New construction: Yes
- Year built: 2026
Details
- Builder name: HANSON BUILDERS INC
Utilities & green energy
- Electric: Circuit Breakers, 200+ Amp Service
- Gas: Natural Gas
- Sewer: City Sewer/Connected
- Water: City Water/Connected
Community & HOA
Community
- Subdivision: Brindle Path
HOA
- Has HOA: Yes
- Services included: Other, Professional Mgmt
- HOA fee: $152 monthly
- HOA name: TBD
- HOA phone: 763-421-5435
Location
- Region: Medina
Financial & listing details
- Price per square foot: $327/sqft
- Annual tax amount: $674
- Date on market: 5/5/2026
Estimated market value
$1,761,500
$1.67M - $1.85M
$5,632/mo
Price history
| Date | Event | Price |
|---|---|---|
| 5/5/2026 | Listed for sale | $1,785,000$327/sqft |
Source:  NorthstarMLS as distributed by MLS GRID #7065878 Report a problem NorthstarMLS as distributed by MLS GRID #7065878 Report a problem | ||
Public tax history
Tax history is unavailable.
Monthly payment
Est. payment
Payment breakdown
Explore the cost of this home by adjusting the details. Changes won't be saved.Climate risks
Neighborhood: 55340
Nearby schools
GreatSchools rating
- 8/10Greenwood Elementary SchoolGrades: K-5Distance: 4.2 mi
- 9/10Wayzata West Middle SchoolGrades: 6-8Distance: 6.4 mi
- 10/10Wayzata High SchoolGrades: 9-12Distance: 3.5 mi
- $2,395,0005 bd6 ba7.1k sqft4425 Brindle Dr, Medina, MN 55340New Construction

- $641,500-- bd-- ba-- sqft4380 Chippewa Ct, Hamel, MN 55340Off Market
- $1,597,3004 bd2 ba1.2k sqft2120 Chippewa Rd, Hamel, MN 55340Off Market
- $567,1005 bd3 ba2.5k sqft2230 Chippewa Rd, Hamel, MN 55340Off Market
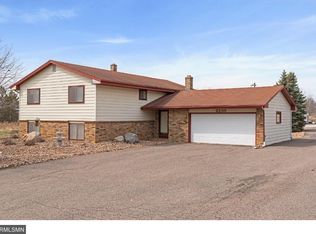
- $15,000,000-- bd-- ba-- sqft4350 Chippewa Ct, Hamel, MN 55340Off Market
- $525,300-- bd-- ba-- sqft4320 Chippewa Ct, Hamel, MN 55340Off Market
- $1,250,0005 bd5 ba3.5k sqft2212 Chippewa Rd, Hamel, MN 55340Sold
- $11,090,000-- bd-- ba128k sqft2100 Highway 55, Hamel, MN 55340Off Market
A local agent can set up tours, give advice and negotiate with sellers.
Similar homes
- $1,695,0005 bd5 ba6.1k sqft4300 Hillside Dr, Medina, MN 55340New Construction

 MLS ID #7071495, Lucas K Hanson, Edina Realty, Inc.. NorthstarMLS as distributed by MLS GRID
 - $1,795,0005 bd5 ba6.1k sqft19857 63rd Ave, Corcoran, MN 55340New Construction
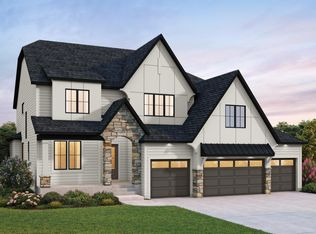 MLS ID #7033868, Lucas K Hanson, Edina Realty, Inc.. NorthstarMLS as distributed by MLS GRID
 - $2,395,0005 bd6 ba7.1k sqft4425 Brindle Dr, Medina, MN 55340New ConstructionMLS ID #7001173, Lucas K Hanson, Edina Realty, Inc.. NorthstarMLS as distributed by MLS GRID
- $1,664,9005 bd5 ba5.2k sqft6302 Poplar Ln, Corcoran, MN 55340New Construction
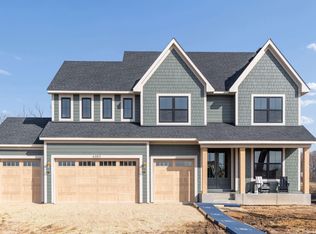 NorthstarMLS as distributed by MLS GRID
 - $1,839,9005 bd5 ba5k sqft16534 48th Pl N, Plymouth, MN 55446New ConstructionMLS ID #7108130, Erin Cochran, Gonyea Homes, Inc.. NorthstarMLS as distributed by MLS GRID
- $1,695,0005 bd6 ba5.3k sqft6304 Xene Ln N, Maple Grove, MN 55311For SaleMLS ID #7104044, Amber Miller, Dwell Realty Partners, LLC. NorthstarMLS as distributed by MLS GRID
- $2,295,0005 bd5 ba5.2k sqft3490 William Way, Independence, MN 55359New ConstructionMLS ID #7115101, Matthew C Johnson, Compass. NorthstarMLS as distributed by MLS GRID
- $2,049,0005 bd5 ba6.2k sqft16740 46th Ave N, Plymouth, MN 55446New ConstructionMLS ID #7102032, Lucas K Hanson, Edina Realty, Inc.. NorthstarMLS as distributed by MLS GRID
- $1,995,0005 bd5 ba6.2k sqft10442 Peony Ln N, Maple Grove, MN 55311New ConstructionMLS ID #7102103, Lucas K Hanson, Edina Realty, Inc.. NorthstarMLS as distributed by MLS GRID
- $1,264,9005 bd5 ba4.4k sqft19865 63rd Ave N, Corcoran, MN 55340New ConstructionNorthstarMLS as distributed by MLS GRID
- $1,549,0005 bd5 ba5.2k sqft10400 Peony Ln N, Maple Grove, MN 55311New ConstructionMLS ID #7104845, Lucas K Hanson, Edina Realty, Inc.. NorthstarMLS as distributed by MLS GRID
- $2,289,9005 bd6 ba6.1k sqft5946 Kochs Xing, Maple Plain, MN 55359New ConstructionMLS ID #7110044, Karen C Wind-Grotting, Windsong Realty. NorthstarMLS as distributed by MLS GRID
- $1,114,9005 bd5 ba3.7k sqft19801 63rd Ave, Corcoran, MN 55340New ConstructionNorthstarMLS as distributed by MLS GRID
- $1,999,0006 bd5 ba5.7k sqft9414 Us Highway 12, Independence, MN 55328New ConstructionMLS ID #7054668, Dominic Jankowski, Coldwell Banker Realty. NorthstarMLS as distributed by MLS GRID
- $1,994,9004 bd4 ba4.8k sqft1517 Fairfield Rd S, Minnetonka, MN 55305New ConstructionMLS ID #7085889, Jeff Martineau, Coldwell Banker Realty. NorthstarMLS as distributed by MLS GRID
- $2,125,0005 bd6 ba6.1k sqft10336 Peony Ln N, Maple Grove, MN 55311New ConstructionMLS ID #7033987, Lucas K Hanson, Edina Realty, Inc.. NorthstarMLS as distributed by MLS GRID
- $1,974,9005 bd5 ba5k sqft10380 Mallard Dr, Chaska, MN 55318New ConstructionMLS ID #7054821, Jeff Martineau, Coldwell Banker Realty. NorthstarMLS as distributed by MLS GRID
- from $1,318,9385 bd6 ba5.8k sqftSt.Croix Plan, Evanswood, Maple Grove, MN 55311New ConstructionStonegate Builders
- $2,499,0005 bd6 ba6.3k sqft16497 47th Pl N, Plymouth, MN 55446New ConstructionNorthstarMLS as distributed by MLS GRID
- from $1,377,5885 bd6 ba5.8k sqftSt.Croix Plan, Woodland Hills, Corcoran, MN 55311New ConstructionStonegate Builders
