Introducing BRINDLE PATH of Medina by Hanson Builders — an exceptional new construction community offering 35 exclusive homesites in the coveted Wayzata School District, with homes starting at $1.3M+.
Showcasing The Sheridan, an award-winning Hanson Builders design and a featured home in the 2026 Fall Parade of Homes, this residence exemplifies sophisticated living and thoughtful craftsmanship. The open-concept main level is defined by 10' ceilings, expansive Marvin windows, and striking coffered ceilings spanning the Great Room and Kitchen, creating an atmosphere of elegance and light. A chef-inspired kitchen is anchored by a generous center island, with a sink positioned along the exterior wall to capture serene backyard views, complemented by a walk-through prep kitchen and a cozy sunroom perfect for everyday relaxation.
Upstairs, the Owner’s Suite is a private sanctuary, offering a raised beam ceiling and a spa-inspired bath featuring a showcase glass shower, dual vanities, and a spacious walk-in closet designed for comfort and luxury. The upper level includes three additional ensuite bedrooms and a versatile Bonus Room, ideal for work, play, or gathering.
The lower level is designed for elevated entertaining, featuring an Indoor Sport Center, dedicated exercise room, wet bar, game area, and a private fifth bedroom for guests.
Experience refined new construction living in one of Medina’s most desirable neighborhoods — where timeless design meets modern luxury.
Active
$2,395,000
4425 Brindle Dr, Medina, MN 55340
5beds
7,100sqft
Single Family
Built in 2026
0.39 Acres Lot
$2,346,000 Zestimate®
$337/sqft
$152/mo HOA
What's special
Generous center islandIndoor sport centerOpen-concept main levelSerene backyard viewsExpansive marvin windowsThree additional ensuite bedroomsDual vanities
- 285 days
- 470
- 30
Zillow last checked:
Listing updated:
Listed by:
Lucas K Hanson 763-360-9942,
Edina Realty, Inc.,
Dagmawi C Dejene 612-500-7955
Source: NorthstarMLS as distributed by MLS GRID,MLS#: 7001173
Facts & features
Interior
Bedrooms & bathrooms
- Bedrooms: 5
- Bathrooms: 6
- Full bathrooms: 2
- 3/4 bathrooms: 3
- 1/2 bathrooms: 1
Bedroom
- Level: Upper
- Area: 314.5 Square Feet
- Dimensions: 18.5x17
Bedroom 2
- Level: Upper
- Area: 156 Square Feet
- Dimensions: 12x13
Bedroom 3
- Level: Upper
- Area: 180 Square Feet
- Dimensions: 15x12
Bedroom 4
- Level: Upper
- Area: 180 Square Feet
- Dimensions: 15x12
Bedroom 5
- Level: Lower
- Area: 168 Square Feet
- Dimensions: 14x12
Other
- Level: Lower
- Area: 583 Square Feet
- Dimensions: 26.5x22
Dining room
- Level: Main
- Area: 140 Square Feet
- Dimensions: 14x10
Exercise room
- Level: Lower
- Area: 351 Square Feet
- Dimensions: 19.5x18
Family room
- Level: Lower
- Area: 323 Square Feet
- Dimensions: 19x17
Hearth room
- Level: Main
- Area: 351 Square Feet
- Dimensions: 19.5x18
Kitchen
- Level: Main
- Area: 399 Square Feet
- Dimensions: 21x19
Living room
- Level: Main
- Area: 323 Square Feet
- Dimensions: 19x17
Other
- Level: Main
- Area: 130.5 Square Feet
- Dimensions: 14.5x9
Study
- Level: Main
- Area: 162 Square Feet
- Dimensions: 13.5x12
Heating
- Forced Air, In-Floor Heating
Cooling
- Central Air
Appliances
- Included: Air-To-Air Exchanger, Cooktop, Dishwasher, Disposal, Double Oven, Dryer, Exhaust Fan, Humidifier, Gas Water Heater, Microwave, Refrigerator, Stainless Steel Appliance(s), Wall Oven, Washer
- Laundry: Electric Dryer Hookup, Laundry Room, Sink, Upper Level
Features
- Basement: Drain Tiled,Finished,Concrete,Sump Pump,Tile Shower,Walk-Out Access
- Number of fireplaces: 2
- Fireplace features: Gas, Living Room, Other
Interior area
- Total structure area: 7,310
- Total interior livable area: 7,100 sqft
- Finished area above ground: 4,558
- Finished area below ground: 2,542
Video & virtual tour
Property
Parking
- Total spaces: 4
- Parking features: Attached, Concrete, Floor Drain, Heated Garage, Insulated Garage
- Attached garage spaces: 4
- Details: Garage Dimensions (42x23)
Accessibility
- Accessibility features: None
Features
- Levels: Two
- Stories: 2
- Patio & porch: Deck, Patio
- Pool features: None
- Fencing: None
Lot
- Size: 0.39 Acres
- Dimensions: 106 x 145 x 75 x 145
- Features: Sod Included in Price, Tree Coverage - Light
Details
- Foundation area: 2752
- Parcel number: 0311823230040
- Zoning description: Residential-Single Family
Construction
Type & style
- Home type: SingleFamily
- Property subtype: Single Family
Materials
- Roof: Age 8 Years or Less,Asphalt,Pitched
Condition
- New construction: Yes
- Year built: 2026
Details
- Builder name: HANSON BUILDERS INC
Utilities & green energy
- Gas: Natural Gas
- Sewer: City Sewer/Connected
- Water: City Water/Connected
Community & HOA
Community
- Subdivision: Brindle Path
HOA
- Has HOA: Yes
- Services included: Other, Professional Mgmt
- HOA fee: $152 monthly
- HOA name: TBD
- HOA phone: 763-421-5435
Location
- Region: Medina
Financial & listing details
- Price per square foot: $337/sqft
- Tax assessed value: $449,600
- Annual tax amount: $674
- Date on market: 12/29/2025
- Date available: 10/16/2026
- Road surface type: Paved
Estimated market value
$2,346,000
$2.23M - $2.46M
$5,054/mo
Price history
| Date | Event | Price |
|---|---|---|
| 12/29/2025 | Listed for sale | $2,395,000$337/sqft |
Source:  NorthstarMLS as distributed by MLS GRID #7001173 Report a problem NorthstarMLS as distributed by MLS GRID #7001173 Report a problem | ||
Public tax history
| Year | Property taxes | Tax assessment |
|---|---|---|
| 2026 | $675 | $449,600 |
Find assessor info on the county website
Monthly payment
Est. payment
Payment breakdown
Explore the cost of this home by adjusting the details. Changes won't be saved.Climate risks
Neighborhood: 55340
Similar homes
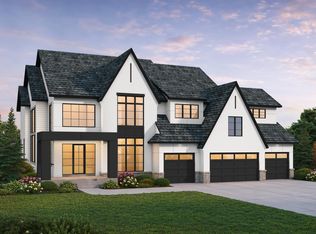
- $2,550,0005 bd6 ba7.1k sqft659 Shawnee Woods Rd, Hamel, MN 55340For Sale

 MLS ID #7144077, Lucas K Hanson, Edina Realty, Inc.. NorthstarMLS as distributed by MLS GRID
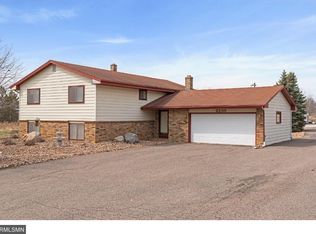
 - $1,785,0005 bd5 ba5.4k sqft4410 Brindle Dr, Medina, MN 55340New Construction
 MLS ID #7065878, Lucas K Hanson, Edina Realty, Inc.. NorthstarMLS as distributed by MLS GRID
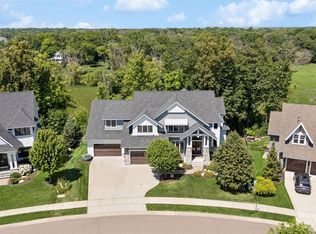
 - $1,750,0006 bd5 ba6.7k sqft736 Woodland Hill Ct, Hamel, MN 55340For Sale
 MLS ID #7143434, Jim Schwarz, Lakes Sotheby's International. NorthstarMLS as distributed by MLS GRID
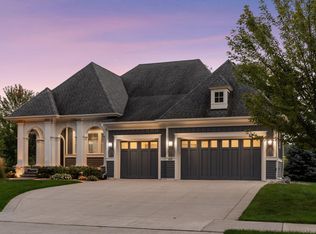
 - $1,775,0003 bd3 ba4.1k sqft655 Shawnee Woods Rd, Medina, MN 55340For Sale
 MLS ID #7114990, Lucas K Hanson, Edina Realty, Inc.. NorthstarMLS as distributed by MLS GRID
 - $1,695,0005 bd5 ba5.4k sqft754 Shawnee Woods Rd, Hamel, MN 55340For SaleMLS ID #7072378, BROWN & Co Residential, eXp Realty. NorthstarMLS as distributed by MLS GRID
- $2,499,9005 bd6 ba6.5k sqft16457 47th Pl N, Plymouth, MN 55446New ConstructionMLS ID #7150150, Andrew Miller, Gonyea Homes, Inc.. NorthstarMLS as distributed by MLS GRID
- $2,195,0006 bd5 ba6.1k sqft2735 Deer Run Trl E, Long Lake, MN 55356For SaleMLS ID #7125908, Mimi Bendickson, Compass. NorthstarMLS as distributed by MLS GRID
- $2,250,0005 bd5 ba6.2k sqft6481 Archer Ln N, Maple Grove, MN 55311For SaleMLS ID #7075491, Blake Edward Swanson, New Haus Real Estate, Inc.. NorthstarMLS as distributed by MLS GRID
- $1,965,0005 bd5 ba6.1k sqft6310 Poplar Ln, Corcoran, MN 55340New ConstructionMLS ID #6768811, Lucas K Hanson, Edina Realty, Inc.. NorthstarMLS as distributed by MLS GRID
- $2,199,0005 bd6 ba6.1k sqft5946 Kochs Xing, Maple Plain, MN 55359New ConstructionMLS ID #7110044, Karen C Wind-Grotting, Windsong Realty. NorthstarMLS as distributed by MLS GRID
- $2,295,0005 bd5 ba5.2k sqft3490 William Way, Independence, MN 55359New ConstructionMLS ID #7115101, Matthew C Johnson, Compass. NorthstarMLS as distributed by MLS GRID
- $1,890,0006 bd5 ba5.7k sqft4704 S Lake Sarah Dr, Maple Plain, MN 55359For SaleMLS ID #7130765, Jeff A Steeves, Edina Realty, Inc.. NorthstarMLS as distributed by MLS GRID
- $2,675,0005 bd4 ba5.4k sqft1155 Heritage Ln, Wayzata, MN 55391For SaleMLS ID #7112427, Debbie McNally, Lakes Sotheby's International. NorthstarMLS as distributed by MLS GRID
- $3,500,0005 bd7 ba6.8k sqft3175 Tuckborough Trl, Long Lake, MN 55356For SaleMLS ID #7030387, Nevin R Raghuveer, RE/MAX Results. NorthstarMLS as distributed by MLS GRID
- $2,595,0005 bd5 ba5.8k sqft2073 Bridgevine Ct, Independence, MN 55359New ConstructionMLS ID #7004826, Michael B Steadman, Compass. NorthstarMLS as distributed by MLS GRID
- $2,250,0006 bd7 ba6.4k sqft7400 Dogwood Rd, Excelsior, MN 55331For SaleMLS ID #7091317, Drew Hueler, Coldwell Banker Realty. NorthstarMLS as distributed by MLS GRID
- $2,775,0005 bd6 ba7.1k sqft6324 Fountain Ln N, Maple Grove, MN 55311New ConstructionMLS ID #6809189, Lucas K Hanson, Edina Realty, Inc.. NorthstarMLS as distributed by MLS GRID
- $1,664,9005 bd5 ba5.2k sqft6302 Poplar Ln, Corcoran, MN 55340New ConstructionNorthstarMLS as distributed by MLS GRID
- $2,495,0004 bd3 ba4k sqft6695 McKown Ct, Maple Plain, MN 55359For SaleMLS ID #7036191, Janet Otto, Edina Realty, Inc.. NorthstarMLS as distributed by MLS GRID
- $1,425,0006 bd5 ba6k sqft17276 62nd Ave N, Maple Grove, MN 55311For SaleMLS ID #7153259, Brian K Benson, Compass. NorthstarMLS as distributed by MLS GRID
