Gonyea Custom Homes proudly presents this stunning property in the Hollydale neighborhood. This stunning home combines contemporary elegance with a touch of feminine charm, creating a true masterpiece in design.
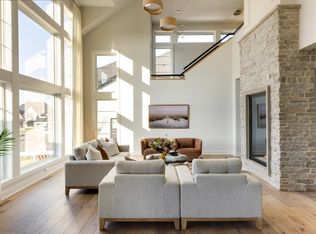
As you arrive, the exterior welcomes you with beautiful stonework and soothing earthy tones like taupe and green, setting the stage for a tranquil retreat. Step inside and let the foyer draw you into the great room, where a stone fireplace invites you to enjoy slow mornings or cozy family evenings.
The true masterpiece of this home is the kitchen, featuring statement quartz countertops, exquisite tile work, and a functional design that makes everyday living effortless. Discover a hidden gem: the scullery with playful blue cabinetry and a chic white faucet, perfect for culinary adventures.
This level also boasts a dining room, a screened porch to savor the changing seasons, a charming powder bath with delightful wallpaper, a practical mudroom, and a study designed for productivity.
Ascend the grand staircase adorned with beautiful windows and iron railings to find the primary suite, a sanctuary of relaxation with soothing colors, dreamy wallpaper, and exquisite tile work. Three additional bedrooms, each with ensuite baths, tell their own story with thoughtful design selections perfect for kids and guests alike. A loft, bonus room, and laundry area cater to various needs and lifestyles.
Prepare to entertain in the lower level, where a stylish bar area and family room, featuring dark colors and gold fixtures, create an inviting atmosphere. Enjoy additional spaces for fun and recreation, including a sitting room, exercise room, and athletic court. Guests can stay comfortably with a lower-level bedroom and bath.
If you’re ready for a home that is as beautiful as it is functional, welcome home. This is not just a house; it’s an experience waiting to unfold.
Active
$2,584,900
16457 47th Pl N, Plymouth, MN 55446
5beds
6,573sqft
:
Get pre-qualified$15,636/mo
Single Family
Built in 2026
0.43 Acres Lot
$-- Zestimate®
$393/sqft
$51/mo HOA
What's special
Stone fireplaceExquisite tile workAthletic courtStatement quartz countertopsBeautiful stoneworkGreat roomBonus room
- 176 days |
- 361 |
- 18 |
Zillow last checked:
Listing updated:
Listed by:
Andrew Miller 612-203-3329,
Gonyea Homes, Inc.,
Alisa R Piazza 612-751-0976
Source: NorthstarMLS as distributed by MLS GRID,MLS#: 7014188
Facts & features
Interior
Bedrooms & bathrooms
- Bedrooms: 5
- Bathrooms: 6
- Full bathrooms: 2
- 3/4 bathrooms: 3
- 1/2 bathrooms: 1
Bedroom
- Level: Upper
- Area: 240 Square Feet
- Dimensions: 16X15
Bedroom 2
- Level: Upper
- Area: 165 Square Feet
- Dimensions: 15X11
Bedroom 3
- Level: Upper
- Area: 154 Square Feet
- Dimensions: 11X14
Bedroom 4
- Level: Upper
- Area: 154 Square Feet
- Dimensions: 11X14
Bedroom 5
- Level: Lower
- Area: 132 Square Feet
- Dimensions: 11X12
Primary bathroom
- Level: Upper
- Area: 204 Square Feet
- Dimensions: 17X12
Other
- Level: Lower
- Area: 504 Square Feet
- Dimensions: 21X24
Other
- Level: Lower
- Area: 72 Square Feet
- Dimensions: 8X9
Bonus room
- Level: Upper
- Area: 216 Square Feet
- Dimensions: 12X18
Deck
- Level: Main
- Area: 150 Square Feet
- Dimensions: 10X15
Dining room
- Level: Main
- Area: 119 Square Feet
- Dimensions: 17X7
Exercise room
- Level: Lower
- Area: 144 Square Feet
- Dimensions: 12X12
Family room
- Level: Lower
- Area: 304 Square Feet
- Dimensions: 16X19
Foyer
- Level: Main
- Area: 80 Square Feet
- Dimensions: 10X8
Kitchen
- Level: Main
- Area: 285 Square Feet
- Dimensions: 19X15
Laundry
- Level: Upper
- Area: 80 Square Feet
- Dimensions: 10X8
Living room
- Level: Main
- Area: 266 Square Feet
- Dimensions: 14X19
Loft
- Level: Upper
- Area: 143 Square Feet
- Dimensions: 11X13
Mud room
- Level: Main
- Area: 96 Square Feet
- Dimensions: 12X8
Other
- Level: Main
- Area: 48 Square Feet
- Dimensions: 8X6
Sitting room
- Level: Lower
- Area: 170 Square Feet
- Dimensions: 17X10
Study
- Level: Main
- Area: 143 Square Feet
- Dimensions: 11X13
Sun room
- Level: Main
- Area: 240 Square Feet
- Dimensions: 16X15
Walk in closet
- Level: Upper
- Area: 154 Square Feet
- Dimensions: 11X14
Heating
- Forced Air, Fireplace(s), Humidifier, Zoned
Cooling
- Central Air, Zoned
Appliances
- Included: Air-To-Air Exchanger, Cooktop, Dishwasher, Disposal, Double Oven, Dryer, Exhaust Fan, Freezer, Humidifier, Gas Water Heater, Microwave, Refrigerator, Washer, Water Softener Owned
- Laundry: Laundry Room, Upper Level
Features
- Basement: Drain Tiled,Finished,Concrete,Sump Pump,Tile Shower,Walk-Out Access
- Number of fireplaces: 3
- Fireplace features: Family Room, Living Room
Interior area
- Total structure area: 6,738
- Total interior livable area: 6,573 sqft
- Finished area above ground: 4,538
- Finished area below ground: 2,035
Property
Parking
- Total spaces: 4
- Parking features: Attached, Concrete, Floor Drain, Garage Door Opener, Heated Garage, Insulated Garage
- Attached garage spaces: 4
- Has uncovered spaces: Yes
- Details: Garage Door Height (8), Garage Door Width (16)
Accessibility
- Accessibility features: None
Features
- Levels: Two
- Stories: 2
- Patio & porch: Composite Decking, Deck, Front Porch, Porch
- Fencing: None
Lot
- Size: 0.43 Acres
- Dimensions: 111 x 217 x 60 x 223
- Features: Irregular Lot
Details
- Foundation area: 1698
- Parcel number: 0811822420022
- Zoning description: Residential-Single Family
Construction
Type & style
- Home type: SingleFamily
- Property subtype: Single Family
Materials
- Concrete, Stone
Condition
- New construction: Yes
- Year built: 2026
Details
- Builder name: GONYEA HOMES AND REMODELING & STONEGATE BUILDERS
Utilities & green energy
- Electric: Power Company: Xcel Energy
- Gas: Natural Gas
- Sewer: City Sewer/Connected
- Water: City Water/Connected
Community & HOA
Community
- Subdivision: Hollydale 2nd Add
HOA
- Has HOA: Yes
- Services included: Professional Mgmt, Shared Amenities
- HOA fee: $51 monthly
- HOA name: Sharper Management, LLC
- HOA phone: 952-224-4777
Location
- Region: Plymouth
Financial & listing details
- Price per square foot: $393/sqft
- Tax assessed value: $281,300
- Annual tax amount: $3,406
- Date on market: 1/31/2026
- Date available: 08/14/2026
Estimated market value
Not available
Estimated sales range
Not available
Not available
Price history
| Date | Event | Price |
|---|---|---|
| 1/31/2026 | Listed for sale | $2,584,900+251.7%$393/sqft |
Source:  NorthstarMLS as distributed by MLS GRID #7014188 Report a problem NorthstarMLS as distributed by MLS GRID #7014188 Report a problem | ||
| 9/3/2024 | Sold | $735,000$112/sqft |
Source: Public Record Report a problem | ||
Public tax history
| Year | Property taxes | Tax assessment |
|---|---|---|
| 2025 | $3,406 +48.5% | $281,300 -51.2% |
| 2024 | $2,293 +63.3% | $576,200 +17% |
| 2023 | $1,404 | $492,400 |
Find assessor info on the county website
Monthly payment
Est. payment
Payment breakdown
Explore the cost of this home by adjusting the details. Changes won't be saved.Climate risks
Neighborhood: 55446
Nearby schools
GreatSchools rating
- 9/10Plymouth Creek Elementary SchoolGrades: K-5Distance: 0.8 mi
- 9/10Wayzata East Middle SchoolGrades: 6-8Distance: 5 mi
- 10/10Wayzata High SchoolGrades: 9-12Distance: 1.1 mi
- $2,499,0005 bd6 ba6.3k sqft16497 47th Pl N, Plymouth, MN 55446New Construction
- $1,553,4145 bd5 ba5.5k sqft16442 46th Ct N, Plymouth, MN 55446Sold
- $285,0005 bd6 ba10k sqft16402 46th Ct N, Plymouth, MN 55446Sold
- $1,756,8165 bd5 ba5.3k sqft16417 47th Pl N, Plymouth, MN 55446Sold

- $1,942,4205 bd6 ba5.9k sqft16507 47th Pl N, Plymouth, MN 55446Sold
- $2,430,8135 bd6 ba7.2k sqft16474 47th Pl N, Plymouth, MN 55446Sold
- $1,897,4256 bd5 ba6.3k sqft16434 47th Pl N, Plymouth, MN 55446Sold
- $385,00010 bd6 ba5.3k sqft16387 47th Pl N, Plymouth, MN 55446Sold
A local agent can set up tours, give advice and negotiate with sellers.
Similar homes
- $2,499,0005 bd6 ba6.3k sqft16497 47th Pl N, Plymouth, MN 55446New Construction
 NorthstarMLS as distributed by MLS GRID
 - $2,550,0005 bd5 ba6.3k sqft16382 46th Ct N, Plymouth, MN 55446New Construction
 MLS ID #6798173, Blake Edward Swanson, New Haus Real Estate, Inc.. NorthstarMLS as distributed by MLS GRID
 - $2,490,0005 bd5 ba6.6k sqft16504 47th Pl N, Plymouth, MN 55446New Construction
 MLS ID #6762188, Blake Edward Swanson, New Haus Real Estate, Inc.. NorthstarMLS as distributed by MLS GRID
 - $3,295,0005 bd5 ba6.5k sqft16307 46th Ct N, Plymouth, MN 55446For Sale
 MLS ID #7099678, Dalia M Carter, Swan Real Estate. NorthstarMLS as distributed by MLS GRID
 - $1,799,0005 bd6 ba5.3k sqft16865 46th Ave N, Plymouth, MN 55446For SaleMLS ID #7086311, Timothy Beduhn, Coldwell Banker Realty. NorthstarMLS as distributed by MLS GRID
- $1,335,0005 bd5 ba4.6k sqft5250 Yellowstone Ln N, Plymouth, MN 55446For SaleMLS ID #7097530, Brian D Scates, Scates Real Estate, LLC. NorthstarMLS as distributed by MLS GRID
- $2,295,0005 bd5 ba6.2k sqft6481 Archer Ln N, Maple Grove, MN 55311For SaleMLS ID #7075491, Blake Edward Swanson, New Haus Real Estate, Inc.. NorthstarMLS as distributed by MLS GRID
- $2,295,0005 bd5 ba5.2k sqft3490 William Way, Independence, MN 55359New ConstructionMLS ID #7115101, Matthew C Johnson, Compass. NorthstarMLS as distributed by MLS GRID
- $2,775,0005 bd6 ba7.1k sqft6324 Fountain Ln N, Maple Grove, MN 55311New ConstructionMLS ID #6809189, Lucas K Hanson, Edina Realty, Inc.. NorthstarMLS as distributed by MLS GRID
- $2,600,0005 bd5 ba6.3k sqft1426 Holdridge Cir, Wayzata, MN 55391New ConstructionMLS ID #6791229, Linda Splettstoeszer-Lindale RE Group, Edina Realty, Inc.. NorthstarMLS as distributed by MLS GRID
- $2,675,0006 bd5 ba5k sqft3141 Fairchild Ave, Wayzata, MN 55391For SaleMLS ID #7076089, Peter Prudden, Prudden & Company. NorthstarMLS as distributed by MLS GRID
- $2,289,9005 bd6 ba6.1k sqft5946 Kochs Xing, Maple Plain, MN 55359New ConstructionMLS ID #7110044, Karen C Wind-Grotting, Windsong Realty. NorthstarMLS as distributed by MLS GRID
- $2,695,0005 bd5 ba5.8k sqft2073 Bridgevine Ct, Independence, MN 55359New ConstructionMLS ID #7004826, Michael B Steadman, Compass. NorthstarMLS as distributed by MLS GRID
- $2,750,0005 bd5 ba6.9k sqft18780 Minnetonka Blvd, Deephaven, MN 55391For SaleMLS ID #7039446, Eric N Zehnder, RE/MAX Results. NorthstarMLS as distributed by MLS GRID
- $1,795,0006 bd5 ba6.7k sqft736 Woodland Hill Ct, Hamel, MN 55340For SaleMLS ID #7092992, Jim Schwarz, Lakes Sotheby's International. NorthstarMLS as distributed by MLS GRID
- from $1,317,9006 bd6 ba5.3k sqftMagnolia Sport Plan, Hampton Hills, Plymouth, MN 55446New ConstructionMcDonald Construction Partners
- $1,695,0005 bd6 ba5.3k sqft6304 Xene Ln N, Maple Grove, MN 55311For SaleMLS ID #7104044, Amber Miller, Dwell Realty Partners, LLC. NorthstarMLS as distributed by MLS GRID
- $2,950,0005 bd5 ba6k sqft1939 Linner Rd, Wayzata, MN 55391For SaleMLS ID #7009138, Eric N Zehnder, RE/MAX Results. NorthstarMLS as distributed by MLS GRID
- $2,550,0004 bd3 ba4k sqft6695 McKown Ct, Maple Plain, MN 55359For SaleMLS ID #7036191, Janet Otto, Edina Realty, Inc.. NorthstarMLS as distributed by MLS GRID
- $1,695,0005 bd5 ba5.4k sqft754 Shawnee Woods Rd, Hamel, MN 55340For SaleMLS ID #7072378, BROWN & Co Residential, eXp Realty. NorthstarMLS as distributed by MLS GRID
