Welcome to this spectacular 5-bedroom, 5-bathroom luxury home in the prestigious Hollydale neighborhood of Plymouth, meticulously crafted by the the talented team at Swanson Homes and featuring stunning interiors by Carbon 6 Interiors. Situated on a tranquil cul-de-sac street, this extraordinary home is set on a generous 1/2 acre lot with a large, flat backyard, ideal for creating unforgettable memories.
Built with an organic modern design aesthetic, this home blends clean lines with natural materials, creating a warm, inviting atmosphere while offering the finest in modern living. The open-concept floor plan is centered around a breathtaking gourmet kitchen, which boasts an oversized center island, perfect for family gatherings and entertaining. Enjoy cooking in style with custom cabinetry, flush-panel kitchen appliances, and ample storage space, all designed with impeccable attention to detail.
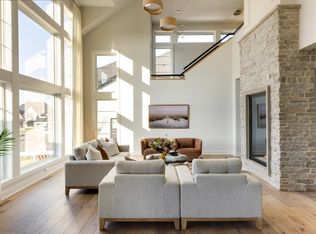
Adjacent to the kitchen, the expansive living and dining areas are bathed in natural light, providing a seamless flow for everyday living and special occasions alike.
The primary suite is an unparalleled sanctuary, featuring soaring vaulted ceilings, a spa-inspired ensuite bathroom, and spacious closets, offering the ultimate retreat after a long day. The remaining bedrooms are well-appointed, ensuring comfort and privacy for all members of the household.
Designed for an active lifestyle, this home includes an athletic court and a dedicated exercise room, perfect for keeping up with your fitness goals from the comfort of your own home. Whether it's shooting hoops or an intense workout, this home has everything you need to stay healthy and active year-round.
Step into the3-season porch, an idyllic spot to enjoy Minnesota’s changing seasons. Connected to a deck that overlooks the expansive backyard, this outdoor living space is perfect for entertaining, grilling, or simply unwinding while soaking in the natural surroundings.
Located in the highly sought-after Hollydale community, this home offers not only exceptional design and amenities but also an unbeatable location. Situated within the Wayzata School District, one of the top-rated public school systems in the state, and with several private school options nearby, families have access to the best educational opportunities.
This is a rare opportunity to own a custom-built masterpiece from Swanson Homes with interiors crafted by Carbon 6 Interiors in one of Plymouth’s most desirable neighborhoods. The combination of modern luxury, thoughtful design, and a prime location makes this a highly desirable build opportunity. Consider this site, or a handful of other remaining build sites.
Active
$2,550,000
16382 46th Ct N, Plymouth, MN 55446
5beds
6,339sqft
:
Get pre-qualified$15,425/mo
Single Family
Built in 2024
0.5 Acres Lot
$2,461,500 Zestimate®
$402/sqft
$51/mo HOA
What's special
Oversized center islandLarge flat backyardExpansive backyardSoaring vaulted ceilingsOpen-concept floor planSpacious closetsBreathtaking gourmet kitchen
- 297 days |
- 384 |
- 15 |
Zillow last checked:
Listing updated:
Listed by:
Blake Edward Swanson 612-710-8353,
New Haus Real Estate, Inc.,
Dalia M Carter 612-327-2626
Source: NorthstarMLS as distributed by MLS GRID,MLS#: 6798173
Facts & features
Interior
Bedrooms & bathrooms
- Bedrooms: 5
- Bathrooms: 5
- Full bathrooms: 2
- 3/4 bathrooms: 2
- 1/2 bathrooms: 1
Bedroom
- Level: Upper
- Area: 289 Square Feet
- Dimensions: 17x17
Bedroom 2
- Level: Upper
- Area: 168 Square Feet
- Dimensions: 12x14
Bedroom 3
- Level: Upper
- Area: 182 Square Feet
- Dimensions: 14x13
Bedroom 4
- Level: Upper
- Area: 168 Square Feet
- Dimensions: 14x12
Bedroom 5
- Level: Lower
- Area: 168 Square Feet
- Dimensions: 12x14
Primary bathroom
- Level: Upper
- Area: 156 Square Feet
- Dimensions: 12x13
Other
- Level: Lower
- Area: 644 Square Feet
- Dimensions: 28x23
Other
- Level: Lower
- Area: 272 Square Feet
- Dimensions: 16x17
Bonus room
- Level: Upper
- Area: 252 Square Feet
- Dimensions: 14x18
Exercise room
- Level: Lower
- Area: 168 Square Feet
- Dimensions: 14x12
Great room
- Level: Main
- Area: 252 Square Feet
- Dimensions: 18x14
Kitchen
- Level: Main
- Area: 270 Square Feet
- Dimensions: 18x15
Laundry
- Level: Upper
- Area: 80 Square Feet
- Dimensions: 8x10
Office
- Level: Main
- Area: 180 Square Feet
- Dimensions: 15x12
Recreation room
- Level: Lower
- Area: 342 Square Feet
- Dimensions: 19x18
Screened porch
- Level: Main
- Area: 225 Square Feet
- Dimensions: 15x15
Heating
- Forced Air, Fireplace(s), In-Floor Heating, Zoned
Cooling
- Central Air, Zoned
Appliances
- Included: Air-To-Air Exchanger, Dishwasher, Disposal, Double Oven, Dryer, Exhaust Fan, Freezer, Humidifier, Gas Water Heater, Water Filtration System, Microwave, Range, Refrigerator, Washer, Water Softener Owned
- Laundry: Upper Level
Features
- Basement: Daylight,Drain Tiled,Finished,Full,Sump Pump,Walk-Out Access
- Number of fireplaces: 2
- Fireplace features: Family Room, Gas
Interior area
- Total structure area: 6,824
- Total interior livable area: 6,339 sqft
- Finished area above ground: 4,206
- Finished area below ground: 2,133
Property
Parking
- Total spaces: 4
- Parking features: Attached, Concrete, Floor Drain, Garage, Garage Door Opener, Heated Garage, Insulated Garage
- Attached garage spaces: 4
- Has uncovered spaces: Yes
- Details: Garage Dimensions (25x36), Garage Door Height (8), Garage Door Width (16)
Accessibility
- Accessibility features: None
Features
- Levels: Two
- Stories: 2
- Patio & porch: Deck, Rear Porch, Screened
- Pool features: Shared
- Fencing: None
Lot
- Size: 0.5 Acres
- Dimensions: 175 x 90
- Features: Cleared
Details
- Foundation area: 2360
- Parcel number: 0811822420009
- Zoning description: Residential-Single Family
Construction
Type & style
- Home type: SingleFamily
- Property subtype: Single Family
Materials
- Concrete, Frame
- Roof: Age 8 Years or Less,Asphalt,Pitched
Condition
- New construction: Yes
- Year built: 2024
Details
- Builder name: SWANSON HOMES
Utilities & green energy
- Electric: Circuit Breakers, Fuses
- Gas: Natural Gas
- Sewer: City Sewer/Connected
- Water: City Water/Connected
Community & HOA
Community
- Subdivision: Hollydale
HOA
- Has HOA: Yes
- Services included: Other, Recreation Facility, Shared Amenities
- HOA fee: $51 monthly
- HOA name: Sharper Management, LLC
- HOA phone: 952-224-4777
Location
- Region: Plymouth
Financial & listing details
- Price per square foot: $402/sqft
- Tax assessed value: $281,300
- Annual tax amount: $4,406
- Date on market: 10/3/2025
- Cumulative days on market: 19 days
- Road surface type: Paved
Estimated market value
$2,461,500
$2.34M - $2.58M
$5,733/mo
Price history
| Date | Event | Price |
|---|---|---|
| 10/3/2025 | Listed for sale | $2,550,000$402/sqft |
Source:  NorthstarMLS as distributed by MLS GRID #6798173 Report a problem NorthstarMLS as distributed by MLS GRID #6798173 Report a problem | ||
| 8/21/2025 | Listing removed | $2,550,000$402/sqft |
Source: NorthstarMLS as distributed by MLS GRID #6590371 Report a problem | ||
| 1/13/2025 | Listed for sale | $2,550,000+4.3%$402/sqft |
Source: NorthstarMLS as distributed by MLS GRID #6590371 Report a problem | ||
| 10/25/2024 | Listing removed | $2,445,000$386/sqft |
Source: NorthstarMLS as distributed by MLS GRID #6590371 Report a problem | ||
| 8/22/2024 | Listed for sale | $2,445,000$386/sqft |
Source: NorthstarMLS as distributed by MLS GRID #6590371 Report a problem | ||
Public tax history
| Year | Property taxes | Tax assessment |
|---|---|---|
| 2025 | $4,407 +45.9% | $281,300 -13.4% |
| 2024 | $3,020 +50.6% | $325,000 -40.8% |
| 2023 | $2,005 | $548,700 +39.3% |
| 2022 | -- | $394,000 |
Find assessor info on the county website
Monthly payment
Est. payment
Payment breakdown
Explore the cost of this home by adjusting the details. Changes won't be saved.Climate risks
Neighborhood: 55446
Nearby schools
GreatSchools rating
- 9/10Plymouth Creek Elementary SchoolGrades: K-5Distance: 0.7 mi
- 9/10Wayzata East Middle SchoolGrades: 6-8Distance: 4.9 mi
- 10/10Wayzata High SchoolGrades: 9-12Distance: 1.2 mi
- $1,714,5004 bd4 ba3.6k sqft16362 46th Ct N, Plymouth, MN 55446Off Market
- $285,0005 bd6 ba10k sqft16402 46th Ct N, Plymouth, MN 55446Sold
- $385,00010 bd6 ba5.3k sqft16387 47th Pl N, Plymouth, MN 55446Sold
- $2,288,0004 bd4 ba4.3k sqft16407 46th Ct N, Plymouth, MN 55446Off Market
- $2,055,5004 bd5 ba3.6k sqft16342 46th Ct N, Plymouth, MN 55446Off Market
- $1,553,4145 bd5 ba5.5k sqft16442 46th Ct N, Plymouth, MN 55446Sold
- $2,466,4005 bd4 ba5k sqft16347 46th Ct N, Plymouth, MN 55446Off Market
- $2,146,8635 bd6 ba6.2k sqft16322 46th Ct N, Plymouth, MN 55446Sold
A local agent can set up tours, give advice and negotiate with sellers.
Similar homes
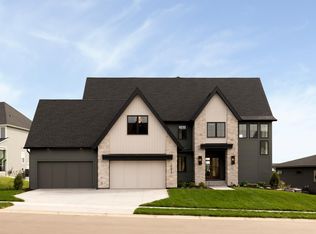
- $2,499,0005 bd6 ba6.3k sqft16497 47th Pl N, Plymouth, MN 55446New Construction
 NorthstarMLS as distributed by MLS GRID
 - $2,584,9005 bd6 ba6.5k sqft16457 47th Pl N, Plymouth, MN 55446New Construction
 MLS ID #7014188, Andrew Miller, Gonyea Homes, Inc.. NorthstarMLS as distributed by MLS GRID
 - $2,490,0005 bd5 ba6.6k sqft16504 47th Pl N, Plymouth, MN 55446New Construction
 MLS ID #6762188, Blake Edward Swanson, New Haus Real Estate, Inc.. NorthstarMLS as distributed by MLS GRID
 - $3,295,0005 bd5 ba6.5k sqft16307 46th Ct N, Plymouth, MN 55446For Sale
 MLS ID #7099678, Dalia M Carter, Swan Real Estate. NorthstarMLS as distributed by MLS GRID
 - $1,799,0005 bd6 ba5.3k sqft16865 46th Ave N, Plymouth, MN 55446For SaleMLS ID #7086311, Timothy Beduhn, Coldwell Banker Realty. NorthstarMLS as distributed by MLS GRID
- $2,295,0005 bd5 ba6.2k sqft6481 Archer Ln N, Maple Grove, MN 55311For SaleMLS ID #7075491, Blake Edward Swanson, New Haus Real Estate, Inc.. NorthstarMLS as distributed by MLS GRID
- $2,295,0005 bd5 ba5.2k sqft3490 William Way, Independence, MN 55359New ConstructionMLS ID #7115101, Matthew C Johnson, Compass. NorthstarMLS as distributed by MLS GRID
- $2,600,0005 bd5 ba6.3k sqft1426 Holdridge Cir, Wayzata, MN 55391New ConstructionMLS ID #6791229, Linda Splettstoeszer-Lindale RE Group, Edina Realty, Inc.. NorthstarMLS as distributed by MLS GRID
- $2,675,0006 bd5 ba5k sqft3141 Fairchild Ave, Wayzata, MN 55391For SaleMLS ID #7076089, Peter Prudden, Prudden & Company. NorthstarMLS as distributed by MLS GRID
- $2,289,9005 bd6 ba6.1k sqft5946 Kochs Xing, Maple Plain, MN 55359New ConstructionMLS ID #7110044, Karen C Wind-Grotting, Windsong Realty. NorthstarMLS as distributed by MLS GRID
- $2,775,0005 bd6 ba7.1k sqft6324 Fountain Ln N, Maple Grove, MN 55311New ConstructionMLS ID #6809189, Lucas K Hanson, Edina Realty, Inc.. NorthstarMLS as distributed by MLS GRID
- $2,695,0005 bd5 ba5.8k sqft2073 Bridgevine Ct, Independence, MN 55359New ConstructionMLS ID #7004826, Michael B Steadman, Compass. NorthstarMLS as distributed by MLS GRID
- from $1,317,9006 bd6 ba5.3k sqftMagnolia Sport Plan, Hampton Hills, Plymouth, MN 55446New ConstructionMcDonald Construction Partners
- $2,750,0005 bd5 ba6.9k sqft18780 Minnetonka Blvd, Deephaven, MN 55391For SaleMLS ID #7039446, Eric N Zehnder, RE/MAX Results. NorthstarMLS as distributed by MLS GRID
- from $1,284,9005 bd5 ba4.8k sqftSpruce Plan, Hampton Hills, Plymouth, MN 55446New ConstructionMcDonald Construction Partners
- $2,550,0004 bd3 ba4k sqft6695 McKown Ct, Maple Plain, MN 55359For SaleMLS ID #7036191, Janet Otto, Edina Realty, Inc.. NorthstarMLS as distributed by MLS GRID
- $2,950,0005 bd5 ba6k sqft1939 Linner Rd, Wayzata, MN 55391For SaleMLS ID #7009138, Eric N Zehnder, RE/MAX Results. NorthstarMLS as distributed by MLS GRID
- $1,695,0005 bd6 ba5.3k sqft6304 Xene Ln N, Maple Grove, MN 55311For SaleMLS ID #7104044, Amber Miller, Dwell Realty Partners, LLC. NorthstarMLS as distributed by MLS GRID
- $2,275,0005 bd5 ba5.6k sqft6604 Mohawk Trl, Edina, MN 55439For SaleMLS ID #7048542, John M MacKany, Edina Realty, Inc.. NorthstarMLS as distributed by MLS GRID
- $3,175,0006 bd5 ba5.2k sqft355 Margaret Cir, Wayzata, MN 55391For SaleMLS ID #7079700, Whitney Delmonico, Engel & Volkers Lake Minnetonka. NorthstarMLS as distributed by MLS GRID
