Crafted by award-winning Swanson Homes with interiors by the acclaimed Carbon 6 Interiors, this 5-bedroom, 5-bath residence blends timeless architecture with natural textures and clean-lined sophistication. Ready for October occupancy, it’s one of the final opportunities to own in the prestigious Hollydale neighborhood.
Set on a walkout homesite, the home features a sun-filled four-season room, a chef-inspired prep kitchen, and a lower level walkout to a paver patio and private athletic court—thoughtfully designed for indoor-outdoor living and entertaining.
The residence is part of a vibrant community offering exclusive access to the neighborhood pool, clubhouse, and pickleball courts, creating a lifestyle that’s both elevated and engaging.
Every detail—curated by Swanson Homes and Carbon 6 Interiors—reflects a commitment to organic modern design, purposeful functionality, and enduring quality. Located within the top-ranked Wayzata School District, and just minutes from downtown Wayzata, this is a rare opportunity to enjoy refined living in one of Plymouth’s most sought-after neighborhoods.
Active
$2,490,000
16504 47th Pl N, Plymouth, MN 55446
5beds
6,619sqft
:
Get pre-qualified$14,896/mo
Single Family
Built in 2025
0.38 Acres Lot
$2,438,300 Zestimate®
$376/sqft
$51/mo HOA
What's special
- 347 days |
- 309 |
- 13 |
Zillow last checked:
Listing updated:
Listed by:
Blake Edward Swanson 612-710-8353,
New Haus Real Estate, Inc.,
Dalia M Carter 612-327-2626
Source: NorthstarMLS as distributed by MLS GRID,MLS#: 6762188
Facts & features
Interior
Bedrooms & bathrooms
- Bedrooms: 5
- Bathrooms: 5
- Full bathrooms: 2
- 3/4 bathrooms: 2
- 1/2 bathrooms: 1
Bedroom
- Level: Upper
- Area: 272 Square Feet
- Dimensions: 17x16
Bedroom 2
- Level: Upper
- Area: 180 Square Feet
- Dimensions: 15x12
Bedroom 3
- Level: Upper
- Area: 180 Square Feet
- Dimensions: 15x12
Bedroom 4
- Level: Upper
- Area: 224 Square Feet
- Dimensions: 14x16
Bedroom 5
- Level: Lower
- Area: 180 Square Feet
- Dimensions: 12x15
Other
- Level: Lower
- Area: 672 Square Feet
- Dimensions: 24x28
Bonus room
- Level: Upper
- Area: 322 Square Feet
- Dimensions: 23x14
Exercise room
- Level: Lower
- Area: 270 Square Feet
- Dimensions: 15x18
Family room
- Level: Lower
- Area: 270 Square Feet
- Dimensions: 15x18
Kitchen
- Level: Main
- Area: 270 Square Feet
- Dimensions: 15x18
Laundry
- Level: Upper
- Area: 70 Square Feet
- Dimensions: 10x7
Living room
- Level: Main
- Area: 378 Square Feet
- Dimensions: 21x18
Sun room
- Level: Main
- Area: 240 Square Feet
- Dimensions: 15x16
Heating
- Forced Air, Fireplace(s)
Cooling
- Central Air
Appliances
- Included: Air-To-Air Exchanger, Cooktop, Disposal, Dryer, Exhaust Fan, Freezer, Humidifier, Gas Water Heater, Water Filtration System, Microwave, Range, Refrigerator, Washer, Water Softener Owned
- Laundry: Upper Level
Features
- Basement: Daylight,Drain Tiled,Finished,Sump Pump,Walk-Out Access
- Number of fireplaces: 2
- Fireplace features: Gas, Living Room
Interior area
- Total structure area: 6,769
- Total interior livable area: 6,619 sqft
- Finished area above ground: 4,445
- Finished area below ground: 2,174
Property
Parking
- Total spaces: 4
- Parking features: Attached, Carport, Covered, Concrete, Floor Drain, Garage, Garage Door Opener, Heated Garage, Insulated Garage, Multiple Garages
- Attached garage spaces: 4
- Has carport: Yes
- Has uncovered spaces: Yes
- Details: Garage Dimensions (40x26), Garage Door Height (8)
Accessibility
- Accessibility features: None
Features
- Levels: Two
- Stories: 2
- Patio & porch: Screened
- Pool features: Shared
Lot
- Size: 0.38 Acres
- Dimensions: 92 x 175
Details
- Foundation area: 2324
- Parcel number: 0811822420030
- Zoning description: Residential-Single Family
Construction
Type & style
- Home type: SingleFamily
- Property subtype: Single Family
Materials
- Concrete, Frame
- Roof: Age 8 Years or Less,Asphalt
Condition
- New construction: Yes
- Year built: 2025
Details
- Builder name: SWANSON HOMES LLC
Utilities & green energy
- Electric: 150 Amp Service, 200+ Amp Service, Power Company: Xcel Energy
- Gas: Natural Gas
- Sewer: City Sewer/Connected
- Water: City Water/Connected
Community & HOA
Community
- Subdivision: Hollydale
HOA
- Has HOA: Yes
- Services included: Other, Recreation Facility
- HOA fee: $51 monthly
- HOA name: Sharper Management, LLC
- HOA phone: 952-224-4777
Location
- Region: Plymouth
Financial & listing details
- Price per square foot: $376/sqft
- Tax assessed value: $281,300
- Annual tax amount: $3,405
- Date on market: 8/15/2025
- Date available: 10/03/2025
Estimated market value
$2,438,300
$2.32M - $2.56M
$5,764/mo
Price history
| Date | Event | Price |
|---|---|---|
| 8/15/2025 | Listed for sale | $2,490,000+611.4%$376/sqft |
Source:  NorthstarMLS as distributed by MLS GRID #6762188 Report a problem NorthstarMLS as distributed by MLS GRID #6762188 Report a problem | ||
| 3/4/2024 | Sold | $350,000$53/sqft |
Source: Public Record Report a problem | ||
Public tax history
| Year | Property taxes | Tax assessment |
|---|---|---|
| 2025 | $3,406 +48.5% | $281,300 -51.2% |
| 2024 | $2,293 +63.3% | $576,200 +17% |
| 2023 | $1,404 | $492,400 |
Find assessor info on the county website
Monthly payment
Est. payment
Payment breakdown
Explore the cost of this home by adjusting the details. Changes won't be saved.Climate risks
Neighborhood: 55446
Nearby schools
GreatSchools rating
- 9/10Plymouth Creek Elementary SchoolGrades: K-5Distance: 0.8 mi
- 9/10Wayzata East Middle SchoolGrades: 6-8Distance: 5.1 mi
- 10/10Wayzata High SchoolGrades: 9-12Distance: 1.1 mi
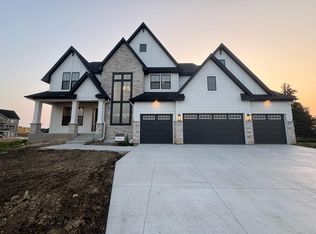
- $1,997,4525 bd6 ba6.4k sqft16374 47th Pl N, Plymouth, MN 55340Sold
- $315,000-- bd-- ba-- sqft16534 47th Pl N, Plymouth, MN 55446Sold
- $1,942,4205 bd6 ba5.9k sqft16507 47th Pl N, Plymouth, MN 55446Sold
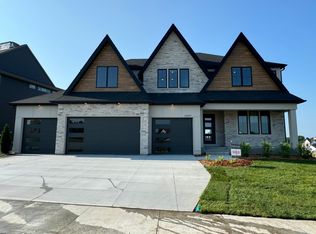
- $2,430,8135 bd6 ba7.2k sqft16474 47th Pl N, Plymouth, MN 55446Sold
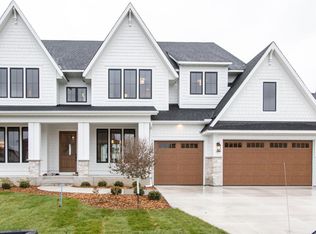
- $1,849,1285 bd5 ba6.2k sqft4740 Comstock Ln N, Plymouth, MN 55446Sold
- $355,0004 bd4 ba4.1k sqft16507 48th Pl N, Plymouth, MN 55446Sold
- $355,00010 bd4 ba3.4k sqft16497 48th Pl N, Plymouth, MN 55446Sold
- $2,499,0005 bd6 ba6.3k sqft16497 47th Pl N, Plymouth, MN 55446New Construction
A local agent can set up tours, give advice and negotiate with sellers.
Similar homes
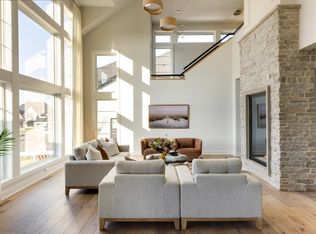
- $2,499,0005 bd6 ba6.3k sqft16497 47th Pl N, Plymouth, MN 55446New Construction
 NorthstarMLS as distributed by MLS GRID
 - $2,550,0005 bd5 ba6.3k sqft16382 46th Ct N, Plymouth, MN 55446New Construction
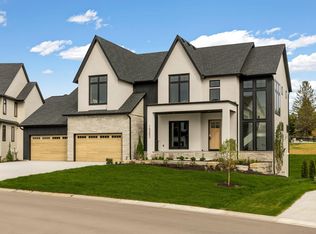 MLS ID #6798173, Blake Edward Swanson, New Haus Real Estate, Inc.. NorthstarMLS as distributed by MLS GRID
 - $2,584,9005 bd6 ba6.5k sqft16457 47th Pl N, Plymouth, MN 55446New Construction
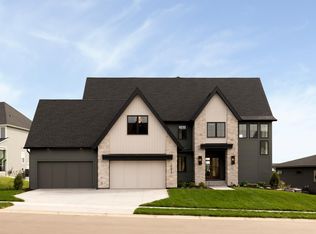 MLS ID #7014188, Andrew Miller, Gonyea Homes, Inc.. NorthstarMLS as distributed by MLS GRID
 - $2,350,0005 bd6 ba6.8k sqft16920 46th Ave N, Plymouth, MN 55446For Sale
 MLS ID #7055967, Lucas K Hanson, Edina Realty, Inc.. NorthstarMLS as distributed by MLS GRID
 - $3,295,0005 bd5 ba6.5k sqft16307 46th Ct N, Plymouth, MN 55446For SaleMLS ID #7099678, Dalia M Carter, Swan Real Estate. NorthstarMLS as distributed by MLS GRID
- $2,349,0004 bd6 ba6.3k sqft525 Navajo Rd W, Hamel, MN 55340For SaleMLS ID #7113369, Andrew Spilseth, Compass. NorthstarMLS as distributed by MLS GRID
- $2,295,0005 bd5 ba6.2k sqft6481 Archer Ln N, Maple Grove, MN 55311For SaleMLS ID #7075491, Blake Edward Swanson, New Haus Real Estate, Inc.. NorthstarMLS as distributed by MLS GRID
- $2,295,0005 bd5 ba5.2k sqft3490 William Way, Independence, MN 55359New ConstructionMLS ID #7115101, Matthew C Johnson, Compass. NorthstarMLS as distributed by MLS GRID
- $2,289,9005 bd6 ba6.1k sqft5946 Kochs Xing, Maple Plain, MN 55359New ConstructionMLS ID #7110044, Karen C Wind-Grotting, Windsong Realty. NorthstarMLS as distributed by MLS GRID
- $2,675,0006 bd5 ba5k sqft3141 Fairchild Ave, Wayzata, MN 55391For SaleMLS ID #7076089, Peter Prudden, Prudden & Company. NorthstarMLS as distributed by MLS GRID
- $2,775,0005 bd6 ba7.1k sqft6324 Fountain Ln N, Maple Grove, MN 55311New ConstructionMLS ID #6809189, Lucas K Hanson, Edina Realty, Inc.. NorthstarMLS as distributed by MLS GRID
- $2,295,0005 bd5 ba5.4k sqft17950 Fairhomes Ln, Deephaven, MN 55391For SaleMLS ID #7014891, Kristi D Weinstock, Coldwell Banker Realty. NorthstarMLS as distributed by MLS GRID
- $2,600,0005 bd5 ba6.3k sqft1426 Holdridge Cir, Wayzata, MN 55391New ConstructionMLS ID #6791229, Linda Splettstoeszer-Lindale RE Group, Edina Realty, Inc.. NorthstarMLS as distributed by MLS GRID
- $2,385,0005 bd5 ba6.2k sqft2980 Washta Bay Ct, Excelsior, MN 55331For SaleMLS ID #7113135, Michael Moore, RE/MAX Advantage Plus. NorthstarMLS as distributed by MLS GRID
- from $1,317,9006 bd6 ba5.3k sqftMagnolia Sport Plan, Hampton Hills, Plymouth, MN 55446New ConstructionMcDonald Construction Partners
- $1,695,0005 bd6 ba5.3k sqft6304 Xene Ln N, Maple Grove, MN 55311For SaleMLS ID #7104044, Amber Miller, Dwell Realty Partners, LLC. NorthstarMLS as distributed by MLS GRID
- $2,695,0005 bd5 ba5.8k sqft2073 Bridgevine Ct, Independence, MN 55359New ConstructionMLS ID #7004826, Michael B Steadman, Compass. NorthstarMLS as distributed by MLS GRID
- from $1,284,9005 bd5 ba4.8k sqftSpruce Plan, Hampton Hills, Plymouth, MN 55446New ConstructionMcDonald Construction Partners
- $1,875,0005 bd7 ba7.3k sqft2830 Cabaline Trl, Hamel, MN 55340For SaleMLS ID #7077399, Desrochers Realty Group, eXp Realty. NorthstarMLS as distributed by MLS GRID
- $2,750,0005 bd5 ba6.9k sqft18780 Minnetonka Blvd, Deephaven, MN 55391For SaleMLS ID #7039446, Eric N Zehnder, RE/MAX Results. NorthstarMLS as distributed by MLS GRID
