Introducing Wooddale Builder's newest model in BridgeVine, where modern and traditional design elements converge to create a truly stunning home. As you enter, you'll be drawn to the east-facing panoramic views that greet you. The living room boasts floor-to-ceiling windows and an exquisite mantel, while the chef's kitchen offers ample storage, a large center island, and top-of-the-line appliances. Entertaining is a breeze with the formal dining room conveniently located adjacent to the kitchen and providing access to the deck. The main level also features a butler pantry and prep kitchen that leads to the breathtaking 3-season porch, complete with vaulted ceilings, a gas fireplace, and vinyl windows and screens. Upstairs, the primary suite is a peaceful retreat with a walk-in closet and spa-like bathroom. Three additional bedrooms on this level all feature generous closets and direct access to a bathroom. The walkout lower level is an entertainer's dream, with a full wet bar at the heart of the family room and billiards room. Additionally, this level offers an exercise room and a fifth bedroom. This home seamlessly blends luxurious living with thoughtful design, creating an inviting space for both relaxation and entertaining. BridgeVine offers community amenities to enjoy Lake Independence and the located near Baker Park Reserve.
Active
$2,595,000
2073 Bridgevine Ct, Independence, MN 55359
5beds
5,855sqft
Single Family
Built in 2024
1.12 Acres Lot
$-- Zestimate®
$443/sqft
$230/mo HOA
What's special
Gas fireplaceLarge center islandEast-facing panoramic viewsButler pantryPrep kitchenVaulted ceilingsSpa-like bathroom
- 275 days
- 223
- 8
Zillow last checked:
Listing updated:
Listed by:
Michael B Steadman 612-296-0900,
Compass
Source: NorthstarMLS as distributed by MLS GRID,MLS#: 7004826
Facts & features
Interior
Bedrooms & bathrooms
- Bedrooms: 5
- Bathrooms: 5
- Full bathrooms: 2
- 3/4 bathrooms: 2
- 1/2 bathrooms: 1
Bedroom
- Level: Upper
- Area: 240 Square Feet
- Dimensions: 16x15
Bedroom 2
- Level: Upper
- Area: 168 Square Feet
- Dimensions: 14x12
Bedroom 3
- Level: Upper
- Area: 168 Square Feet
- Dimensions: 14x12
Bedroom 4
- Level: Upper
- Area: 156 Square Feet
- Dimensions: 13x12
Bedroom 5
- Level: Lower
- Area: 182 Square Feet
- Dimensions: 14x13
Other
- Level: Lower
- Area: 99 Square Feet
- Dimensions: 9x11
Other
- Level: Lower
- Area: 288 Square Feet
- Dimensions: 16x18
Deck
- Level: Main
- Area: 144 Square Feet
- Dimensions: 12x12
Dining room
- Level: Main
- Area: 160 Square Feet
- Dimensions: 16x10
Exercise room
- Level: Lower
- Area: 156 Square Feet
- Dimensions: 12x13
Family room
- Level: Lower
- Area: 360 Square Feet
- Dimensions: 20x18
Kitchen
- Level: Main
- Area: 288 Square Feet
- Dimensions: 16x18
Laundry
- Level: Upper
- Area: 108 Square Feet
- Dimensions: 12x9
Living room
- Level: Main
- Area: 360 Square Feet
- Dimensions: 20x18
Mud room
- Level: Main
- Area: 182 Square Feet
- Dimensions: 14x13
Patio
- Level: Lower
- Area: 324 Square Feet
- Dimensions: 18x18
Study
- Level: Main
- Area: 132 Square Feet
- Dimensions: 12x11
Other
- Level: Main
- Area: 300 Square Feet
- Dimensions: 20x15
Heating
- Forced Air
Cooling
- Central Air
Appliances
- Included: Cooktop, Dishwasher, Disposal, Double Oven, Dryer, Exhaust Fan, Freezer, Microwave, Refrigerator, Stainless Steel Appliance(s), Wall Oven, Washer
- Laundry: Laundry Room, Upper Level
Features
- Basement: Finished,Walk-Out Access
- Number of fireplaces: 2
- Fireplace features: Gas, Living Room
Interior area
- Total structure area: 5,855
- Total interior livable area: 5,855 sqft
- Finished area above ground: 3,948
- Finished area below ground: 1,907
Property
Parking
- Total spaces: 3
- Parking features: Attached
- Attached garage spaces: 3
Accessibility
- Accessibility features: None
Features
- Levels: Two
- Stories: 2
- Patio & porch: Deck, Front Porch, Screened
Lot
- Size: 1.12 Acres
- Dimensions: 119 x
- Features: Tree Coverage - Medium
Details
- Foundation area: 1919
- Parcel number: TBD
- Zoning description: Residential-Single Family
Construction
Type & style
- Home type: SingleFamily
- Property subtype: Single Family
Materials
- Roof: Age 8 Years or Less
Condition
- New construction: Yes
- Year built: 2024
Details
- Builder name: WOODDALE BUILDERS INC
Utilities & green energy
- Gas: Natural Gas
- Sewer: City Sewer/Connected
- Water: Private, Well
Community & HOA
Community
- Subdivision: BridgeVine
HOA
- Has HOA: Yes
- Amenities included: Boat Dock
- Services included: Beach Access, Hazard Insurance, Other, Professional Mgmt, Snow Removal
- HOA fee: $2,760 annually
- HOA name: Associa Minnesota
- HOA phone: 763-225-6400
Location
- Region: Independence
Financial & listing details
- Price per square foot: $443/sqft
- Tax assessed value: $1,992,500
- Annual tax amount: $24,874
- Date on market: 1/5/2026
- Date available: 08/01/2024
Estimated market value
Not available
Estimated sales range
Not available
Not available
Price history
| Date | Event | Price |
|---|---|---|
| 9/14/2026 | Listed for sale | $2,595,000-3.7%$443/sqft |
Source:  NorthstarMLS as distributed by MLS GRID #7004826 Report a problem NorthstarMLS as distributed by MLS GRID #7004826 Report a problem | ||
| 1/5/2026 | Listed for sale | $2,695,000-3.6%$460/sqft |
Source: NorthstarMLS as distributed by MLS GRID #7004826 Report a problem | ||
| 6/13/2025 | Listed for sale | $2,795,000-2.7%$477/sqft |
Source: NorthstarMLS as distributed by MLS GRID #6592729 Report a problem | ||
| 8/27/2024 | Listed for sale | $2,871,084$490/sqft |
Source: NorthstarMLS as distributed by MLS GRID #6592729 Report a problem | ||
| 8/27/2024 | Listing removed | -- |
Source: NorthstarMLS as distributed by MLS GRID #6467752 Report a problem | ||
| 7/25/2024 | Price change | $2,871,084+0.1%$490/sqft |
Source: NorthstarMLS as distributed by MLS GRID #6467752 Report a problem | ||
| 7/22/2024 | Listed for sale | $2,869,016+3.1%$490/sqft |
Source: NorthstarMLS as distributed by MLS GRID #6467752 Report a problem | ||
| 12/12/2023 | Listed for sale | $2,782,242$475/sqft |
Source: NorthstarMLS as distributed by MLS GRID #6467752 Report a problem | ||
Public tax history
| Year | Property taxes | Tax assessment |
|---|---|---|
| 2026 | $24,874 +194.5% | $1,992,500 +4.2% |
| 2025 | $8,447 +916.6% | $1,913,100 +169.5% |
| 2024 | $831 | $710,000 |
Find assessor info on the county website
Monthly payment
Est. payment
Payment breakdown
Explore the cost of this home by adjusting the details. Changes won't be saved.Climate risks
Neighborhood: 55359

Similar homes
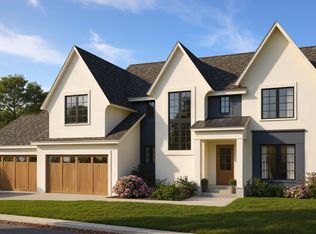
- $2,995,0004 bd4 ba4.9k sqft4972 Bridgevine Way, Independence, MN 55359For Sale

 MLS ID #7038598, Andrew Spilseth, Compass. NorthstarMLS as distributed by MLS GRID
 - $2,995,0004 bd5 ba5.1k sqft2045 Bridgevine Ct, Independence, MN 55359New Construction
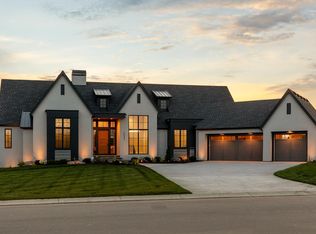 MLS ID #7006293, Blake Edward Swanson, New Haus Real Estate, Inc.. NorthstarMLS as distributed by MLS GRID
 - $2,295,0005 bd5 ba5.2k sqft3490 William Way, Independence, MN 55359New Construction
 MLS ID #7115101, Matthew C Johnson, Compass. NorthstarMLS as distributed by MLS GRID
 - $2,495,0004 bd3 ba4k sqft6695 McKown Ct, Maple Plain, MN 55359For Sale
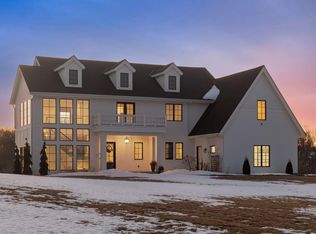 MLS ID #7036191, Janet Otto, Edina Realty, Inc.. NorthstarMLS as distributed by MLS GRID
 - $2,199,0005 bd6 ba6.1k sqft5946 Kochs Xing, Maple Plain, MN 55359New ConstructionMLS ID #7110044, Karen C Wind-Grotting, Windsong Realty. NorthstarMLS as distributed by MLS GRID
- $2,999,0005 bd6 ba8.3k sqft4565 Bayside Rd, Maple Plain, MN 55359For SaleMLS ID #7136859, Debbie McNally, Lakes Sotheby's International. NorthstarMLS as distributed by MLS GRID
- $2,584,9005 bd6 ba6.5k sqft16457 47th Pl N, Plymouth, MN 55446New ConstructionMLS ID #7150150, Andrew Miller, Gonyea Homes, Inc.. NorthstarMLS as distributed by MLS GRID
- $2,195,0006 bd5 ba6.1k sqft2735 Deer Run Trl E, Long Lake, MN 55356For SaleMLS ID #7125908, Mimi Bendickson, Compass. NorthstarMLS as distributed by MLS GRID
- $2,349,0004 bd6 ba6.3k sqft525 Navajo Rd W, Hamel, MN 55340For SaleMLS ID #7113369, Andrew Spilseth, Compass. NorthstarMLS as distributed by MLS GRID
- $2,650,0005 bd6 ba6.2k sqft4355 Trillium Ln W, Mound, MN 55364For SaleMLS ID #7080943, Aaron R Lowe, Compass. NorthstarMLS as distributed by MLS GRID
- $1,795,0005 bd4 ba4.1k sqft3512 William Way, Independence, MN 55359For SaleMLS ID #6804867, Matthew C Johnson, Compass. NorthstarMLS as distributed by MLS GRID
- $2,775,0005 bd6 ba4.2k sqft4215 Halstead Bay Ln, Excelsior, MN 55331For SaleMLS ID #7150409, Shawna Joyce, RE/MAX Results. NorthstarMLS as distributed by MLS GRID
- $2,550,0005 bd6 ba7.1k sqft659 Shawnee Woods Rd, Hamel, MN 55340For SaleMLS ID #7144077, Lucas K Hanson, Edina Realty, Inc.. NorthstarMLS as distributed by MLS GRID
- $2,900,0005 bd5 ba5k sqft2800 Casco Point Rd, Wayzata, MN 55391For SaleMLS ID #6814820, Don Edam, Engel & Volkers Lake Minnetonka. NorthstarMLS as distributed by MLS GRID
- $2,995,0005 bd5 ba5.6k sqft6200 Town Hall Dr, Greenfield, MN 55357New ConstructionMLS ID #7127056, Kerby & Cristina Real Estate Experts, RE/MAX Results. NorthstarMLS as distributed by MLS GRID
- $2,399,0005 bd6 ba6.3k sqft16497 47th Pl N, Plymouth, MN 55446New ConstructionNorthstarMLS as distributed by MLS GRID
- $2,395,0005 bd6 ba7.1k sqft4425 Brindle Dr, Medina, MN 55340New ConstructionMLS ID #7001173, Lucas K Hanson, Edina Realty, Inc.. NorthstarMLS as distributed by MLS GRID
- $2,679,9005 bd6 ba6.1k sqft10393 Pheasant Ridge Rd, Chaska, MN 55318New ConstructionMLS ID #7082070, Jeff Martineau, Coldwell Banker Realty. NorthstarMLS as distributed by MLS GRID
- $1,799,0005 bd5 ba4.7k sqft16845 46th Ave N, Plymouth, MN 55446For SaleMLS ID #7146163, Amanda Smock, LPT Realty, LLC. NorthstarMLS as distributed by MLS GRID
- $3,295,0005 bd5 ba6.5k sqft16307 46th Ct N, Plymouth, MN 55446For SaleMLS ID #7120702, Stickney Real Estate – Kevin Stickney, Coldwell Banker Realty. NorthstarMLS as distributed by MLS GRID
