Step into an unparalleled sanctuary where the timeless artistry of traditional craftsmanship converges with the pinnacle of modern luxury. Nestled on nearly seven acres—a diverse landscape of grasslands, woods, and marshlands—this architectural masterpiece is a rare find. It balances classic aesthetic details, such as rich, arched wood casings, with the high-tech, sophisticated conveniences essential for a contemporary lifestyle.
Designed for those who treat cooking as a fine art, the gourmet kitchen serves as the residence’s centerpiece. Every detail is curated for performance and style, featuring a professional-grade six-burner range anchored by an oversized designer hood and a convenient wall-mounted pot filler, and double ovens, a full-size refrigerator, and a matching freezer ensure you are effortlessly prepared for any scale of hosting. The expansive center island acts as a natural social hub, inviting guests and family to gather in the warmth of the home’s creative core. A secondary kitchen offers hidden functionality without compromising the home's aesthetic. This discreet wing includes a microwave/convection combo, an additional dishwasher, a secondary sink, a beverage refrigerator, and a dedicated coffee bar. A walk-in pantry is strategically positioned between the two kitchens, providing seamless organization for the most demanding culinary endeavors.
The flow of the main level moves gracefully from the kitchen into the dining area and living room which boasts panoramic views of the private acreage that changes with the seasons. A magnificent Victorian staircase provides a dramatic focal point, leading to the secluded upper quarters.
The primary suite is a true spa-like escape, featuring double vanities, a deep soaking tub, and a rainfall shower with dual heads. This sanctuary is completed by a private bidet area and a cavernous walk-through closet. The upper level continues to delight with three additional bedrooms, including one with a private balcony—ideal for a secluded home office or creative studio. A convenient laundry room featuring a dedicated sink and a large hidden room is concealed behind a bookcase at the end of the grand hallway. Additional features include a four-car oversized garage, with an EV charging station, and plumbing for a future dog wash or utility sink. The unfinished walk-out basement offers a blank canvas with double doors and plumbing already in place for an additional bathroom. Whether you are enjoying the sunset over the tree line or hosting a multi-course dinner, this home offers a lifestyle of quiet sophistication and endless possibility. (some photos are virtually staged)
Active
$2,550,000
6695 McKown Ct, Maple Plain, MN 55359
4beds
4,064sqft
:
Get pre-qualified$15,374/mo
Single Family
Built in 2023
6.93 Acres Lot
$-- Zestimate®
$627/sqft
$-- HOA
What's special
- 136 days |
- 306 |
- 12 |
Zillow last checked:
Listing updated:
Listed by:
Janet Otto 719-499-6222,
Edina Realty, Inc.
Source: NorthstarMLS as distributed by MLS GRID,MLS#: 7036191
Facts & features
Interior
Bedrooms & bathrooms
- Bedrooms: 4
- Bathrooms: 3
- Full bathrooms: 2
- 1/2 bathrooms: 1
Bedroom
- Level: Upper
- Area: 225 Square Feet
- Dimensions: 15x15
Bedroom 2
- Level: Upper
- Area: 195 Square Feet
- Dimensions: 15x13
Bedroom 3
- Level: Upper
- Area: 150 Square Feet
- Dimensions: 12.5x12
Bedroom 4
- Level: Upper
- Area: 162.5 Square Feet
- Dimensions: 12.5x13
Dining room
- Level: Main
- Area: 228 Square Feet
- Dimensions: 19x12
Flex room
- Level: Upper
- Area: 391 Square Feet
- Dimensions: 34x11.5
Kitchen
- Level: Main
- Area: 300 Square Feet
- Dimensions: 20x15
Living room
- Level: Main
- Area: 420 Square Feet
- Dimensions: 21x20
Heating
- Forced Air, Fireplace(s), In-Floor Heating, Zoned
Cooling
- Central Air, Heat Pump, Zoned
Appliances
- Included: Chandelier, Dishwasher, Double Oven, Dryer, ENERGY STAR Qualified Appliances, Exhaust Fan, Freezer, Humidifier, Water Filtration System, Water Osmosis System, Indoor Grill, Iron Filter, Microwave, Range, Refrigerator, Stainless Steel Appliance(s), Wall Oven, Washer
- Laundry: Laundry Room, Sink, Upper Level
Features
- Basement: Egress Window(s),Full,Concrete,Sump Pump,Unfinished,Walk-Out Access
- Number of fireplaces: 1
- Fireplace features: Family Room, Gas
Interior area
- Total structure area: 5,786
- Total interior livable area: 4,064 sqft
- Finished area above ground: 4,064
- Finished area below ground: 0
Video & virtual tour
Property
Parking
- Total spaces: 4
- Parking features: Attached, Asphalt, Electric Vehicle Charging Station(s), Floor Drain, Heated Garage
- Attached garage spaces: 4
Accessibility
- Accessibility features: Hallways 42"+, Roll-In Shower, Smart Technology, Soaking Tub
Features
- Levels: Two
- Stories: 2
- Patio & porch: Composite Decking, Covered, Front Porch
- Pool features: None
Lot
- Size: 6.93 Acres
- Dimensions: 22 x 631 x 292 x 632
- Features: Suitable for Horses
Details
- Foundation area: 1722
- Parcel number: 1511824120009
- Zoning description: Residential-Single Family
Construction
Type & style
- Home type: SingleFamily
- Property subtype: Single Family
Materials
- Roof: Age 8 Years or Less,Asphalt
Condition
- New construction: No
- Year built: 2023
Utilities & green energy
- Gas: Natural Gas
- Sewer: Septic System Compliant - Yes
- Water: Private, Well
Community & HOA
Community
- Subdivision: Franklin Hills Third Add
HOA
- Has HOA: No
Location
- Region: Maple Plain
Financial & listing details
- Price per square foot: $627/sqft
- Tax assessed value: $1,187,100
- Annual tax amount: $12,084
- Date on market: 3/12/2026
- Cumulative days on market: 183 days
- Road surface type: Paved
Estimated market value
Not available
Estimated sales range
Not available
Not available
Price history
| Date | Event | Price |
|---|---|---|
| 4/21/2026 | Price change | $2,550,000-4.9%$627/sqft |
Source:  NorthstarMLS as distributed by MLS GRID #7036191 Report a problem NorthstarMLS as distributed by MLS GRID #7036191 Report a problem | ||
| 3/12/2026 | Listed for sale | $2,680,000-4.3%$659/sqft |
Source: NorthstarMLS as distributed by MLS GRID #7036191 Report a problem | ||
| 3/12/2026 | Listing removed | $2,800,000$689/sqft |
Source: NorthstarMLS as distributed by MLS GRID #6789630 Report a problem | ||
| 9/30/2025 | Listed for sale | $2,800,000+582.9%$689/sqft |
Source: NorthstarMLS as distributed by MLS GRID #6789630 Report a problem | ||
| 6/24/2022 | Sold | $410,000-4.7%$101/sqft |
Source: NorthstarMLS as distributed by MLS GRID #6187139 Report a problem | ||
| 6/1/2022 | Pending sale | $430,000$106/sqft |
Source: NorthstarMLS as distributed by MLS GRID #6187139 Report a problem | ||
| 4/29/2022 | Listed for sale | $430,000+13.2%$106/sqft |
Source: NorthstarMLS as distributed by MLS GRID #6187139 Report a problem | ||
| 11/8/2021 | Sold | $380,000$94/sqft |
Source: Public Record Report a problem | ||
Public tax history
| Year | Property taxes | Tax assessment |
|---|---|---|
| 2025 | $12,084 +157.3% | $1,187,100 +21.3% |
| 2024 | $4,696 +19.5% | $978,300 +174.6% |
| 2023 | $3,931 +335.3% | $356,300 +22.4% |
| 2022 | $903 -6.2% | $291,000 +31.6% |
| 2021 | $963 -1% | $221,200 |
| 2020 | $972 +1% | $221,200 +2.9% |
| 2019 | $963 -1% | $215,000 |
| 2018 | $972 -69.9% | $215,000 +47.1% |
| 2017 | $3,236 +60% | $146,200 +29.7% |
| 2016 | $2,022 | $112,700 |
Find assessor info on the county website
Monthly payment
Est. payment
Payment breakdown
Explore the cost of this home by adjusting the details. Changes won't be saved.Climate risks
Neighborhood: 55359
Nearby schools
GreatSchools rating
- NASchumann Elementary SchoolGrades: PK-2Distance: 5.7 mi
- 9/10Orono Middle SchoolGrades: 6-8Distance: 5.8 mi
- 10/10Orono Senior High SchoolGrades: 9-12Distance: 5.6 mi
- $1,157,0004 bd4 ba3.4k sqft6694 McKown Ct, Maple Plain, MN 55359Off Market
- $1,612,2004 bd4 ba4.1k sqft6685 McKown Ct, Maple Plain, MN 55359Off Market
- $1,402,2002 bd2 ba48k sqft6615 Franklin Hills Rd, Maple Plain, MN 55359Off Market
- $978,6004 bd4 ba3.8k sqft6670 McKown Ct, Maple Plain, MN 55359Off Market
- $1,419,6004 bd5 ba4k sqft6775 Fogelman Rd, Maple Plain, MN 55359Off Market
- $988,5005 bd4 ba3.3k sqft6630 Franklin Hills Rd, Independence, MN 55359Off Market
- $895,8004 bd3 ba2.4k sqft6630 Franklin Hills Rd, Maple Plain, MN 55359Off Market
- $1,524,3003 bd3 ba3.3k sqft6625 Fogelman Rd, Maple Plain, MN 55359Off Market
A local agent can set up tours, give advice and negotiate with sellers.
Similar homes
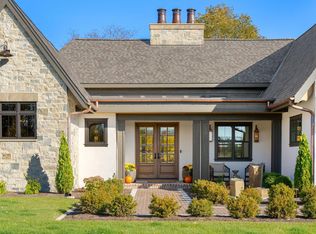
- $2,295,0005 bd5 ba5.2k sqft3490 William Way, Independence, MN 55359New Construction

 MLS ID #7115101, Matthew C Johnson, Compass. NorthstarMLS as distributed by MLS GRID
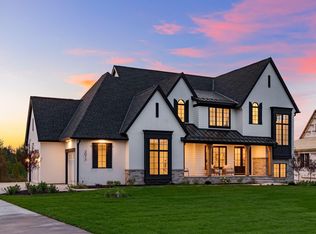
 - $3,050,0004 bd4 ba4.9k sqft4972 Bridgevine Way, Independence, MN 55359For Sale
 MLS ID #7038598, Andrew Spilseth, Compass. NorthstarMLS as distributed by MLS GRID
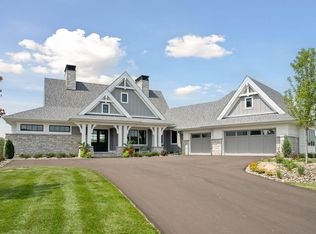
 - $2,695,0005 bd5 ba5.8k sqft2073 Bridgevine Ct, Independence, MN 55359New Construction
 MLS ID #7004826, Michael B Steadman, Compass. NorthstarMLS as distributed by MLS GRID
 - $2,995,0004 bd4 ba5.9k sqft2101 Bridgevine Ct, Maple Plain, MN 55359New Construction
 MLS ID #7026779, The Holmers Group, Keller Williams Premier Realty Lake Minnetonka. NorthstarMLS as distributed by MLS GRID
 - $1,795,0005 bd4 ba4.1k sqft3512 William Way, Independence, MN 55359For SaleMLS ID #6804867, Matthew C Johnson, Compass. NorthstarMLS as distributed by MLS GRID
- $2,675,0005 bd4 ba5.4k sqft1155 Heritage Ln, Wayzata, MN 55391For SaleMLS ID #7112427, Debbie McNally, Lakes Sotheby's International. NorthstarMLS as distributed by MLS GRID
- $1,299,0002 bd3 ba2.7k sqft7575 Greenfield Rd, Loretto, MN 55357For SaleMLS ID #7104180, Marie Suchy, Compass. NorthstarMLS as distributed by MLS GRID
- $1,999,0006 bd5 ba5.7k sqft9414 Us Highway 12, Independence, MN 55328New ConstructionMLS ID #7054668, Dominic Jankowski, Coldwell Banker Realty. NorthstarMLS as distributed by MLS GRID
- $2,675,0006 bd5 ba5k sqft3141 Fairchild Ave, Wayzata, MN 55391For SaleMLS ID #7076089, Peter Prudden, Prudden & Company. NorthstarMLS as distributed by MLS GRID
- $2,145,0004 bd4 ba4.4k sqft1280 Zircon Ln N, Plymouth, MN 55447For SaleMLS ID #7027119, Tracy D Gazett, Edina Realty, Inc.. NorthstarMLS as distributed by MLS GRID
- $3,495,0004 bd5 ba5.9k sqft1000 Old Crystal Bay Rd S, Wayzata, MN 55391For SaleMLS ID #7025347, Scott Stabeck, Coldwell Banker Realty. NorthstarMLS as distributed by MLS GRID
- $2,800,0005 bd4 ba3.6k sqft2412 Avon Dr, Mound, MN 55364For SaleMLS ID #7062669, Janet Boschwitz, Edina Realty, Inc.. NorthstarMLS as distributed by MLS GRID
- $2,995,0005 bd6 ba4.2k sqft4215 Halstead Bay Ln, Excelsior, MN 55331For SaleMLS ID #6823616, Shawna Joyce, RE/MAX Results. NorthstarMLS as distributed by MLS GRID
- $2,999,9994 bd5 ba4.5k sqft1748 Shorewood Ln, Mound, MN 55364For SaleMLS ID #7049578, Michael Knapp, Coldwell Banker Realty - Lakes. NorthstarMLS as distributed by MLS GRID
- $1,350,0005 bd5 ba5k sqft6360 Bluestem Rd S, Hamel, MN 55340For SaleMLS ID #7102902, Lynn Reiners, Compass. NorthstarMLS as distributed by MLS GRID
- $2,300,0005 bd4 ba3.7k sqft34XX Warner Ln, Mound, MN 55364For SaleMLS ID #7104618, John D Schuster, Coldwell Banker Realty - Southwest Regional. NorthstarMLS as distributed by MLS GRID
- $2,495,0004 bd4 ba2.8k sqft3800 Enchanted Ln, Mound, MN 55364New ConstructionMLS ID #7103593, Margaret Cheney, RE/MAX HomeMasters. NorthstarMLS as distributed by MLS GRID
- $2,495,0003 bd3 ba3.7k sqft270 Wayzata Blvd E, Wayzata, MN 55391New ConstructionMLS ID #7086874, The Holmers Group, Keller Williams Premier Realty Lake Minnetonka. NorthstarMLS as distributed by MLS GRID
- $1,799,0005 bd6 ba5.3k sqft16865 46th Ave N, Plymouth, MN 55446For SaleMLS ID #7086311, Timothy Beduhn, Coldwell Banker Realty. NorthstarMLS as distributed by MLS GRID
- $2,400,0004 bd3 ba3k sqft1150 Lasalle St, Wayzata, MN 55391For SaleMLS ID #7068969, Don Edam, Engel & Volkers Lake Minnetonka. NorthstarMLS as distributed by MLS GRID
