Completed new construction on one of Lake Minnetonka’s most desirable waterfront settings, this exceptional west-facing home offers an extraordinary combination of a level lot, sandy swimmable shoreline, and breathtaking panoramic sunset views. Featuring 4 bedrooms and 4 bathrooms, this thoughtfully designed residence showcases refined craftsmanship and effortless indoor-outdoor living.
Engineered hardwood floors, quartz countertops, custom cabinetry, tiled bathrooms, premium nylon carpeting, two gas fireplaces, and built-in sonos speakers create an elegant yet comfortable living experience. The spacious primary suite is a private retreat featuring a spa-inspired bath and an oversized walk-in closet.
The impressive third-level bonus room offers stunning eagle’s nest views, capturing sweeping vistas of Lake Minnetonka to the west and tranquil marshland views to the east. Whether used as a media room, office, or entertainment space, it provides an unforgettable setting in every season.
Outside, the level yard extends seamlessly to the water’s edge, where the sandy lake bottom creates the perfect setting for swimming, boating, and lakeside entertaining. A brand-new Voyager dock system is included, allowing you to enjoy the lake from the moment you arrive.
A remarkable opportunity to own a newly constructed luxury lakefront residence offering exceptional design, premier finishes, and one of Lake Minnetonka’s most coveted west-facing waterfront locations.
Active
Price cut: $54K (9/12)
$2,195,000
3800 Enchanted Ln, Mound, MN 55364
4beds
2,875sqft
Single Family
Built in 2025
0.26 Acres Lot
$2,135,900 Zestimate®
$763/sqft
$-- HOA
What's special
- 94 days
- 1,032
- 41
Zillow last checked:
Listing updated:
Listed by:
Margaret Cheney 763-443-6393,
RE/MAX HomeMasters
Source: NorthstarMLS as distributed by MLS GRID,MLS#: 7103593
Facts & features
Interior
Bedrooms & bathrooms
- Bedrooms: 4
- Bathrooms: 4
- Full bathrooms: 2
- 3/4 bathrooms: 1
- 1/2 bathrooms: 1
Bathroom
- Description: Full Primary,Private Primary,Main Floor 1/2 Bath,Separate Tub & Shower,Upper Level 3/4 Bath,Upper Level Full Bath
Dining room
- Description: Kitchen/Dining Room,Living/Dining Room
Heating
- Forced Air
Cooling
- Central Air
Appliances
- Included: Air-To-Air Exchanger, Dishwasher, Disposal, Dryer, Exhaust Fan, Humidifier, Gas Water Heater, Microwave, Range, Refrigerator, Stainless Steel Appliance(s), Washer, Water Softener Owned
- Laundry: Upper Level
Features
- Basement: None
- Number of fireplaces: 2
- Fireplace features: Gas, Living Room, Primary Bedroom, Stone
Interior area
- Total structure area: 2,875
- Total interior livable area: 2,875 sqft
- Finished area above ground: 2,875
- Finished area below ground: 0
Property
Parking
- Total spaces: 2
- Parking features: Attached, Concrete
- Attached garage spaces: 2
- Details: Garage Door Height (7), Garage Door Width (16)
Accessibility
- Accessibility features: None
Features
- Levels: More Than 2 Stories
- Patio & porch: Patio
- Fencing: None
- Has view: Yes
- View description: West
- Waterfront features: Lake Front, Lake Bottom(Hard, Sand)
- Frontage length: Water Frontage: 49
Lot
- Size: 0.26 Acres
- Dimensions: 50 x 240 x 49 x 240
Details
- Foundation area: 1225
- Parcel number: 2511724430005
- Zoning description: Residential-Single Family
Construction
Type & style
- Home type: SingleFamily
- Property subtype: Single Family
Materials
- Frame
- Roof: Age 8 Years or Less,Asphalt
Condition
- New construction: Yes
- Year built: 2025
Details
- Builder name: FEIGUM GROUP LLC
Utilities & green energy
- Electric: 200+ Amp Service, Power Company: Xcel Energy
- Gas: Natural Gas
- Sewer: City Sewer/Connected
- Water: Drilled, Well
Community & HOA
Community
- Subdivision: Enchanted Island Park
HOA
- Has HOA: No
Location
- Region: Mound
Financial & listing details
- Price per square foot: $763/sqft
- Tax assessed value: $1,213,400
- Annual tax amount: $5,448
- Date on market: 7/3/2026
Estimated market value
$2,135,900
$2.03M - $2.24M
$3,943/mo
Price history
| Date | Event | Price |
|---|---|---|
| 9/12/2026 | Price change | $2,195,000-2.4%$763/sqft |
Source:  NorthstarMLS as distributed by MLS GRID #7103593 Report a problem NorthstarMLS as distributed by MLS GRID #7103593 Report a problem | ||
| 8/29/2026 | Price change | $2,249,000-2%$782/sqft |
Source: NorthstarMLS as distributed by MLS GRID #7103593 Report a problem | ||
| 8/7/2026 | Price change | $2,295,000-8%$798/sqft |
Source: NorthstarMLS as distributed by MLS GRID #7103593 Report a problem | ||
| 7/24/2026 | Price change | $2,495,000-7.4%$868/sqft |
Source: NorthstarMLS as distributed by MLS GRID #7103593 Report a problem | ||
| 7/10/2026 | Listed for sale | $2,695,000+199.8%$937/sqft |
Source: NorthstarMLS as distributed by MLS GRID #7103593 Report a problem | ||
| 9/19/2024 | Listing removed | $899,000$313/sqft |
Source: NorthstarMLS as distributed by MLS GRID #6486279 Report a problem | ||
| 8/12/2024 | Price change | $899,000-5.3%$313/sqft |
Source: NorthstarMLS as distributed by MLS GRID #6486279 Report a problem | ||
| 5/23/2024 | Price change | $949,000-5.1%$330/sqft |
Source: NorthstarMLS as distributed by MLS GRID #6486279 Report a problem | ||
| 2/7/2024 | Listed for sale | $999,900+50.9%$348/sqft |
Source: NorthstarMLS as distributed by MLS GRID #6486279 Report a problem | ||
| 10/6/2023 | Sold | $662,500-22%$230/sqft |
Source: NorthstarMLS as distributed by MLS GRID #6402318 Report a problem | ||
| 9/29/2023 | Pending sale | $849,900$296/sqft |
Source: NorthstarMLS as distributed by MLS GRID #6402318 Report a problem | ||
| 7/14/2023 | Listed for sale | $849,900$296/sqft |
Source: NorthstarMLS as distributed by MLS GRID #6402318 Report a problem | ||
Public tax history
| Year | Property taxes | Tax assessment |
|---|---|---|
| 2026 | $6,375 +17% | $1,213,400 +91.5% |
| 2025 | $5,448 +4.8% | $633,700 +33% |
| 2024 | $5,198 +24.2% | $476,400 |
| 2023 | $4,186 +14.6% | $476,400 -4.1% |
| 2022 | $3,652 -3.3% | $497,000 +33.6% |
| 2021 | $3,778 -7.6% | $372,000 -1.8% |
| 2020 | $4,088 +8.2% | $379,000 -0.8% |
| 2019 | $3,778 -7.6% | $382,000 +3.2% |
| 2018 | $4,088 -2.7% | $370,000 +16% |
| 2017 | $4,202 +16.4% | $319,000 +2.6% |
| 2016 | $3,609 +1.1% | $311,000 -7.4% |
| 2015 | $3,569 -9.8% | $336,000 +3.4% |
| 2014 | $3,955 -0.4% | $325,000 -1.8% |
| 2013 | $3,970 -7% | $331,000 -10.1% |
| 2012 | $4,271 -0.6% | $368,000 -9.1% |
| 2011 | $4,296 +5.3% | $405,000 -1.9% |
| 2010 | $4,080 +5.1% | $413,000 +1.2% |
| 2009 | $3,881 +55.9% | $408,200 +60.3% |
| 2006 | $2,488 +11.2% | $254,700 +16.8% |
| 2005 | $2,238 +16.5% | $218,000 +15% |
| 2004 | $1,920 +0.3% | $189,600 +12% |
| 2002 | $1,915 -27.7% | $169,300 |
| 2001 | $2,650 | -- |
Find assessor info on the county website
Monthly payment
Est. payment
Payment breakdown
Explore the cost of this home by adjusting the details. Changes won't be saved.Climate risks
Neighborhood: 55364


Similar homes
- $1,199,0004 bd4 ba4.2k sqft1015 W Cove Ln, Mound, MN 55364For Sale

 MLS ID #7100945, Mimi Ryerse, Edina Realty, Inc.. NorthstarMLS as distributed by MLS GRID
 - $2,775,0005 bd6 ba4.2k sqft4215 Halstead Bay Ln, Excelsior, MN 55331For Sale
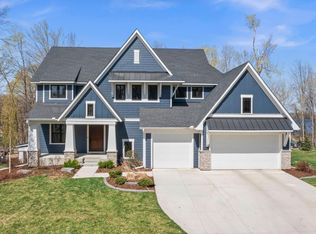 MLS ID #7150409, Shawna Joyce, RE/MAX Results. NorthstarMLS as distributed by MLS GRID
 - $2,700,0005 bd4 ba4k sqft6524 Aster Cir, Excelsior, MN 55331For Sale
 MLS ID #7118445, Stephanie Checkley, Keller Williams Premier Realty. NorthstarMLS as distributed by MLS GRID
 - $1,850,0004 bd4 ba2.6k sqft163 2nd St, Excelsior, MN 55331New Construction
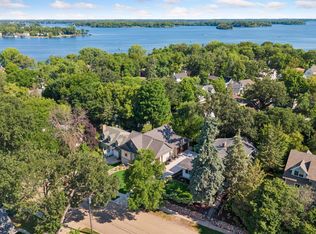 MLS ID #7126003, Price Realty, eXp Realty. NorthstarMLS as distributed by MLS GRID
 - $2,150,0003 bd4 ba2.5k sqft511 2nd St #3, Excelsior, MN 55331For SaleMLS ID #7038770, Elizabeth C Ulrich, Compass. NorthstarMLS as distributed by MLS GRID
- $2,450,0003 bd3 ba3.7k sqft3921 White Oak Ln, Excelsior, MN 55331For SaleMLS ID #6818895, Sharla K Stafford, Coldwell Banker Realty. NorthstarMLS as distributed by MLS GRID
- $2,600,0004 bd3 ba3.5k sqft224 W Lake St, Waconia, MN 55387For SaleMLS ID #7107627, Catherine A Seck, Edina Realty, Inc.. NorthstarMLS as distributed by MLS GRID
- $2,995,0004 bd5 ba3.4k sqft2 Maclynn Rd, Excelsior, MN 55331For SaleMLS ID #7126683, Dane Jensen, Compass. NorthstarMLS as distributed by MLS GRID
- $1,775,0003 bd3 ba4.1k sqft655 Shawnee Woods Rd, Medina, MN 55340For SaleMLS ID #7114990, Lucas K Hanson, Edina Realty, Inc.. NorthstarMLS as distributed by MLS GRID
- $2,073,0003 bd3 ba2.2k sqft18445 Northome Blvd, Deephaven, MN 55391For SaleMLS ID #7001422, Michael B Steadman, Compass. NorthstarMLS as distributed by MLS GRID
- $2,395,0003 bd4 ba4k sqft432 E Lake St, Waconia, MN 55387For SaleMLS ID #7145458, Jeffrey A. Schulz, RE/MAX Advantage Plus. NorthstarMLS as distributed by MLS GRID
- $2,495,0004 bd3 ba4k sqft6695 McKown Ct, Maple Plain, MN 55359For SaleMLS ID #7036191, Janet Otto, Edina Realty, Inc.. NorthstarMLS as distributed by MLS GRID
- $1,825,0004 bd4 ba3.7k sqft238 Broadway Ave N, Wayzata, MN 55391For SaleMLS ID #7146615, Patrick Morgan, Coldwell Banker Realty. NorthstarMLS as distributed by MLS GRID
- $1,210,0005 bd5 ba4.3k sqft2901 Fairway Dr, Chaska, MN 55318For SaleMLS ID #7144762, Brian Gute, RE/MAX Advantage Plus. NorthstarMLS as distributed by MLS GRID
- $1,975,0005 bd5 ba4.3k sqft115 Brunswick Ave N, Golden Valley, MN 55422For SaleMLS ID #7129368, Deborah M Finney, Coldwell Banker Realty - Lakes. NorthstarMLS as distributed by MLS GRID
- $1,850,0003 bd3 ba3.6k sqft15 Queensland Ln N, Plymouth, MN 55447For SaleMLS ID #7109797, Steve M Albers, RE/MAX Results. NorthstarMLS as distributed by MLS GRID
- $2,350,0003 bd3 ba3.1k sqft264 Wayzata Blvd E, Wayzata, MN 55391New ConstructionMLS ID #7085464, The Holmers Group, Keller Williams Premier Realty Lake Minnetonka. NorthstarMLS as distributed by MLS GRID
- $1,795,0005 bd4 ba4.1k sqft3512 William Way, Independence, MN 55359For SaleMLS ID #6804867, Matthew C Johnson, Compass. NorthstarMLS as distributed by MLS GRID
- $1,875,0003 bd3 ba2.4k sqft222 Ferndale Rd S Unit 206, Wayzata, MN 55391For SaleMLS ID #7117624, Elizabeth C Ulrich, Compass. NorthstarMLS as distributed by MLS GRID
- $1,149,0004 bd4 ba3.7k sqft7526 Turner Rd, Maple Plain, MN 55359For SaleMLS ID #7086149, Katheryn M Sawicki, Coldwell Banker Realty. NorthstarMLS as distributed by MLS GRID
